Privacy, space, and the peace of the woods await in beautiful Cocolalla! Just off the beaten path on 10.5 acres, this 4-bedroom, 2-bath home offers the best of private North Idaho living while still being conveniently located to Sandpoint and Coeur d’Alene. Thoughtfully updated with new paint, trim, flooring, windows, and blinds, the home feels warm, comfortable, and inviting, with plenty of space to spread out. Cozy up by the wood stove on cool evenings, with the added peace of mind of a whole-house generator when needed. Step outside and enjoy the recently refreshed decks, a firepit area perfect for evenings under the stars, and a fully fenced garden and greenhouse for your green thumb. The wooded acreage(already legally split in 2 parcels) offers exceptional privacy, room to explore, and endless opportunities to enjoy the outdoors, with state land just down the road for hiking, ATV riding, and hunting adventures, and Lake Cocolalla only minutes away. And no CCR's!
For sale
$775,000
627 Y For Rd, Cocolalla, ID 83813
4beds
2baths
2,048sqft
Single Family Residence
Built in 1984
10.5 Acres Lot
$758,800 Zestimate®
$378/sqft
$-- HOA
What's special
Whole-house generatorWarm comfortable and invitingRoom to exploreRecently refreshed decksWood stove
- 45 days
- 1,532
- 176
Zillow last checked:
Listing updated:
Listed by:
Desiree Staples 208-290-8303,
TOMLINSON SOTHEBY`S INTL. REAL
Source: SELMLS,MLS#: 20262287
Facts & features
Interior
Bedrooms & bathrooms
- Bedrooms: 4
- Bathrooms: 2
- Main level bathrooms: 1
Rooms
- Room types: Mud Room, Utility Room
Primary bedroom
- Description: Walk In Closet, Deck Off Front
- Level: Second
Bedroom 2
- Description: Deck Off Front
- Level: Second
Bedroom 3
- Description: New Carpet, Paint, Windows
- Level: Third
Bedroom 4
- Description: New Carpet, Paint, Windows
- Level: Third
Bathroom 1
- Description: Full Bathroom, Stand Up Shower
- Level: Main
Bathroom 2
- Description: Tub/Shower
- Level: Second
Dining room
- Level: Main
Kitchen
- Description: Butcher Block Counter, New Stove/Oven & Microwave
- Level: Main
Living room
- Description: Bright and Cozy, new windows & trim
- Level: Main
Heating
- Baseboard, Stove, Wood
Cooling
- None
Appliances
- Included: Dishwasher, Range/Oven, Refrigerator
- Laundry: In Garage, Laundry Room, Main Level, Laundry/Pantry
Features
- Ceiling Fan(s)
- Flooring: Vinyl
- Doors: Storm Door(s)
- Has fireplace: Yes
- Fireplace features: Outside, Wood Burning
Interior area
- Total structure area: 2,048
- Total interior livable area: 2,048 sqft
- Finished area above ground: 2,048
- Finished area below ground: 0
Property
Parking
- Total spaces: 2
- Parking features: 2 Car Carport, Workshop in Garage, Gravel
- Has garage: Yes
- Carport spaces: 2
- Has uncovered spaces: Yes
Features
- Levels: Three Or More,Multi/Split
- Stories: 3
- Patio & porch: Deck
- Exterior features: Balcony, Fire Pit
- Has view: Yes
- View description: Mountain(s)
Lot
- Size: 10.5 Acres
- Features: 5 to 10 Miles to City/Town, 1 Mile or Less to County Road, Sloped, Timber, Wooded, Mature Trees
Details
- Additional structures: Pumphouse, Shed(s)
- Parcel number: RP55N02W208250A
- Zoning description: Agriculture
Construction
Type & style
- Home type: SingleFamily
- Property subtype: Single Family Residence
Materials
- Frame
- Foundation: Concrete Perimeter
- Roof: Metal
Condition
- Resale
- New construction: No
- Year built: 1984
Utilities & green energy
- Sewer: Septic Tank
- Water: Well
- Utilities for property: Electricity Connected, Natural Gas Connected, Garbage Not Available
Community & HOA
HOA
- Has HOA: No
Location
- Region: Cocolalla
Financial & listing details
- Price per square foot: $378/sqft
- Tax assessed value: $536,541
- Annual tax amount: $1,856
- Date on market: 9/17/2026
- Listing terms: Assumable, Cash, FHA, IHA, USDA Loan, VA Loan
- Electric utility on property: Yes
Estimated market value
$758,800
$721,000 - $797,000
$2,910/mo
Price history
| Date | Event | Price |
|---|---|---|
| 9/17/2026 | Listed for sale | $775,000+82.4%$378/sqft |
Source:  Coeur d'Alene MLS #26-9486 Report a problem | ||
| 7/6/2020 | Sold | -- |
Source: Agent Provided Report a problem | ||
| 5/5/2020 | Listed for sale | $425,000$208/sqft |
Source: CENTURY 21 RiverStone #20201046 Report a problem | ||
Public tax history
| Year | Property taxes | Tax assessment |
|---|---|---|
| 2025 | $1,735 -12.5% | $536,541 -12% |
| 2024 | $1,982 +32.8% | $609,542 +28.8% |
| 2023 | $1,492 -24.4% | $473,317 -6.1% |
| 2022 | $1,973 +31.4% | $504,074 +62.2% |
| 2021 | $1,501 +27.7% | $310,755 +43.2% |
| 2020 | $1,176 +1.3% | $216,942 +5.8% |
| 2019 | $1,161 | $205,023 -7% |
| 2018 | $1,161 +3.9% | $220,551 +13.2% |
| 2017 | $1,117 | $194,837 +26.7% |
| 2016 | -- | $153,752 -1% |
| 2015 | -- | $155,232 -3.6% |
| 2014 | -- | $160,982 -0.8% |
| 2013 | -- | $162,242 |
| 2012 | -- | $162,242 -1.6% |
| 2011 | -- | $164,932 |
| 2010 | -- | -- |
| 2009 | -- | -- |
Find assessor info on the county website
Monthly payment
Est. payment
Payment breakdown
Explore the cost of this home by adjusting the details. Changes won't be saved.Climate risks
Neighborhood: 83813
Nearby schools
Schools provided by the listing agent
- Elementary: Southside
- Middle: Sandpoint
- High: Sandpoint
Source: SELMLS. This data may not be complete. We recommend contacting the local school district to confirm school assignments for this home.


Similar homes
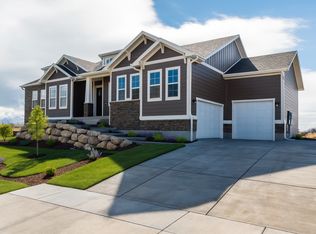
- $944,0003 bd2 ba1.6k sqft217&283 Wolverine Dr, Cocolalla, ID 83813For Sale
 MLS ID #26-6376, Derick Garland, RE/MAX Centennial. Coeur d'Alene MLS
- $775,0003 bd2 ba2.2k sqft382 Fry Creek Rd, Sagle, ID 83860For Sale
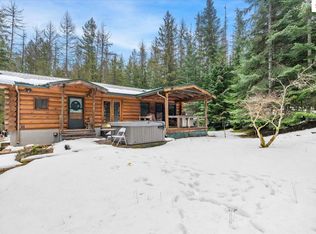
 MLS ID #20262356, Janna Busch, CENTURY 21 BEUTLER & ASSOCIATES. SELMLS
- $770,0002 bd2 ba1.2k sqft140 Astilbe Ln, Sagle, ID 83860For Sale
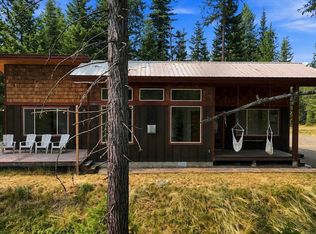 MLS ID #20261675, Lela Kjell, TOMLINSON SOTHEBY`S INTL. REAL. SELMLS
- $815,0003 bd2 ba1.9k sqft33472 N Hayden Dr, Spirit Lake, ID 83869For Sale
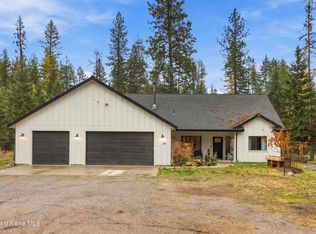 MLS ID #26-10601, Patrick Libey, Avalon 24 Real Estate. Coeur d'Alene MLS
- $748,0004 bd3 ba2.3k sqft290 Syringa Heights Rd, Sandpoint, ID 83864For SaleMLS ID #20261509, Charesse Moore, EVERGREEN REALTY. SELMLS
- $639,0003 bd1 ba1.1k sqft364 Misty Meadow Ln, Athol, ID 83801For SaleMLS ID #20262485, Nancy Dooley, CENTURY 21 RIVERSTONE. SELMLS
- $760,0004 bd2 ba2.4k sqft1205 Wooded Acres Dr, Sagle, ID 83860For SaleMLS ID #20262355, Janna Busch, CENTURY 21 BEUTLER & ASSOCIATES. SELMLS
- $799,0003 bd3 ba2.4k sqft101 Spring View Ln, Sagle, ID 83860For SaleMLS ID #20262133, Vilma Mcdaniel, CENTURY 21 RIVERSTONE. SELMLS
- $710,0003 bd2 ba1.4k sqft93 Broten Way, Sagle, ID 83860For SaleMLS ID #20262451, Sarah Mitchell, TOMLINSON SOTHEBY`S INTL. REAL. SELMLS
- $659,0002 bd1 ba1k sqft83 Copper Ridge Rd, Sagle, ID 83860For SaleMLS ID #20262391, Charesse Moore, EVERGREEN REALTY. SELMLS
- $1,150,0003 bd2 ba2.9k sqft261 Hawkwind Trl, Cocolalla, ID 83813For SaleMLS ID #20261148, Fabiola Ferris, TOMLINSON SOTHEBY`S INTL. REAL. SELMLS
