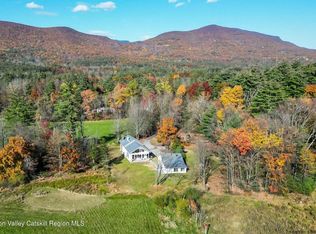
Cooper Lake Road has always held a particular magic. Winding through a landscape of mature trees and quiet country homes, it provides glimpses of one of the Hudson Valley's most beautiful reservoirs, where clear water and surrounding woodland create a distinctive sense of place. Set at the end of a quiet dead-end road, just 5 minutes from Woodstock's town center, this thoughtfully transformed four-bedroom, three-bathroom home sits on 6.65 acres, with a private wooded backdrop and a strong connection to the natural landscape.
The current owner has maximized the home's sunny position with an extensive renovation that brings warmth and spaciousness to every level. Generous new windows, skylights, and an Italian plaster fireplace-centered living space draw the outdoors in, while custom oak beams add architectural character overhead. At the heart of the home, the kitchen pairs handcrafted maple cabinetry with distinctive Virginia Churchill Santa Rita soapstone countertops, forming a space that is as beautiful as it is functional. Open to the main living area, it works as well for everyday cooking as for gathering with friends. From here, doors lead to a newly constructed screened porch and sunny rear deck overlooking the inviting pool and private woodland beyond.
The main level is designed for comfortable, easy living. The spacious primary suite features a walk-in closet and a beautifully appointed en-suite bath with views of the woods, a generous soaking tub, separate shower, and radiant-heated floors. An additional bedroom and full bath with radiant heat are also on the main level; this bedroom currently serves as a dedicated home office.
A stunning interplay of rich cherry and oak defines the home's dramatic staircase, where fine craftsmanship meets contemporary design. Sleek glass panels add lightness and openness while preserving uninterrupted views of the living spaces below.
Upstairs, two additional bedrooms offer distinct perspectives on the setting. One overlooks the pool and the gentle slope of the Cooper Hollow hillside, while the other provides a comfortable, tucked-away retreat.
The extensive renovation also includes a newly constructed oversized garage with extra-tall doors and direct entry into the home. Plumbing has been installed, offering added flexibility for future use. Above the garage, a finished additional living space offers an appealing opportunity for a private studio, writing room, yoga space, or creative retreat, separate from the main living areas yet conveniently close.
Outside, the 6.65-acre property offers a wonderful balance of open grounds and mature woodland. The pool, screened porch, and rear deck extend the living space outdoors, providing inviting places to swim, entertain, enjoy a quiet morning, or settle in at the end of the day as the surrounding landscape changes with the seasons. With room to explore and a sense of privacy that is increasingly difficult to find, the setting feels like a true country retreat.
With extensive improvements, thoughtful architectural details, and versatile living spaces, this home feels polished yet deeply connected to its setting. On one of the area's most distinctive country roads, Light, Water & Woods offers a quieter way of living, where the landscape becomes part of the everyday experience.
A 3D Walkthrough Tour is available in the digital Lookbook or by request.
Active
$2,395,000
48 Cooper Hollow Road, Woodstock, NY 12409
4beds
2,125sqft
Single Family Residence
Built in 1973
6.65 Acres Lot
$2,292,700 Zestimate®
$1,127/sqft
$-- HOA
What's special
Beautifully appointed en-suite bathDedicated home officePrivate wooded backdropInviting poolQuiet country homesVersatile living spacesCustom oak beams
- 3 days
- 648
- 114
Zillow last checked:
Listing updated:
Listed by:
Coldwell Banker Village Green 845-679-2255,
Laurie Ylvisaker 845-901-6129,
Leslie Foti 917-670-8509,
Coldwell Banker Village Green
Source: HVCRMLS,MLS#: 20266210
Facts & features
Interior
Bedrooms & bathrooms
- Bedrooms: 4
- Bathrooms: 3
- Full bathrooms: 3
Primary bedroom
- Area: 232.43
- Dimensions: 13.32 x 17.45
Bedroom
- Area: 161.72
- Dimensions: 15.64 x 10.34
Bedroom
- Area: 133.15
- Dimensions: 10.33 x 12.89
Primary bathroom
- Area: 122.17
- Dimensions: 13.41 x 9.11
Bathroom
- Area: 43.5
- Dimensions: 9.1 x 4.78
Basement
- Level: Basement
Office
- Area: 115.59
- Dimensions: 10.33 x 11.19
Heating
- Forced Air, Oil, Radiant
Cooling
- Central Air
Appliances
- Included: Washer, Refrigerator, Dryer, Dishwasher, Built-In Electric Oven
- Laundry: In Basement
Features
- Beamed Ceilings, Breakfast Bar, Breezeway, Cathedral Ceiling(s), Chandelier, Entrance Foyer, High Ceilings, High Speed Internet, Kitchen Island, Natural Woodwork, Primary Downstairs, Soaking Tub, Storage, Walk-In Closet(s)
- Flooring: Stone, Tile, Wood
- Basement: Concrete,Exterior Entry,Interior Entry
- Number of fireplaces: 1
- Fireplace features: Great Room, Wood Burning
Interior area
- Total structure area: 2,125
- Total interior livable area: 2,125 sqft
- Finished area above ground: 2,125
- Finished area below ground: 0
Video & virtual tour
Property
Parking
- Total spaces: 2
- Parking features: Garage
- Garage spaces: 2
Features
- Levels: Two
- Stories: 2
- Patio & porch: Enclosed, Rear Porch, Screened
- Exterior features: Garden, Lighting, Outdoor Shower, Private Entrance, Private Yard
- Pool features: Heated
- Fencing: Partial
- Has view: Yes
- View description: Pool
Lot
- Size: 6.65 Acres
- Features: Back Yard, Front Yard, Garden, Landscaped, Native Plants, Rock Outcropping
Details
- Additional structures: Garage(s), Shed(s)
- Parcel number: 26.225.100
- Zoning: 210 - 1 Family
- Zoning description: 210 - 1 Family Res
- Other equipment: Generator
Construction
Type & style
- Home type: SingleFamily
- Architectural style: Contemporary
- Property subtype: Single Family Residence
Materials
- Frame, Wood Siding
- Roof: Asphalt
Condition
- Updated/Remodeled
- New construction: No
- Year built: 1973
Utilities & green energy
- Electric: 200+ Amp Service, Generator
- Sewer: Septic Tank
- Water: Well
- Utilities for property: Cable Connected, Electricity Connected, Water Connected
Community & HOA
Community
- Features: Lake
Location
- Region: Woodstock
Financial & listing details
- Price per square foot: $1,127/sqft
- Tax assessed value: $575,800
- Annual tax amount: $15,260
- Date on market: 10/20/2026
- Electric utility on property: Yes
- Road surface type: Gravel
Estimated market value
$2,292,700
$2.18M - $2.41M
$8,087/mo
Price history
| Date | Event | Price |
|---|---|---|
| 10/20/2026 | Listed for sale | $2,395,000+185.1%$1,127/sqft |
Source:  HVCRMLS #20266210 Report a problem | ||
| 10/20/2025 | Sold | $840,000-5.5%$395/sqft |
Source: HVCRMLS #20251545 Report a problem | ||
| 9/4/2025 | Pending sale | $889,000$418/sqft |
Source: HVCRMLS #20251545 Report a problem | ||
| 8/23/2025 | Contingent | $889,000$418/sqft |
Source: HVCRMLS #20251545 Report a problem | ||
| 8/13/2025 | Price change | $889,000-1.1%$418/sqft |
Source: HVCRMLS #20251545 Report a problem | ||
| 6/25/2025 | Price change | $899,000-5.3%$423/sqft |
Source: HVCRMLS #20251545 Report a problem | ||
| 6/11/2025 | Price change | $949,000-3.1%$447/sqft |
Source: HVCRMLS #20251545 Report a problem | ||
| 5/21/2025 | Listed for sale | $979,000+67.9%$461/sqft |
Source: HVCRMLS #20251545 Report a problem | ||
| 10/20/2010 | Sold | $583,000-0.3%$274/sqft |
Source: Public Record Report a problem | ||
| 5/5/2004 | Sold | $585,000$275/sqft |
Source: Public Record Report a problem | ||
Public tax history
| Year | Property taxes | Tax assessment |
|---|---|---|
| 2025 | -- | $562,000 |
| 2024 | -- | $562,000 |
| 2023 | -- | $562,000 |
| 2022 | -- | $562,000 |
| 2021 | -- | $562,000 |
| 2020 | -- | $562,000 |
| 2019 | -- | $562,000 |
| 2018 | -- | $562,000 |
| 2017 | $12,106 | $562,000 |
| 2016 | -- | $562,000 |
| 2015 | -- | $562,000 |
| 2014 | -- | $562,000 -3.1% |
| 2013 | -- | $580,000 |
| 2011 | -- | $580,000 |
| 2010 | -- | $580,000 |
| 2009 | -- | $580,000 |
| 2008 | -- | $580,000 |
| 2007 | -- | $580,000 |
| 2006 | -- | $580,000 |
| 2005 | -- | $580,000 +0.9% |
| 2004 | -- | $575,000 +215.1% |
| 2003 | -- | $182,500 |
| 2002 | -- | $182,500 |
Find assessor info on the county website
Monthly payment
Climate risks
Neighborhood: 12409
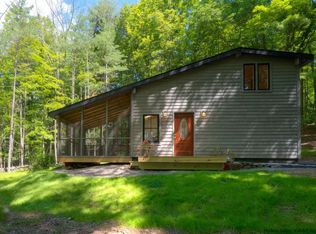
Similar homes
- $2,400,0002 bd2 ba1.9k sqft262 Macdaniel Road, Bearsville, NY 12409Active
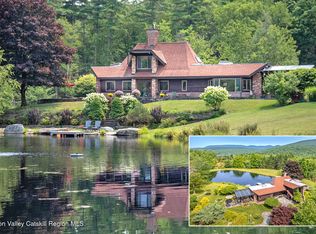
 MLS ID #20264156, Sharon Breslau, Listing by: BHHS HUDSON VALLEY PROP-WDST. HVCRMLS
- $2,375,0003 bd3 ba2.6k sqft235 California Quarry Road, Woodstock, NY 12498Active
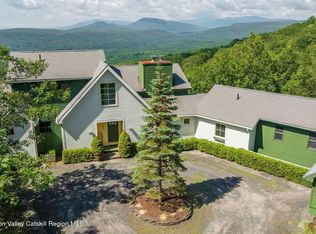 MLS ID #20263374, Ellen Osgood, Listing by: Coldwell Banker Village Green. HVCRMLS
- $2,300,0003 bd4 ba2.6k sqft56 Lauren Court, Woodstock, NY 12498Active
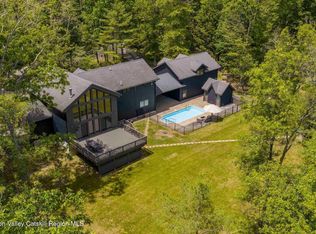 MLS ID #20263131, Amy Owens, Listing by: Coldwell Banker Village Green. HVCRMLS
- $1,990,0005 bd5 ba2.9k sqft177 Tinker Street, Woodstock, NY 12498Active
 MLS ID #20260125, Joan Capria, Listing by: Four Seasons Sotheby's Int'l R. HVCRMLS
- $2,495,0004 bd2 ba2.2k sqft154 Pine Bush Road, Stone Ridge, NY 12484ActiveMLS ID #20266176, Laurel Sweeney, Listing by: BHHS Nutshell Realty. HVCRMLS
- $2,399,0004 bd4 ba2.5k sqftLot 2 Beaverkill Road, Marbletown, NY 12401ActiveMLS ID #20265154, Zachary Gumpel, Listing by: HRH Development Brokers LLC. HVCRMLS
- $2,145,0003 bd3 ba2.4k sqft760 Ohayo Mountain Road, Glenford, NY 12433ActiveMLS ID #20265797, Leslie Foti, Listing by: Coldwell Banker Village Green. HVCRMLS
- $2,550,0004 bd4 ba2.6k sqft336 Main Street, Germantown, NY 12526ActiveMLS ID #20265839, Annabel Taylor, Listing by: Four Seasons Sotheby's Int.. HVCRMLS
- $1,875,0003 bd2 ba2.8k sqft101 Bristol Hill Road, Glenford, NY 12433ActiveMLS ID #20264662, Hayes Clement, Listing by: Compass Greater New York, LLC. HVCRMLS
- $2,995,0004 bd3 ba2.9k sqft35 Van Wagner Road, Willow, NY 12495ActiveMLS ID #20262560, Laurie Ylvisaker, Listing by: Coldwell Banker Village Green. HVCRMLS
- $2,499,0004 bd3 ba2.6k sqftLot 1 Beaverkill Road, Marbletown, NY 12401ActiveMLS ID #20264875, Zachary Gumpel, Listing by: HRH Development Brokers LLC. HVCRMLS
- $1,789,0003 bd3 ba2.9k sqft764 Lapla Road, Kingston, NY 12401ActiveMLS ID #20264942, Donna Brooks, Listing by: Compass Greater New York, LLC. HVCRMLS
- $2,250,0004 bd3 ba3.1k sqft367 Viewmont Road, Germantown, NY 12526ActiveMLS ID #20265690, Kyle Irwin, Listing by: Corcoran Country Living. HVCRMLS
- $1,340,0004 bd4 ba2.6k sqft19 Blues Quarry, Woodstock, NY 12498For Sale
 MLS ID #1006874, Baris Demirel, Listing by: Serhant LLC. OneKey® MLS as distributed by MLS GRID
- $2,600,0004 bd4 ba2.9k sqft537 Mossy Hill Road, Catskill, NY 12414ActiveMLS ID #20253602, Mary Ann Schultz, Listing by: Win Morrison Realty - S. HVCRMLS
- $2,250,0006 bd4 ba2.9k sqft85 Baker Road, Kerhonkson, NY 12446ActiveMLS ID #20265220, Anne Hilton Purvis, Listing by: Coldwell Banker Village GreenN. HVCRMLS
- $2,200,0004 bd4 ba2.7k sqft393 Buck Road, Stone Ridge, NY 12484ActiveMLS ID #20265133, Kyle Needham, Listing by: Compass Greater NY, LLC. HVCRMLS
- $1,295,0003 bd1 ba1.3k sqft94 Chestnut Hill Road, Woodstock, NY 12498ActiveMLS ID #20263372, Henry T Ford, Listing by: Coldwell Banker Village Green. HVCRMLS
- $1,789,0003 bd3 ba2.5k sqft189 Bush Road, Stone Ridge, NY 12484ActiveMLS ID #20262658, Holly Vanderbeck, Listing by: Halter Associates Realty. HVCRMLS
- $1,645,0004 bd4 ba2.8k sqft300 Band Camp Road, Saugerties, NY 12477ActiveMLS ID #20265317, Thomas Pawlowski, Listing by: Four Seasons Sotheby's Int.. HVCRMLS
