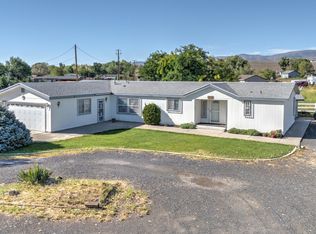
Welcome to 796 Divot Drive in Fernley! This beautiful custom home offers a thoughtfully designed floor plan with quality finishes and inviting living spaces throughout. The spacious kitchen is designed for both everyday living and entertaining, featuring granite countertops, double ovens, abundant cabinetry, generous counter space, and plenty of room to gather. The custom design creates a comfortable flow throughout the home while offering the character and functionality today's buyers are looking for. Enjoy spacious living areas, quality craftsmanship, and a home that stands apart from the typical floor plan. Conveniently located near Fernley shopping, dining, schools, and recreation. 796 Divot Drive offers the space, custom features, and comfortable lifestyle you've been looking for. Schedule your private showing today!
Active
$489,900
796 Divot Dr, Fernley, NV 89408
3beds
2,294sqft
Single Family Residence
Built in 2000
7,405 Square Feet Lot
$486,100 Zestimate®
$214/sqft
$8/mo HOA
What's special
Quality finishesThoughtfully designed floor planQuality craftsmanshipSpacious kitchenDouble ovensAbundant cabinetryInviting living spaces
- 2 days |
- 342 |
- 24 |
Zillow last checked:
Listing updated:
Listed by:
Katherine Gillespie BS.146653 775-636-0964,
eXp Realty
Source: NNRMLS,MLS#: 260010427
Facts & features
Interior
Bedrooms & bathrooms
- Bedrooms: 3
- Bathrooms: 2
- Full bathrooms: 2
Heating
- Natural Gas
Cooling
- Central Air
Appliances
- Included: Dishwasher, Double Oven, Gas Cooktop, Microwave, Refrigerator, Trash Compactor, Washer
- Laundry: Cabinets, Laundry Room
Features
- Breakfast Bar, Ceiling Fan(s), Central Vacuum, Entrance Foyer, High Ceilings, No Interior Steps, Pantry
- Flooring: Carpet, Tile
- Windows: Blinds, Double Pane Windows, Drapes
- Number of fireplaces: 2
- Fireplace features: Gas
- Common walls with other units/homes: No Common Walls
Interior area
- Total structure area: 2,294
- Total interior livable area: 2,294 sqft
Property
Parking
- Total spaces: 3
- Parking features: Attached, Garage, Garage Door Opener
- Attached garage spaces: 3
Features
- Levels: One
- Stories: 1
- Patio & porch: Uncovered, Porch, Deck
- Exterior features: Built-in Barbecue, Outdoor Kitchen, Rain Gutters
- Spa features: None
- Fencing: Partial
- Has view: Yes
- View description: Golf Course, Mountain(s)
Lot
- Size: 7,405 Square Feet
- Features: Level
Details
- Additional structures: None
- Parcel number: 02053357
- Zoning: SF6
Construction
Type & style
- Home type: SingleFamily
- Property subtype: Single Family Residence
Materials
- Concrete, Glass, Stucco
- Foundation: Concrete Perimeter
- Roof: Shingle
Condition
- New construction: No
- Year built: 2000
Utilities & green energy
- Sewer: Public Sewer
- Water: Public
- Utilities for property: Electricity Available, Electricity Connected, Natural Gas Available, Natural Gas Connected, Sewer Available, Sewer Connected, Water Connected
Community & HOA
Community
- Security: Security System Owned, Smoke Detector(s)
- Subdivision: Desert Lakes
HOA
- Has HOA: Yes
- Amenities included: None
- HOA fee: $100 annually
- HOA name: Equus
Location
- Region: Fernley
Financial & listing details
- Price per square foot: $214/sqft
- Tax assessed value: $408,486
- Annual tax amount: $2,510
- Date on market: 8/13/2026
- Listing terms: 1031 Exchange,Cash,Conventional,FHA,VA Loan
Estimated market value
$486,100
$462,000 - $510,000
$2,603/mo
Price history
| Date | Event | Price |
|---|---|---|
| 8/13/2026 | Listed for sale | $489,900$214/sqft |
Source:  NNRMLS #260010427 Report a problem NNRMLS #260010427 Report a problem | ||
Public tax history
| Year | Property taxes | Tax assessment |
|---|---|---|
| 2025 | $2,877 +3.4% | $142,970 -0.5% |
| 2024 | $2,783 +4.3% | $143,655 +4.2% |
| 2023 | $2,669 +1.6% | $137,809 +5.7% |
| 2022 | $2,628 | $130,388 +5.9% |
| 2021 | -- | $123,157 +2.4% |
| 2020 | $2,559 | $120,284 +16.1% |
| 2019 | $2,559 +1.8% | $103,645 +8.8% |
| 2018 | $2,513 +2.4% | $95,238 +10.5% |
| 2017 | $2,455 +1.1% | $86,223 +12.8% |
| 2016 | $2,428 +7.7% | $76,432 +19.9% |
| 2015 | $2,255 +2.5% | $63,753 +25.7% |
| 2014 | $2,201 | $50,714 -7.6% |
| 2013 | -- | $54,856 |
| 2012 | -- | $54,856 -2.9% |
| 2011 | -- | $56,475 +10.3% |
| 2010 | -- | $51,208 -40.7% |
| 2009 | -- | $86,407 -14% |
| 2008 | -- | $100,474 +2.1% |
| 2007 | -- | $98,411 +18.5% |
| 2006 | -- | $83,081 +16.4% |
| 2004 | -- | $71,370 |
Find assessor info on the county website
Monthly payment
Est. payment
Payment breakdown
Explore the cost of this home by adjusting the details. Changes won't be saved.Climate risks
Neighborhood: 89408
Nearby schools
GreatSchools rating
- 5/10East Valley Elementary SchoolGrades: PK-4Distance: 0.6 mi
- 2/10Silverland Middle SchoolGrades: 7-8Distance: 2.6 mi
- 3/10Fernley High SchoolGrades: 9-12Distance: 5.1 mi
Schools provided by the listing agent
- Elementary: East Valley
- Middle: Silverland
- High: Fernley
Source: NNRMLS. This data may not be complete. We recommend contacting the local school district to confirm school assignments for this home.
- $394,3003 bd2 ba1.5k sqft798 Divot Dr, Fernley, NV 89408Off Market
- $449,7006,969 sqft794 Divot Dr, Fernley, NV 89408Off Market
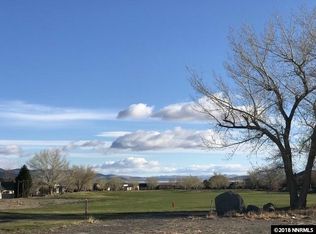
- $490,0003 bd2 ba2k sqft800 Divot Dr, Fernley, NV 89408Sold

- $461,9004 bd2 ba1.9k sqft795 Divot Dr, Fernley, NV 89408Off Market
- $403,8003 bd2 ba1.8k sqft797 Divot Dr, Fernley, NV 89408Off Market
- $458,4003 bd2 ba1.9k sqft793 Divot Dr, Fernley, NV 89408Off Market
- $419,4003 bd2 ba1.9k sqft799 Divot Dr, Fernley, NV 89408Off Market
- $538,0003 bd2 ba2.5k sqft802 Divot Dr, Fernley, NV 89408Off Market
A local agent can set up tours, give advice and negotiate with sellers.
Similar homes
- $515,0003 bd2 ba1.8k sqft762 Divot Dr, Fernley, NV 89408Active
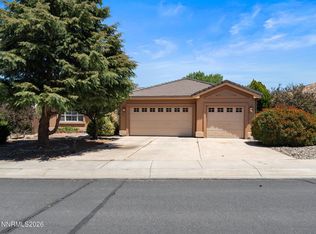
 MLS ID #260007240, Nichole Diemert, RE/MAX Professionals-Fernley. NNRMLS
 - $469,0003 bd3 ba1.9k sqft636 Wedge Ln, Fernley, NV 89408Active
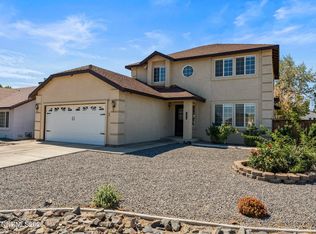 MLS ID #260009675, Georgina Easter, Century 21 Prime Nevada Prime Real Estate LLC. NNRMLS
 - $469,9004 bd2 ba1.9k sqft1951 Three Iron Ct, Fernley, NV 89408Active
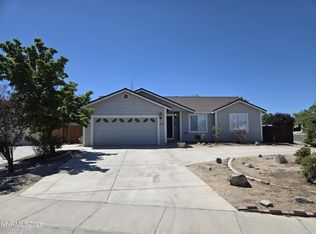 MLS ID #260008850, Tami Baca, Cardin Realty Pros. NNRMLS
 - $510,0003 bd2 ba1.9k sqft1185 Snowflower Rd, Fernley, NV 89408Active
 MLS ID #260010576, Cari Norcutt, Berney Realty, LTD. NNRMLS
 - $435,0003 bd2 ba1.5k sqft1323 Serenity Cir, Fernley, NV 89408ActiveMLS ID #260010580, Natalie Livezey, Dickson Realty - Caughlin. NNRMLS
- $499,9903 bd3 ba2k sqft3261 Eleanor Way Lot 94, Fernley, NV 89408ActiveMLS ID #260010327, Jenny Wilson, Jenuane Communities. NNRMLS
- $435,0003 bd2 ba1.6k sqft718 Hastings Way, Fernley, NV 89408ActiveMLS ID #260010331, Nadine Serna, Berney Realty, LTD. NNRMLS
- $474,9903 bd3 ba1.8k sqft3256 Eleanor Way Lot 77, Fernley, NV 89408ActiveMLS ID #260010326, Jenny Wilson, Jenuane Communities. NNRMLS
- $488,9903 bd3 ba2.2k sqft3259 Eleanor Way Lot 93, Fernley, NV 89408ActiveMLS ID #260010278, Jenny Wilson, Jenuane Communities. NNRMLS
- $464,9003 bd2 ba1.7k sqft2976 N Fork Rd, Fernley, NV 89408ActiveMLS ID #250053515, Lisa Williams, Berkshire Hathaway HomeService. NNRMLS
- $470,0003 bd3 ba2.3k sqft2961 N Fork Rd, Fernley, NV 89408ActiveMLS ID #260007838, Hydraea McVey, Cardin Realty Pros. NNRMLS
- $559,0003 bd2 ba2k sqft3185 Quick Cal Way, Fernley, NV 89408ActiveMLS ID #260008138, Calvert Lewis, Haute Properties NV. NNRMLS
- $479,9003 bd3 ba2.1k sqft1962 W Rawles Dr, Fernley, NV 89408ActiveMLS ID #260009099, Reece Fisher, Keller Williams Group One Inc.. NNRMLS
- $529,9003 bd2 ba1.7k sqft1055 Shadow Ln, Fernley, NV 89408ActiveMLS ID #260009888, Brian Houghton, LL Realty Inc. - Fernley. NNRMLS
- $399,0003 bd2 ba1.5k sqft1738 Art Ct, Fernley, NV 89408ActiveMLS ID #260009384, Michelle Barney, Century 21 Prime Nevada Prime Real Estate LLC. NNRMLS
- $480,0004 bd2 ba2.1k sqft1643 Meadows Ave, Fernley, NV 89408ActiveMLS ID #260009744, Amber Esposito, RE/MAX Professionals-Fernley. NNRMLS
- $490,0004 bd3 ba2k sqft652 Jennys Ln, Fernley, NV 89408ActiveMLS ID #260007367, Kellie Flodman, Cardin Realty Pros. NNRMLS
- $430,0003 bd2 ba1.6k sqft157 Walnut Dr, Fernley, NV 89408ActiveMLS ID #260010540, Miranda Vaulet, RE/MAX Professionals-Reno. NNRMLS
- $399,9004 bd2 ba1.5k sqft1455 Grey Bluffs Dr, Fernley, NV 89408ActiveMLS ID #260010472, Steven Foster, eXp Realty. NNRMLS
- $519,0004 bd3 ba2.8k sqft1334 Rouge River Rd, Fernley, NV 89408ActiveMLS ID #260005540, Mary Thomas, Dickson Realty - Gardnerville. NNRMLS
