Enjoy the space, privacy, and possibilities of country living just minutes from town! Situated on 4.6 acres, this inviting 3-bedroom home offers a wonderful combination of comfort, convenience, and room to make it your own. Step inside to discover bright, spacious living areas filled with natural light, a welcoming kitchen featuring a skylight, and a comfortable open layout designed for everyday living. The home offers two main floor full bathrooms, an additional toilet in the lower level, and a bedroom downstairs. The expansive basement features high ceilings and generous space, offering incredible potential to create additional finished living areas, a recreation room, home gym, or entertainment space. Bring your finishing touches and transform this area to suit your vision! An attached two-car garage provides added convenience, while the beautiful 4.6-acre setting offers plenty of room to enjoy the outdoors, entertain, or simply appreciate the peaceful surroundings. With acreage, versatility, and a location just minutes from town, this property is full of opportunity!
For sale
$495,000
6280 McQuade Rd, Duluth, MN 55804
3beds
1,688sqft
Single Family Residence
Built in 2005
4.6 Acres Lot
$-- Zestimate®
$293/sqft
$-- HOA
What's special
Bedroom downstairsAttached two-car garagePeaceful surroundings
- 5 days
- 980
- 57
Zillow last checked:
Listing updated:
Listed by:
Tom Little 218-310-3334,
RE/MAX Results
Source: Lake Superior Area Realtors as distributed by MLS GRID,MLS#: 6128878
Facts & features
Interior
Bedrooms & bathrooms
- Bedrooms: 3
- Bathrooms: 3
- Full bathrooms: 2
- 1/4 bathrooms: 1
Primary bedroom
- Description: 9 x 6 master bath
- Level: Main
- Area: 230.4 Square Feet
- Dimensions: 14.4 x 16
Bedroom
- Level: Main
- Area: 178.35 Square Feet
- Dimensions: 12.3 x 14.5
Bedroom
- Level: Lower
- Area: 230.79 Square Feet
- Dimensions: 14.7 x 15.7
Bathroom
- Level: Main
- Area: 74.9 Square Feet
- Dimensions: 7 x 10.7
Dining room
- Level: Main
- Area: 147.9 Square Feet
- Dimensions: 10.2 x 14.5
Foyer
- Level: Main
- Area: 80.5 Square Feet
- Dimensions: 7 x 11.5
Kitchen
- Level: Main
- Area: 192.96 Square Feet
- Dimensions: 13.4 x 14.4
Living room
- Level: Main
- Area: 303.05 Square Feet
- Dimensions: 14.5 x 20.9
Heating
- Forced Air
Features
- Basement: Full
- Has fireplace: No
Interior area
- Total interior livable area: 1,688 sqft
- Finished area above ground: 1,448
- Finished area below ground: 240
Property
Parking
- Total spaces: 2
- Parking features: Attached
- Attached garage spaces: 2
Features
- Levels: Split Entry
Lot
- Size: 4.6 Acres
Details
- Foundation area: 1440
- Parcel number: 315002004992
Construction
Type & style
- Home type: SingleFamily
- Property subtype: Single Family Residence
Materials
- Vinyl, Frame/Wood
- Foundation: Concrete Perimeter
Condition
- Previously Owned
- Year built: 2005
Utilities & green energy
- Electric: Minnesota Power
- Sewer: Private Sewer
- Water: Private
Community & HOA
HOA
- Has HOA: No
Location
- Region: Duluth
Financial & listing details
- Price per square foot: $293/sqft
- Tax assessed value: $488,400
- Annual tax amount: $3,806
- Date on market: 11/13/2026
Estimated market value
Not available
Estimated sales range
Not available
Not available
Price history
| Date | Event | Price |
|---|---|---|
| 11/13/2026 | Listed for sale | $495,000$293/sqft |
Source:  Lake Superior Area Realtors as distributed by MLS GRID #6128878 Report a problem | ||
Public tax history
| Year | Property taxes | Tax assessment |
|---|---|---|
| 2026 | $3,840 +12.3% | $488,400 |
| 2025 | $3,420 +14.8% | $488,400 +4.9% |
| 2024 | $2,980 +5.7% | $465,800 +24.6% |
| 2023 | $2,818 -10% | $373,800 +11.9% |
| 2022 | $3,132 +1.9% | $334,000 +5.4% |
| 2021 | $3,074 | $316,900 +5.1% |
| 2020 | $3,074 | $301,600 |
| 2019 | $3,074 +2.3% | $301,600 |
| 2018 | $3,004 +1.2% | $301,600 |
| 2017 | $2,968 -1.2% | $301,600 +16.8% |
| 2016 | $3,004 +20.6% | $258,200 +16.9% |
| 2015 | $2,490 +15.1% | $220,800 |
| 2014 | $2,164 +4.3% | $220,800 |
| 2013 | $2,074 -6% | $220,800 -2.9% |
| 2012 | $2,206 +10.5% | $227,300 -8.5% |
| 2011 | $1,997 +1% | $248,500 +2.2% |
| 2010 | $1,977 | $243,100 |
| 2009 | $1,977 -6.3% | $243,100 -3.6% |
| 2008 | $2,110 +13.3% | $252,100 +15% |
| 2007 | $1,863 | $219,200 |
Find assessor info on the county website
Monthly payment
Est. payment
Payment breakdown
Explore the cost of this home by adjusting the details. Changes won't be saved.Climate risks
Neighborhood: 55804

Similar homes
- $525,0003 bd2 ba1.7k sqft5941 Alseth Rd, Duluth, MN 55804For Sale
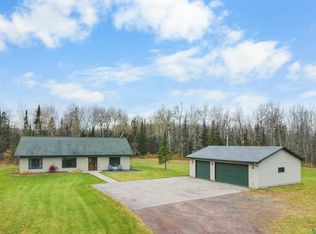 MLS ID #6128687, Brok Hansmeyer, RE/MAX Results. Lake Superior Area Realtors as distributed by MLS GRID
- $545,0003 bd2 ba1.9k sqft3155 Poplar Rd, Duluth, MN 55804For Sale
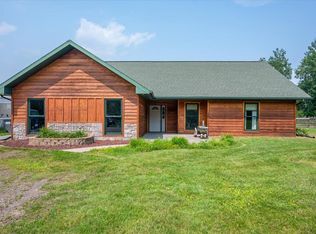 MLS ID #6128112, Darcie Rae Novak, Thrive Realty - Duluth. Lake Superior Area Realtors as distributed by MLS GRID
- $357,5003 bd2 ba1.4k sqft5235 Greenwood Rd, Duluth, MN 55804For Sale
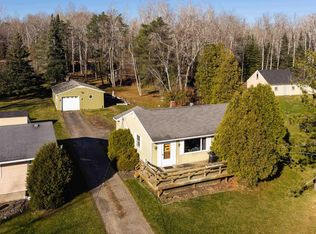 MLS ID #6128920, Deanna Bennett, Messina & Associates Real Estate. Lake Superior Area Realtors as distributed by MLS GRID
- $450,0003 bd2 ba1.4k sqft5845 North Shore Dr, Duluth, MN 55804For Sale
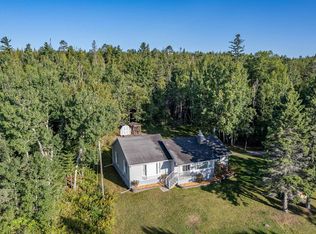 MLS ID #6127070, Michelle Ryan, RE/MAX Results. Lake Superior Area Realtors as distributed by MLS GRID
