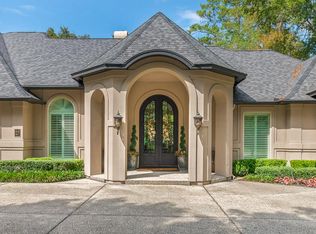
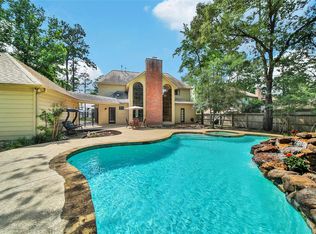
Timeless elegance meets resort-style living in this distinguished former Treestone Showcase Custom Home, privately positioned on a cul-de-sac in a premier golf course community. A grand two-story foyer sets the tone with soaring ceilings, exquisite millwork, plantation shutters, rich wood flooring, and refined architectural details throughout. The gourmet kitchen showcases granite countertops, an oversized island, gas cooktop, double ovens, abundant custom cabinetry, and butler’s pantry, flowing effortlessly into the breakfast and family rooms. The luxurious main-level primary retreat features a sitting area and sophisticated spa-inspired bath. A richly paneled study, elegant formals, and upstairs game room complete the interior. Outside, a secluded backyard oasis awaits with a sparkling pool and spa, expansive covered patio, pool bath, lush lawn, and mature trees. A gated porte-cochere adds the finishing touch, all just moments from The Palmer Course.
For sale
$1,275,000
63 Bridgeberry Pl, Spring, TX 77381
4beds
4,135sqft
Single Family Residence
Built in 1991
0.3 Acres Lot
$1,211,800 Zestimate®
$308/sqft
$-- HOA
What's special
- 21 days
- 814
- 57
Likely to sell faster than
Zillow last checked:
Listing updated:
Listed by:
Michael Seder TREC #0421100 832-381-8424,
eXp Realty LLC
Source: HAR,MLS#: 76189443
Facts & features
Interior
Bedrooms & bathrooms
- Bedrooms: 4
- Bathrooms: 5
- Full bathrooms: 3
- 1/2 bathrooms: 2
Rooms
- Room types: Den, Utility Room
Primary bedroom
- Level: First
- Area: 315
- Dimensions: 21 x 15
Bedroom
- Level: Second
- Area: 182
- Dimensions: 14 x 13
Bedroom
- Level: Second
- Area: 169
- Dimensions: 13 x 13
Bedroom
- Level: Second
- Area: 192
- Dimensions: 16 x 12
Other
- Level: First
- Area: 132
- Dimensions: 12 x 11
Breakfast
- Level: First
- Area: 182
- Dimensions: 14 x 13
Den
- Level: First
- Area: 182
- Dimensions: 14 x 13
Dining room
- Level: First
- Area: 182
- Dimensions: 14 x 13
Game room
- Level: Second
- Area: 380
- Dimensions: 20 x 19
Kitchen
- Level: First
- Area: 176
- Dimensions: 16 x 11
Living room
- Level: First
- Area: 208
- Dimensions: 16 x 13
Utility room
- Level: First
- Area: 48
- Dimensions: 8 x 6
Heating
- Natural Gas
Cooling
- Ceiling Fan(s), Electric
Appliances
- Included: ENERGY STAR Qualified Appliances, Disposal, Double Oven, Microwave, Gas Cooktop, Dishwasher
- Laundry: Electric Dryer Hookup, Gas Dryer Hookup, Washer Hookup
Features
- 2 Staircases, High Ceilings, En-Suite Bath, Primary Bed - 1st Floor, Walk-In Closet(s)
- Flooring: Carpet, Tile, Wood
- Windows: Window Coverings
- Number of fireplaces: 2
- Fireplace features: Outside, Gas Log
Interior area
- Total structure area: 4,135
- Total interior livable area: 4,135 sqft
Property
Parking
- Total spaces: 4
- Parking features: Driveway Gate, Detached, Electric Gate, Garage Door Opener, Porte-Cochere, Attached & Detached
- Garage spaces: 2
- Carport spaces: 2
- Covered spaces: 4
Features
- Stories: 2
- Patio & porch: Covered, Patio/Deck
- Exterior features: Sprinkler System
- Has private pool: Yes
- Pool features: Gunite, In Ground
- Has spa: Yes
- Spa features: Spa/Hot Tub
- Fencing: Back Yard,Full
Lot
- Size: 0.3 Acres
- Features: Back Yard, Near Golf Course, Subdivided, 1/4 Up to 1/2 Acre
Details
- Parcel number: 216286
Construction
Type & style
- Home type: SingleFamily
- Architectural style: Traditional
- Property subtype: Single Family Residence
Materials
- Brick
- Foundation: Slab
- Roof: Composition
Condition
- New construction: No
- Year built: 1991
Utilities & green energy
- Water: Water District
Green energy
- Energy efficient items: Attic Vents, Thermostat, HVAC, Exposure/Shade, Other Energy Features
Community & HOA
Community
- Subdivision: Wdlnds Village Cochrans Cr 22
Location
- Region: Spring
Financial & listing details
- Price per square foot: $308/sqft
- Tax assessed value: $890,268
- Annual tax amount: $15,814
- Date on market: 8/25/2026
- Listing terms: Cash,Conventional,FHA,VA Loan
- Exclusions: See Exclusions List Attached
- Ownership: Full Ownership
- Road surface type: Concrete, Curbs, Gutters
Estimated market value
$1,211,800
$1.15M - $1.27M
$4,870/mo
Price history
| Date | Event | Price |
|---|---|---|
| 9/4/2026 | Listed for sale | $1,275,000+104.2%$308/sqft |
Source:  HAR #76189443 Report a problem HAR #76189443 Report a problem | ||
| 12/15/2009 | Sold | -- |
Source: Agent Provided Report a problem | ||
| 10/4/2009 | Listed for sale | $624,385$151/sqft |
Source: Keller Williams Realty #71312073 Report a problem | ||
Public tax history
| Year | Property taxes | Tax assessment |
|---|---|---|
| 2025 | $12,495 +6.4% | $890,268 +9.2% |
| 2024 | $11,747 +5.4% | $815,000 +5.2% |
| 2023 | $11,141 | $774,400 +0.8% |
| 2022 | -- | $768,000 +20% |
| 2021 | $11,724 -1.8% | $640,000 +1.1% |
| 2020 | $11,941 -9.3% | $633,000 -7.6% |
| 2019 | $13,159 -10.5% | $685,000 -1.2% |
| 2018 | $14,699 +2.1% | $693,000 +4% |
| 2017 | $14,392 -12.2% | $666,240 -7.8% |
| 2016 | $16,400 +15% | $722,280 +8.3% |
| 2015 | $14,260 | $666,910 +10% |
| 2014 | $14,260 | $606,280 +10% |
| 2013 | -- | $551,160 |
| 2012 | -- | $551,160 |
| 2011 | -- | $551,160 +5.9% |
| 2010 | -- | $520,350 +0.3% |
| 2009 | -- | $518,580 +10% |
| 2008 | -- | $471,440 +0.8% |
| 2007 | -- | $467,600 +4.1% |
| 2006 | -- | $448,980 +5.9% |
| 2005 | -- | $424,080 +31.7% |
| 2004 | -- | $322,000 |
| 2003 | -- | $322,000 -3.9% |
| 2002 | -- | $335,000 |
| 2001 | -- | $335,000 |
Find assessor info on the county website
Monthly payment
Est. payment
Payment breakdown
Explore the cost of this home by adjusting the details. Changes won't be saved.Climate risks
Neighborhood: Cochran's Crossing
Nearby schools
Schools provided by the listing agent
- Elementary: Galatas Elementary School
- Middle: Mccullough Junior High School
- High: The Woodlands High School
Source: HAR. This data may not be complete. We recommend contacting the local school district to confirm school assignments for this home.
Similar homes
- $1,095,0004 bd4 ba3.5k sqft62 Stone Springs Cir, Spring, TX 77381For Sale
 MLS ID #60934565, Matt Powell, RE/MAX Universal. HAR
 - $700,0004 bd4 ba3.1k sqft25 Cascade Springs Pl, Spring, TX 77381For Sale
 MLS ID #35367364, Heather Chavana, eXp Realty LLC. HAR
 - $930,0004 bd6 ba3.5k sqft44 Indian Clover Dr, Spring, TX 77381For Sale
 MLS ID #35397476, Paula Wehring, Compass RE Texas, LLC - The Woodlands. HAR
 - $999,9954 bd5 ba3.9k sqft2 English Glade Ct, Spring, TX 77381For Sale
 MLS ID #97424012, Myrick Thibodeaux, Century 21 Realty Partners. HAR
