Remarkable colonial home full of charm and character with many recent updates on a private wooded 1.32 acre property on one of the most desirable streets within walking distance to the Village of Chagrin Falls! Sit out on the covered front porch with beautifully newly landscaped front yard and flower beds (2024). Entry leads to the expansive living room with new (2023) luxury vinyl plank flooring that opens to the dining room. Updated gourmet kitchen with stainless appliances, refinished cupboards, granite counters, tile backsplash, updated lighting and doored pantry opens to a charming sitting area in front of the brick front wood burning fireplace surrounded by built-ins and spacious eating area. Both the kitchen and dining room open to a peaceful sunroom overlooking the deck and private backyard setting. First floor complete with refinished powder room w new sink and vanity (2024) and access to the attached 2 car garage. The 2nd floor features 4 spacious bedrooms. Primary suite with built-ins and private bath with separate tub and shower. The remodeled (2024) walk out lower level features a spacious rec room, private office and gym area in addition to laundry and mechanical room. Recent updates also include: new windows (2024); new storm doors (2024); added Daikin forced air and AC and backup heat along with 2 extra mini splits in living room and dining room - adding AC thruout the house (2025); new garage door and battery back up opener (2026); new complete driveway replacement (2026); new hot water tank (2026); and new roof (2026). Wonderful home and property - ready to make your new home sweet home!
Contingent
$849,000
63 Kenton Rd, Chagrin Falls, OH 44022
4beds
3,656sqft
Single Family Residence
Built in 1962
1.32 Acres Lot
$-- Zestimate®
$232/sqft
$-- HOA
What's special
Spacious eating areaRefinished cupboardsCovered front porchGranite countersTile backsplashUpdated lightingDoored pantry
- 13 days
- 2,500
- 167
Zillow last checked:
Listing updated:
Listed by:
Susan A Metallo 440-477-3465 susan@bhhspro.com,
Berkshire Hathaway HomeServices Professional Realty
Source: MLS Now,MLS#: 5254084 Originating MLS: Akron Cleveland Association of REALTORS
Facts & features
Interior
Bedrooms & bathrooms
- Bedrooms: 4
- Bathrooms: 3
- Full bathrooms: 2
- 1/2 bathrooms: 1
- Main level bathrooms: 1
Primary bedroom
- Description: Flooring: Carpet
- Level: Second
- Dimensions: 15 x 13
Bedroom
- Description: Flooring: Carpet
- Level: Second
- Dimensions: 13 x 11
Bedroom
- Description: Flooring: Carpet
- Level: Second
- Dimensions: 13 x 11
Bedroom
- Description: Flooring: Carpet
- Level: Second
- Dimensions: 16 x 12
Dining room
- Description: Flooring: Simulated Wood
- Level: First
- Dimensions: 13 x 11
Family room
- Description: Flooring: Simulated Wood
- Features: Bookcases, Fireplace
- Level: First
- Dimensions: 23 x 15
Gym
- Description: Flooring: Simulated Wood
- Level: Lower
- Dimensions: ND x ND
Kitchen
- Description: Flooring: Simulated Wood
- Level: First
- Dimensions: 13 x 10
Living room
- Description: Flooring: Simulated Wood
- Level: First
- Dimensions: 23 x 15
Office
- Description: Flooring: Simulated Wood
- Level: Lower
- Dimensions: ND x ND
Recreation
- Description: Flooring: Carpet
- Level: Lower
- Dimensions: ND x ND
Sunroom
- Description: Flooring: Wood
- Level: First
- Dimensions: 20 x 9
Heating
- Baseboard, Gas, Zoned
Cooling
- Central Air
Appliances
- Included: Built-In Oven, Dryer, Dishwasher, Range, Refrigerator, Washer
Features
- Basement: Full,Finished,Walk-Out Access
- Number of fireplaces: 1
- Fireplace features: Wood Burning
Interior area
- Total structure area: 3,656
- Total interior livable area: 3,656 sqft
- Finished area above ground: 2,564
- Finished area below ground: 1,092
Property
Parking
- Total spaces: 2
- Parking features: Attached, Garage, Garage Door Opener, Paved
- Attached garage spaces: 2
Accessibility
- Accessibility features: None
Features
- Levels: Two
- Stories: 2
- Patio & porch: Deck, Porch
- Has view: Yes
- View description: Trees/Woods
Lot
- Size: 1.32 Acres
- Dimensions: 142 x 422
- Features: Irregular Lot, Wooded
Details
- Parcel number: 93102015
Construction
Type & style
- Home type: SingleFamily
- Architectural style: Colonial
- Property subtype: Single Family Residence
Materials
- Vinyl Siding
- Roof: Asphalt,Fiberglass
Condition
- Year built: 1962
Utilities & green energy
- Sewer: Septic Tank
- Water: Public
Community & HOA
Community
- Features: Public Transportation
HOA
- Has HOA: No
Location
- Region: Chagrin Falls
Financial & listing details
- Price per square foot: $232/sqft
- Tax assessed value: $467,500
- Annual tax amount: $10,047
- Date on market: 10/26/2026
- Cumulative days on market: 13 days
Estimated market value
Not available
Estimated sales range
Not available
Not available
Price history
| Date | Event | Price |
|---|---|---|
| 11/6/2026 | Contingent | $849,000$232/sqft |
Source: BHHS broker feed #5254084 Report a problem | ||
| 10/26/2026 | Listed for sale | $849,000+112.3%$232/sqft |
Source:  MLS Now #5254084 Report a problem | ||
| 9/14/2018 | Sold | $400,000-8.9%$109/sqft |
Source: MLS Now #3965490 Report a problem | ||
| 8/23/2018 | Pending sale | $439,000$120/sqft |
Source: Howard Hanna - Chagrin Falls #3965490 Report a problem | ||
| 6/14/2018 | Price change | $439,000-2.2%$120/sqft |
Source: Howard Hanna - Chagrin Falls #3965490 Report a problem | ||
| 3/4/2018 | Price change | $449,000-3.4%$123/sqft |
Source: Howard Hanna - Chagrin Falls #3965490 Report a problem | ||
| 1/12/2018 | Listed for sale | $465,000+10.7%$127/sqft |
Source: Howard Hanna #3965490 Report a problem | ||
| 12/18/2013 | Sold | $420,000-4.3%$115/sqft |
Source: MLS Now #3448046 Report a problem | ||
| 11/16/2013 | Price change | $439,000-5.6%$120/sqft |
Source: Howard Hanna - Chagrin Falls #3448046 Report a problem | ||
| 10/2/2013 | Listed for sale | $465,000+24.5%$127/sqft |
Source: Howard Hanna - Chagrin Falls #3448046 Report a problem | ||
| 4/20/2009 | Sold | $373,400-4%$102/sqft |
Source: Public Record Report a problem | ||
| 1/29/2009 | Price change | $389,000-11.4%$106/sqft |
Source: Owner Report a problem | ||
| 1/1/2009 | Price change | $439,000-2.2%$120/sqft |
Source: Owner Report a problem | ||
| 8/14/2008 | Listed for sale | $449,000$123/sqft |
Source: Owner Report a problem | ||
Public tax history
| Year | Property taxes | Tax assessment |
|---|---|---|
| 2025 | $9,975 -1.1% | $163,630 |
| 2024 | $10,089 +1.2% | $163,630 +16.9% |
| 2023 | $9,974 -5.5% | $140,000 |
| 2022 | $10,550 +0.4% | $140,000 |
| 2021 | $10,505 -12.9% | $140,000 -5.6% |
| 2020 | $12,058 -0.6% | $148,260 |
| 2019 | $12,135 +2.8% | $148,260 |
| 2018 | $11,810 +0.5% | $148,260 +6.2% |
| 2017 | $11,751 +11.2% | $139,650 |
| 2016 | $10,569 | $139,650 |
| 2015 | $10,569 +4.1% | $139,650 +5.7% |
| 2014 | $10,155 +0.7% | $132,060 |
| 2013 | $10,083 +3.1% | $132,060 |
| 2012 | $9,782 +15.6% | $132,060 +9.1% |
| 2011 | $8,465 +0.2% | $121,040 |
| 2010 | $8,445 -0.5% | $121,040 |
| 2009 | $8,490 +1.6% | $121,040 -2% |
| 2008 | $8,355 +2.5% | $123,520 |
| 2007 | $8,151 +12.9% | $123,520 |
| 2006 | $7,220 +5% | $123,520 +9.9% |
| 2005 | $6,877 +1.4% | $112,420 |
| 2004 | $6,783 +1.9% | $112,420 |
| 2003 | $6,659 +23.5% | $112,420 +11.8% |
| 2002 | $5,394 -55.5% | $100,590 |
| 2001 | $12,121 -0.2% | $100,590 |
| 2000 | $12,151 | $100,590 |
Find assessor info on the county website
Monthly payment
Est. payment
Payment breakdown
Explore the cost of this home by adjusting the details. Changes won't be saved.Climate risks
Neighborhood: 44022
Nearby schools
Schools provided by the listing agent
- District: Chagrin Falls EVSD - 1808
Source: MLS Now. This data may not be complete. We recommend contacting the local school district to confirm school assignments for this home.

Similar homes
- $845,0004 bd6 ba5.2k sqft4100 Chagrin River Rd, Moreland Hills, OH 44022For Sale
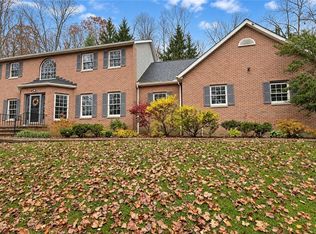 MLS ID #5257942, Adam S Kaufman, Howard Hanna. MLS Now
- $975,0005 bd5 ba5k sqft495 North St, Chagrin Falls, OH 44022For Sale
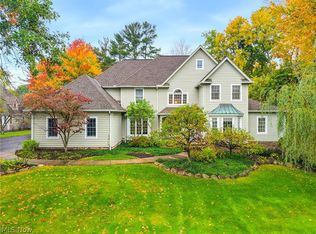 MLS ID #5253603, Karen A Eagle, Elite Sotheby's International Realty. MLS Now
- $830,0005 bd4 ba3.7k sqft37045 Chagrin Blvd, Moreland Hills, OH 44022For Sale
 MLS ID #5225114, Daniel Beirne, Opendoor Brokerage LLC. MLS Now
- $849,9004 bd5 ba4.5k sqft7850 Bainbridge Rd, Chagrin Falls, OH 44023For Sale
 MLS ID #5250785, Lindsey Phillips, Berkshire Hathaway HomeServices Professional Realty. MLS Now
