Welcome to this beautifully rebuilt 4-bedroom, 3-bath Colonial, thoughtfully designed with modern finishes and a functional layout that perfectly blends style, comfort, and convenience. Step inside to a bright, open floor plan filled with natural light, featuring spacious living and dining areas and a beautifully appointed kitchen ideal for everyday living and entertaining. The main level includes a desirable first-floor bedroom and full bath, perfect for guests or a home office. Upstairs, the luxurious primary suite offers a private en-suite bath with a double-sink vanity and generous closet space. Two additional bedrooms, a full bath, and a convenient second-floor laundry room complete the upper level. The fully finished basement provides flexible living space ideal for a family room, recreation area, gym, or media room, along with a utility room and ample storage. Step outside through the kitchen onto a spacious deck overlooking the expansive backyard, perfect for outdoor dining, entertaining, or simply relaxing. Situated on an impressive 2-acre lot, this property also offers the potential to be subdivided to create an additional single-family homesite, subject to municipal approvals and buyer due diligence. This move-in-ready home is a rare opportunity offering exceptional living with outstanding future potential.
Active
$599,000
63 Port Colden Rd #1, Washington Twp., NJ 07882
4beds
--sqft
Single Family Residence
Built in 2026
157 Acres Lot
$601,200 Zestimate®
$--/sqft
$-- HOA
What's special
- 46 days
- 1,137
- 44
Zillow last checked:
Listing updated:
Listed by:
Nancy C. Polio 201-724-6596,
Signature Realty Nj
Source: GSMLS,MLS#: 4044642
Facts & features
Interior
Bedrooms & bathrooms
- Bedrooms: 4
- Bathrooms: 3
- Full bathrooms: 3
Bedroom 1
- Level: Second
- Area: 252
- Dimensions: 14 x 18
Bedroom 2
- Level: Second
- Area: 240
- Dimensions: 20 x 12
Bedroom 3
- Level: Second
- Area: 180
- Dimensions: 12 x 15
Bedroom 4
- Level: First
- Area: 132
- Dimensions: 11 x 12
Dining room
- Area: 180
- Dimensions: 12 x 15
Family room
- Level: Basement
- Area: 308
- Dimensions: 28 x 11
Kitchen
- Features: Kitchen Island, Separate Dining Area
- Level: First
- Area: 414
- Dimensions: 23 x 18
Living room
- Level: First
- Area: 180
- Dimensions: 12 x 15
Basement
- Features: Rec Room, Utility Room
Heating
- Zoned, Electric
Cooling
- 2 Units
Appliances
- Included: Carbon Monoxide Detector, Washer, Electric Water Heater, Gas Water Heater
Features
- Basement: Yes,Finished,Full,Walk-Out Access
- Has fireplace: No
Property
Parking
- Total spaces: 4
- Parking features: Asphalt, None
- Uncovered spaces: 4
Lot
- Size: 157 Acres
- Dimensions: 157 FF IRR 2.00 AC
- Features: Irregular Lot, Open Lot
Details
- Parcel number: 3022000400000000590000
Construction
Type & style
- Home type: SingleFamily
- Architectural style: Colonial
- Property subtype: Single Family Residence
Materials
- Aluminum Siding
- Roof: Asphalt Shingle
Condition
- Year built: 2026
- Major remodel year: 2026
Utilities & green energy
- Sewer: Septic 4 Bedroom Town Verified
- Water: Public
- Utilities for property: Electricity Connected
Community & HOA
Community
- Security: Carbon Monoxide Detector
Location
- Region: Washington
Financial & listing details
- Tax assessed value: $146,200
- Annual tax amount: $6,141
- Date on market: 8/8/2026
- Ownership type: Fee Simple
- Electric utility on property: Yes
Estimated market value
$601,200
$571,000 - $631,000
$3,629/mo
Price history
| Date | Event | Price |
|---|---|---|
| 8/8/2026 | Listed for sale | $599,000 |
Source:  GSMLS #4044642 Report a problem GSMLS #4044642 Report a problem | ||
Public tax history
Tax history is unavailable.
Monthly payment
Est. payment
Payment breakdown
Explore the cost of this home by adjusting the details. Changes won't be saved.Climate risks
Neighborhood: Port Colden
Similar homes
- $615,0003 bd3 ba3k sqft124 Club House Dr, Washington Twp., NJ 07882For Sale
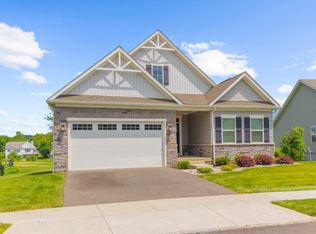 MLS ID #4052170, Mary Malone, Coldwell Banker Realty. GSMLS
 - $499,9994 bd2 ba2.7k sqft234 Belvidere Ave #2, Washington Boro, NJ 07882For Sale
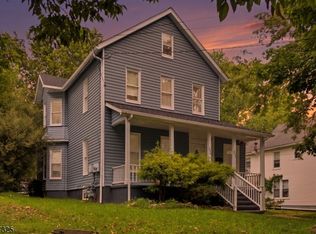 MLS ID #4049767, Jansy Nikole Serrano, Coldwell Banker Realty. GSMLS
 - $479,9003 bd2 ba-- sqft28 Dogwood Ln, Washington Twp., NJ 07882For Sale
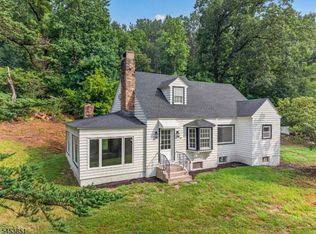 MLS ID #4046922, Freeman Smith, Coldwell Banker Realty. GSMLS
 - $575,0002 bd2 ba-- sqft5 Harris Hawk Rd, Washington Twp., NJ 07882For Sale
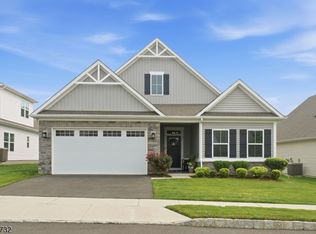 MLS ID #4042359, Jayson Frank, Exp Realty, Llc. GSMLS
