Welcome home to this newly renovated 4-bedroom residence nestled on a secluded property in desirable Mount Olive Township. Situated on over 2 private acres, this home offers a peaceful setting with exceptional privacy. Recent updates include new flooring, fresh interior paint, new ss appliances, refinished and painted kitchen cabinetry, a renovated upstairs bathroom featuring a new vanity and toilet, and an updated primary bath with a new vanity. Enjoy all that Mount Olive has to offer, including highly rated schools, beautiful parks such as Turkey Brook Park, convenient access to major commuter routes, and abundant shopping, dining, and services in the local International Trade Zone. With numerous restaurant options and everyday conveniences nearby, this home combines privacy, comfort, and accessibility in one exceptional package. Don't miss the opportunity to make this move-in-ready property your next home!
Under contract cont. to show
$575,000
73 Lozier Rd, Mount Olive Twp., NJ 07828
4beds
--sqft
Single Family Residence
Built in 1978
2.28 Acres Lot
$591,100 Zestimate®
$--/sqft
$-- HOA
What's special
- 68 days
- 2,641
- 171
Likely to sell faster than
Zillow last checked:
Listing updated:
Listed by:
Amy Breault 201-230-5878,
Coldwell Banker Realty
Source: GSMLS,MLS#: 4038316
Facts & features
Interior
Bedrooms & bathrooms
- Bedrooms: 4
- Bathrooms: 3
- Full bathrooms: 2
- 1/2 bathrooms: 1
Primary bedroom
- Description: Full Bath, Sitting Room
Bedroom 1
- Level: Second
- Area: 247
- Dimensions: 19 x 13
Bedroom 2
- Level: Second
- Area: 132
- Dimensions: 11 x 12
Bedroom 3
- Level: Second
- Area: 144
- Dimensions: 12 x 12
Bedroom 4
- Level: Second
- Area: 117
- Dimensions: 9 x 13
Primary bathroom
- Features: Tub Shower
Dining room
- Features: Formal Dining Room
- Level: First
- Area: 156
- Dimensions: 12 x 13
Family room
- Level: First
- Area: 234
- Dimensions: 13 x 18
Kitchen
- Features: Eat-in Kitchen, Separate Dining Area
- Level: First
- Area: 144
- Dimensions: 12 x 12
Living room
- Level: First
- Area: 312
- Dimensions: 13 x 24
Heating
- Baseboard - Hotwater, Oil Tank Above Ground - Inside
Cooling
- Wall Unit(s)
Appliances
- Included: Dishwasher, Dryer, Range/Oven-Electric, Refrigerator, Washer, Electric Water Heater
- Laundry: Laundry Room
Features
- Flooring: Laminate, Wood
- Basement: None
- Number of fireplaces: 1
- Fireplace features: Living Room, Wood Burning
Property
Parking
- Total spaces: 8
- Parking features: 1 Car Width, 2 Car Width, Asphalt, Driveway-Exclusive, Off Street
- Garage spaces: 2
- Uncovered spaces: 8
Features
- Patio & porch: Deck
Lot
- Size: 2.28 Acres
- Dimensions: 197 x 502
- Features: Wooded
Details
- Parcel number: 2327028010000000170000
Construction
Type & style
- Home type: SingleFamily
- Architectural style: Colonial
- Property subtype: Single Family Residence
Materials
- Vinyl Siding
- Roof: Asphalt Shingle
Condition
- Year built: 1978
- Major remodel year: 2026
Utilities & green energy
- Gas: Gas In Street
- Sewer: Septic Tank
- Water: Well
- Utilities for property: Electricity Connected, Gas In Street, Cable Available, Garbage Included
Community & HOA
Location
- Region: Budd Lake
Financial & listing details
- Tax assessed value: $314,300
- Annual tax amount: $10,896
- Date on market: 7/5/2026
- Exclusions: DR Chandelier
- Ownership type: Fee Simple
- Electric utility on property: Yes
Estimated market value
$591,100
$562,000 - $621,000
$4,120/mo
Price history
| Date | Event | Price |
|---|---|---|
| 7/5/2026 | Listed for sale | $575,000+206.7% |
Source:  GSMLS #4038316 Report a problem GSMLS #4038316 Report a problem | ||
| 11/22/1994 | Sold | $187,500 |
Source: Public Record Report a problem | ||
Public tax history
| Year | Property taxes | Tax assessment |
|---|---|---|
| 2025 | $10,953 | $314,300 |
| 2024 | $10,953 +8.7% | $314,300 |
| 2023 | $10,081 -2.5% | $314,300 |
| 2022 | $10,336 +0.3% | $314,300 |
| 2021 | $10,304 +1.7% | $314,300 |
| 2020 | $10,128 +1% | $314,300 |
| 2019 | $10,028 +1.8% | $314,300 |
| 2018 | $9,848 +0.2% | $314,300 |
| 2017 | $9,833 +0.8% | $314,300 |
| 2016 | $9,757 -0.1% | $314,300 |
| 2015 | $9,767 +0.9% | $314,300 |
| 2014 | $9,676 +2.1% | $314,300 |
| 2013 | $9,481 +1.5% | $314,300 |
| 2012 | $9,342 -0.3% | $314,300 |
| 2011 | $9,374 -6.4% | $314,300 -2.1% |
| 2010 | $10,013 +4.9% | $320,900 -24% |
| 2009 | $9,549 | $422,000 |
| 2008 | -- | $422,000 +129% |
| 2007 | -- | $184,300 |
| 2006 | -- | $184,300 |
| 2005 | -- | $184,300 |
| 2004 | -- | $184,300 |
| 2003 | -- | $184,300 |
| 2002 | -- | $184,300 |
| 2001 | -- | $184,300 |
Find assessor info on the county website
Monthly payment
Est. payment
Payment breakdown
Explore the cost of this home by adjusting the details. Changes won't be saved.Climate risks
Neighborhood: 07828
Nearby schools
Schools provided by the listing agent
- Elementary: Chesterstv
- Middle: Mt.olive Ms
- High: Mt.olive Hs
Source: GSMLS. This data may not be complete. We recommend contacting the local school district to confirm school assignments for this home.
Similar homes
- $539,9004 bd3 ba1.7k sqft20 S Hillside Dr, Mount Olive Twp., NJ 07828For Sale
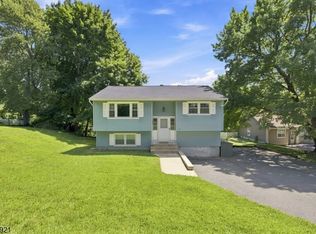 MLS ID #4048840, Brenda Barzola-diaz, Real. GSMLS
 - $499,0004 bd3 ba-- sqft60 Waterloo Rd, Mount Olive Twp., NJ 07828For Sale
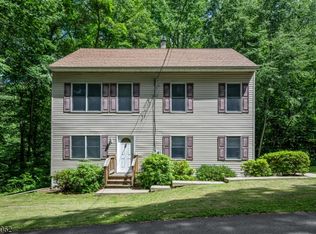 MLS ID #4046253, Sharon K. Caruso, Re/Max Heritage Properties. GSMLS
 - $599,9994 bd2 ba-- sqft150 Mount Olive Rd, Mount Olive Twp., NJ 07836For Sale
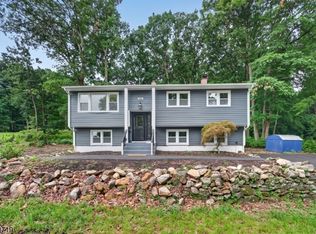 MLS ID #4044190, Sandy Cuevas, Weichert Realtors. GSMLS
 - $679,9983 bd3 ba-- sqft13 Chickadee Rd, Mount Olive Twp., NJ 07828For Sale
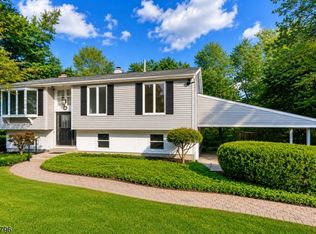 MLS ID #4036251, Yavuz Bayram, Keller Williams Park Views. GSMLS
