Calling all investors. Corridor zoning on Bayers Rd offers tonnes of potential for this duplex. Rent out both units and hold for the future or redevelop the deep lot. The 2 bedroom and 2 bath unit is vacant and ready for new tenants. With 200 amps breaker panel, a sunny dining area and direct access to the large yard there is strong rental potential. The home has a few new windows and the main bath was redone recently. Basement has spray foam insulation added for efficiency. The second unit is a 1 bedroom, second floor apartment with its own 100 amp breaker panel, meter and baseboard electric heat. Tenant has a month to month lease for $800/month. Laundry in both units. Additional storage in the basement rented separately. There is potential to acquire a neighbouring property as well.
For sale
C$599,900
6308 Bayers Rd, Halifax, NS B3L 2A7
3beds
--baths
--sqft
Duplex
Built in 1940
-- sqft lot
$-- Zestimate®
C$--/sqft
C$-- HOA
What's special
Deep lotSunny dining areaNew windowsLaundry in both units
- 57 days |
- 59 |
- 1 |
Zillow last checked:
Listing updated:
Listed by:
Anne Pryde,
Domus Realty Limited Brokerage
Source: NSAR,MLS®#: 202612490 Originating MLS®#: Nova Scotia Association of REALTORS®
Originating MLS®#: Nova Scotia Association of REALTORS®Facts & features
Interior
Bedrooms & bathrooms
- Bedrooms: 3
Heating
- Baseboard, Forced Air, Furnace
Appliances
- Included: Stove, Refrigerator, Washer, Dryer
Features
- Ensuite Bath
- Flooring: Hardwood, Laminate, Linoleum, Softwood, Tile
- Basement: Full,Walk-Out Access
Property
Parking
- Parking features: Paved, Parking
- Has uncovered spaces: Yes
- Details: Parking Details(The Driveway Fits One Vehicle Comfortably)
Features
- Exterior features: Balcony
Lot
- Size: 3,397 Square Feet
- Features: Under 0.5 Acres, Near Public Transit
Details
- Parcel number: 00153213
- Zoning: COR
- Other equipment: No Rental Equipment
Construction
Type & style
- Home type: MultiFamily
- Property subtype: Duplex
Materials
- Cementitious Board
- Foundation: Concrete Perimeter
- Roof: Rolled/Hot Mop
Condition
- Year built: 1940
Utilities & green energy
- Gas: Oil
- Sewer: Municipal
- Water: Municipal
- Utilities for property: Electricity Connected
Community & HOA
Community
- Features: Shopping, Place of Worship
Location
- Region: Halifax
Financial & listing details
- Price range: C$599.9K - C$599.9K
- Date on market: 5/28/2026
- Inclusions: Appliances
- Exclusions: Tenants Belongings
- Ownership: Freehold
- Electric utility on property: Yes
Anne Pryde
Anne Pryde
(902) 209-4598
By pressing Contact Agent, you agree that the real estate professional identified above may call/text you about your search, which may involve use of automated means and pre-recorded/artificial voices. You don't need to consent as a condition of buying any property, goods, or services. Message/data rates may apply. You also agree to our Terms of Use. Zillow does not endorse any real estate professionals. We may share information about your recent and future site activity with your agent to help them understand what you're looking for in a home.
Price history
| Date | Event | Price |
|---|---|---|
| 6/25/2026 | Listed for sale | C$599,900 |
Source:  NSAR #202612490 Report a problem NSAR #202612490 Report a problem | ||
| 6/8/2026 | Contingent | C$599,900 |
Source: NSAR #202612490 Report a problem | ||
| 5/27/2026 | Listed for sale | C$599,900 |
Source: NSAR #202612295 Report a problem | ||
Public tax history
Tax history is unavailable.
Climate risks
Neighborhood: B3L
Nearby schools
GreatSchools rating
No schools nearby
We couldn't find any schools near this home.
- C$305,3005 bd3 ba1.6k sqft6308 Bayers Rd, Halifax, NS B3L2A7Off Market
- C$261,4004 bd1 ba1k sqft6304 Bayers Rd, Halifax, NS B3L2A7Off Market
- C$355,6002 bd2 ba1.5k sqft6298 Bayers Rd, Halifax, NS B3L2A7Off Market
- C$332,2003 bd1 ba1k sqft3085 Dublin St, Halifax, NS B3L3L4Off Market
- C$318,8004 bd1 ba1.4k sqft6305 Young St, Halifax, NS B3L1Z9Off Market
- C$435,3003 bd3 ba2.1k sqft6313 Young St, Halifax, NS B3L1Z9Off Market
- C$272,9002 bd1 ba1.1k sqft6309 Young St, Halifax, NS B3L1Z9Off Market
- C$359,2003 bd2 ba1.2k sqft3080 Dublin St, Halifax, NS B3L3L3Off Market
Similar homes
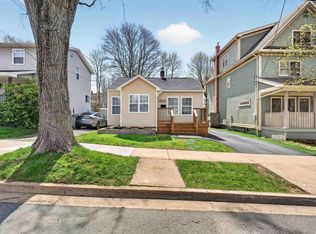
- C$549,9003 bd-- ba1k sqft6477 Roslyn Rd, Halifax, NS B3L 2M6For Sale
 MLS ID #202612469, Nick Ogden, Press Realty Inc. Brokerage. NSAR
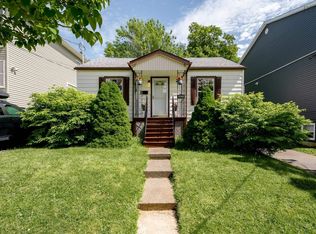
 - C$599,9004 bd2 ba1.4k sqft6520 Roslyn Rd, Halifax, NS B3L 2M9For Sale
 MLS ID #202610525, Jim MacDonald, Press Realty Inc. Brokerage. NSAR
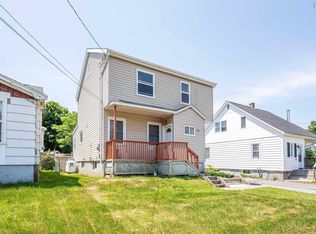
 - C$624,9003 bd2 ba1.2k sqft6474 Roslyn Rd, Halifax, NS B3L 2M7For Sale
 MLS ID #202614994, Alan MacMullen, Royal LePage Atlantic Brokerage. NSAR
 - C$599,0005 bd2 ba1.4k sqft3222 Micmac St, Halifax, NS B3L 3W4For Sale
 MLS ID #202606206, Joe Zhang, RE/MAX Nova (Halifax) Brokerage. NSAR
 - C$629,9004 bd-- ba841 sqft103 Rufus Ave, Halifax, NS B3N 2L8For SaleMLS ID #202616895, Carrie Sullivan, Royal LePage Atlantic Brokerage. NSAR
- C$599,9003 bd2 ba1.7k sqft122 Sunnybrae Ave, Halifax, NS B3N 2H1For SaleMLS ID #202616957, Sandra Pike, Royal LePage Atlantic Brokerage. NSAR
- C$605,9003 bd-- ba828 sqft81 Adelaide Ave, Halifax, NS B3N 2N9For SaleMLS ID #202522642, Michael Walling, Verve Realty Group Brokerage. NSAR
- C$449,9004 bd-- ba-- sqft19/21 Knollwood Ln, Halifax, NS B3N 0C9For SaleMLS ID #202618343, Paul MacNutt, Red Door Realty Brokerage. NSAR
- C$639,9004 bd3 ba2.3k sqft15 Idlewylde Rd, Halifax, NS B3N 1B8For SaleMLS ID #202615358, Colleen Ryan, Royal LePage Atlantic Brokerage. NSAR
- C$560,0004 bd2 ba1.7k sqft10 Plymouth St, Halifax, NS B3M 2S2For SaleMLS ID #202615641, Krista Jensen, Royal LePage Atlantic Brokerage. NSAR
- C$699,9003 bd2 ba1.3k sqft3058 Connaught Ave, Halifax, NS B3L 3A4For SaleMLS ID #202608661, Colette Fudge, Keller Williams Select Realty Brokerage. NSAR
- C$619,9004 bd3 ba2.1k sqft52 Flamingo Dr, Halifax, NS B3M 1S9For SaleMLS ID #202610578, Richa Ledingham, Exit Realty Metro Brokerage. NSAR
- C$599,9004 bd-- ba1.2k sqft104 Eisener St, Timberlea, NS B3T 1E5For SaleMLS ID #202617084, Alex Tattrie, Century 21 Trident Realty Ltd. Brokerage. NSAR
- C$599,9005 bd-- ba884 sqft50 Raymond St, Dartmouth, NS B2X 1B9For SaleMLS ID #202606641, Ian Angus, Royal LePage Atlantic Brokerage. NSAR
- C$569,9004 bd2 ba2.5k sqft33 Marlwood Dr, Halifax, NS B3M 3H4For SaleMLS ID #202611799, Ron Maher, Sutton Group Professional Realty Brokerage. NSAR
- C$525,0004 bd2 ba2.6k sqft618 Herring Cove Rd, Halifax, NS B3R 1X6For SaleMLS ID #202615597, Pennie Crocker, Royal LePage Atlantic (Dartmouth) Brokerage. NSAR
- C$625,0004 bd2 ba2.1k sqft89 Clayton Park Dr, Halifax, NS B3M 1M1For SaleMLS ID #202613302, Pavneet Kohli, Sutton Group Professional Realty Brokerage. NSAR
- C$599,0003 bd2 ba2.2k sqft10 Fader St, Dartmouth, NS B2X 1P3For SaleMLS ID #202616427, Michael (Mike) Dorey, Sutton Group Professional Realty Brokerage. NSAR
- C$506,0003 bd1 ba1.4k sqft2490 John St, Halifax, NS B3K 4K7For SaleMLS ID #202607407, Lisa Leimanis, Sutton Group Professional Realty Brokerage. NSAR
- C$599,9003 bd2 ba1.7k sqft13 Guy St, Halifax, NS B3A 2P4For SaleMLS ID #202614108, Andy Sawler, RE/MAX Nova Brokerage. NSAR
