Thoughtfully reimagined from the inside out, this stunning, fully renovated home blends timeless character with elevated designer finishes and the conveniences of modern living. Completely gutted and rebuilt with new plumbing, electrical, HVAC, landscaping and roof, every detail has been carefully considered to create a truly custom home. Beautifully refinished original hardwood floors preserve the warmth and charm of the home’s heritage, while an open, inviting layout offers the perfect balance of effortless entertaining and comfortable, private living spaces. The show stopping custom kitchen is a chef’s dream, featuring custom cabinetry, a six-burner gas range, pot filler, and high-end appliances. Designed to gather and entertain, the kitchen flows seamlessly into the main living spaces, while a charming sunroom offers the perfect retreat for morning coffee, quiet moments, and cozy conversations. The main-level primary suite is a private sanctuary, complete with a spacious walk-in closet, additional closet, dual vanities, and an oversized tiled shower. A separate guest bedroom and full bathroom, along with a thoughtfully designed laundry room featuring dedicated folding and drying space, complete the main level. Upstairs, discover three generously sized bedrooms, a full bathroom, a versatile bonus room, and an inviting loft area offering endless possibilities for a playroom, media space, home office, or additional gathering area. Set on a beautiful nearly half-acre, level lot, the outdoor spaces are just as impressive. New landscaping and irrigation create a polished setting, while a handsome wood privacy fence and automatic driveway gate provide an added layer of privacy and convenience. Out front, the expansive Southern-style porch invites you to slow down, unwind, and enjoy crisp fall evenings in true Southern fashion.Located in the heart of Forest Acres and zoned for award-winning Satchel Ford Elementary, this exceptional home offers the rare opportunity to walk the kids to school while enjoying convenient access to the shopping, dining, and everyday amenities of Forest Acres. Disclaimer: CMLS has not reviewed and, therefore, does not endorse vendors who
Contingent
$899,900
6309 Pinehill Rd, Columbia, SC 29206
5beds
3,160sqft
Single Family Residence
Built in 1952
0.45 Acres Lot
$864,700 Zestimate®
$285/sqft
$-- HOA
What's special
Charming sunroomHandsome wood privacy fenceInviting loft areaTimeless characterAutomatic driveway gateElevated designer finishesShow stopping custom kitchen
- 6 days
- 1,674
- 148
Likely to sell faster than
Zillow last checked:
Listing updated:
Listed by:
Lauren C Gilstrap,
Coldwell Banker Realty
Source: Consolidated MLS,MLS#: 645639
Facts & features
Interior
Bedrooms & bathrooms
- Bedrooms: 5
- Bathrooms: 3
- Full bathrooms: 3
- Main level bathrooms: 2
Rooms
- Room types: Bonus Room, Sun Room
Primary bedroom
- Features: Bath-Private, Separate Shower, Walk-In Closet(s), Closet-Private, Floors-Hardwood, Recessed Lighting
- Level: Main
Bedroom 2
- Features: Closet-Private, Floors-Hardwood
- Level: Main
Bedroom 3
- Features: Closet-Private, Floors-Hardwood
- Level: Second
Bedroom 4
- Features: Closet-Private, Floors-Hardwood
- Level: Second
Bedroom 5
- Features: Closet-Private, Floors-Hardwood
- Level: Second
Dining room
- Features: Area, Floors-Hardwood, Molding, Recessed Lighting
- Level: Main
Kitchen
- Features: Bar, Floors-Hardwood, Pantry, Cabinets-Stained, Backsplash-Tiled, Cabinets-Painted, Recessed Lighting, Counter Tops-Quartz
- Level: Main
Living room
- Features: Fireplace, Floors-Hardwood, Recessed Lights
- Level: Main
Heating
- Central, Gas 1st Lvl, Heat Pump 2nd Lvl
Cooling
- Central Air, Heat Pump 2nd Lvl
Appliances
- Included: Gas Range, Dishwasher, Disposal, Dryer, Refrigerator, Washer, Microwave Built In, Pot Filler, Stove Exhaust Vented Exte, Tankless Water Heater
- Laundry: Heated Space, Mud Room, Main Level
Features
- Built-in Features
- Flooring: Hardwood
- Basement: Crawl Space
- Attic: Storage,Attic Access
- Number of fireplaces: 1
- Fireplace features: Masonry, Wood Burning
Interior area
- Total structure area: 3,160
- Total interior livable area: 3,160 sqft
Property
Parking
- Parking features: No Garage
Features
- Stories: 2
- Patio & porch: Patio
- Fencing: Privacy,Rear Only Wood
Lot
- Size: 0.45 Acres
- Features: Sprinkler
Details
- Parcel number: 141140503
Construction
Type & style
- Home type: SingleFamily
- Architectural style: Traditional
- Property subtype: Single Family Residence
Materials
- Brick-Partial-AbvFound, Stone
Condition
- New construction: No
- Year built: 1952
Utilities & green energy
- Sewer: Public Sewer
- Water: Public
- Utilities for property: Electricity Connected
Community & HOA
Community
- Security: Smoke Detector(s)
- Subdivision: FOREST ACRES
HOA
- Has HOA: No
Location
- Region: Columbia
Financial & listing details
- Price per square foot: $285/sqft
- Tax assessed value: $239,500
- Annual tax amount: $1,627
- Date on market: 10/23/2026
- Listing agreement: Exclusive Right To Sell
- Road surface type: Paved
Estimated market value
$864,700
$821,000 - $908,000
$2,677/mo
Price history
| Date | Event | Price |
|---|---|---|
| 10/29/2026 | Contingent | $899,900$285/sqft |
Source:  Consolidated MLS #645639 Report a problem | ||
| 10/24/2026 | Listed for sale | $899,900+125%$285/sqft |
Source: Consolidated MLS #645639 Report a problem | ||
| 7/25/2025 | Sold | $400,000+0.3%$127/sqft |
Source: Public Record Report a problem | ||
| 7/23/2025 | Pending sale | $399,000$126/sqft |
Source: Consolidated MLS #612471 Report a problem | ||
| 7/8/2025 | Contingent | $399,000$126/sqft |
Source: Consolidated MLS #612471 Report a problem | ||
| 7/7/2025 | Listed for sale | $399,000$126/sqft |
Source: Consolidated MLS #612471 Report a problem | ||
Public tax history
| Year | Property taxes | Tax assessment |
|---|---|---|
| 2022 | $1,627 -0.7% | $9,580 |
| 2021 | $1,638 -1.7% | $9,580 |
| 2020 | $1,666 +1.2% | $9,580 |
| 2019 | $1,647 +15.6% | $9,580 +15% |
| 2018 | $1,425 | $8,330 |
| 2017 | $1,425 +2.3% | $8,330 |
| 2016 | $1,393 +0.4% | $8,330 |
| 2015 | $1,387 +3.8% | $8,330 -96% |
| 2014 | $1,337 +3.2% | $208,300 +2400.6% |
| 2013 | $1,296 | $8,330 -2.1% |
| 2012 | -- | $8,510 |
| 2011 | -- | $8,510 |
| 2010 | -- | $8,510 |
| 2009 | -- | $8,510 +15% |
| 2008 | -- | $7,400 |
| 2007 | -- | $7,400 |
| 2006 | -- | $7,400 |
| 2005 | -- | $7,400 +34.5% |
| 2004 | -- | $5,500 |
| 2003 | -- | $5,500 |
| 2002 | -- | $5,500 |
| 2000 | -- | $5,500 |
Find assessor info on the county website
Monthly payment
Est. payment
Payment breakdown
Explore the cost of this home by adjusting the details. Changes won't be saved.Climate risks
Neighborhood: Forest Acres
Nearby schools
Schools provided by the listing agent
- Elementary: Satchel Ford
- Middle: Crayton
- High: A. C. Flora
- District: Richland One
Source: Consolidated MLS. This data may not be complete. We recommend contacting the local school district to confirm school assignments for this home.
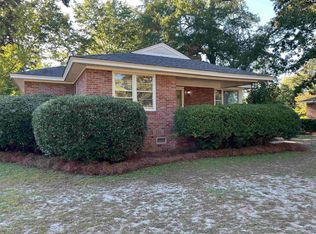
Similar homes
- $864,9005 bd4 ba3.4k sqft1731 Maplewood Dr, Columbia, SC 29205For Sale
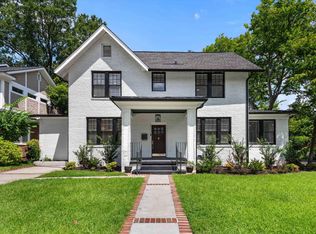 MLS ID #645737, Steve Kozlowski. Consolidated MLS
- $874,5003 bd3 ba2.5k sqft1680 Shady Ln, Columbia, SC 29206For Sale
 MLS ID #644310, Caroline Glenn. Consolidated MLS
- $814,9005 bd6 ba4.1k sqft3726 Blossom St, Columbia, SC 29205For Sale
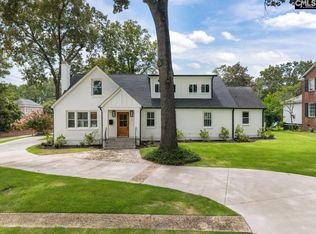 MLS ID #645739, Steve Kozlowski. Consolidated MLS
- $650,0003 bd3 ba2.8k sqft4661 Sylvan Dr, Columbia, SC 29206For Sale
 MLS ID #639905, Andrea Reynolds. Consolidated MLS
