OPEN HOUSE Saturday August 15th from 11:00-2:00 Discover elevated living in The Estates at Mount Rose, one of Callahan Ranch's most coveted enclaves, where privacy, panoramic views, and mountain adventure converge. Set at the end of a cul-de-sac with no rear neighbors and established, mature landscaping, this pristine single story residence, nestled against the Sierra Nevada mountains with sweeping views of Mount Rose Ski Resort, offers the perfect blend of luxury renovation and secluded acreage. Step inside to find a completely remodeled interior featuring wide plank oak hardwood flooring that flows seamlessly throughout the home. The chef's kitchen is a showpiece, highlighted by floor to ceiling cabinets with an oversized contrasting island, quartzite countertops with full backsplash, and a premium JennAir built-in appliance suite that make entertaining effortless. Spa inspired bathrooms feature frameless glass shower doors with a stand alone soaking tub, and designer finishes throughout including quartzite waterfall edges and dual raised vanities. The great room centers on a dramatic stacked ledger stone wall with a modern fireplace and integrated blower, flanked by floating shelves with accent lighting, a true statement of mountain luxury. The three-car wide garage plus tandem bay adds exceptional functionality for vehicles, gear, tools and toys. Beyond the front door, this rare parcel offers additional space the modest HOA would consider plans to build potential RV pad, detached shop, guest quarters, or expand the existing residence, flexibility seldom found in this caliber of location. Just minutes to Montreaux Golf Course and roughly 30 minutes to Incline Village and Lake Tahoe, this home delivers direct access to world-class skiing, boating, and alpine recreation, all from your own private retreat. This exceptional property combines resort caliber upgrades with the seclusion of acreage living and the prestige of one of the Reno area's premier communities. Don't miss your opportunity to own this rare slice of mountain paradise. Call to schedule your private showing today.
Active
$1,888,000
14725 Chateau Ct, Reno, NV 89511
4beds
2,954sqft
Single Family Residence
Built in 2004
1.45 Acres Lot
$1,781,100 Zestimate®
$639/sqft
$83/mo HOA
What's special
Designer finishes throughoutPanoramic viewsFloor to ceiling cabinetsEstablished mature landscapingOversized contrasting islandQuartzite waterfall edgesFrameless glass shower doors
- 1 day |
- 450 |
- 19 |
Zillow last checked:
Listing updated:
Listed by:
Mandie Jensen BS.144468 775-287-6496,
eXp Realty
Source: NNRMLS,MLS#: 260010507
Facts & features
Interior
Bedrooms & bathrooms
- Bedrooms: 4
- Bathrooms: 3
- Full bathrooms: 3
Heating
- Forced Air, Natural Gas
Cooling
- Central Air
Appliances
- Included: Dishwasher, Disposal, Dryer, Gas Cooktop, Gas Range, Microwave, Oven, Refrigerator, Self Cleaning Oven, Smart Appliance(s), Washer
- Laundry: Cabinets, Laundry Room, Sink, Washer Hookup
Features
- Breakfast Bar, Ceiling Fan(s), Entrance Foyer, High Ceilings, Kitchen Island, No Interior Steps, Pantry, Master Downstairs, Walk-In Closet(s)
- Flooring: Tile, Wood
- Windows: Blinds, Double Pane Windows, Low Emissivity Windows, Vinyl Frames, Window Coverings
- Number of fireplaces: 1
- Fireplace features: Gas
- Common walls with other units/homes: No Common Walls
Interior area
- Total structure area: 2,954
- Total interior livable area: 2,954 sqft
Property
Parking
- Total spaces: 6
- Parking features: Additional Parking, Attached, Garage, Garage Door Opener, Tandem
- Attached garage spaces: 4
Features
- Levels: One
- Stories: 1
- Patio & porch: Uncovered, Porch, Covered, Patio
- Exterior features: Fire Pit, Rain Gutters
- Spa features: None
- Fencing: Back Yard,Partial
- Has view: Yes
- View description: City, Desert, Mountain(s), Peek, Ski Resort, Trees/Woods, Valley
Lot
- Size: 1.45 Acres
- Features: Cul-De-Sac, Gentle Sloping, Landscaped, Level, Sprinklers In Front, Sprinklers In Rear
Details
- Additional structures: None
- Parcel number: 15038208
- Zoning: LDS
Construction
Type & style
- Home type: SingleFamily
- Property subtype: Single Family Residence
Materials
- Frame, Stucco
- Foundation: Slab
- Roof: Pitched,Tile
Condition
- New construction: No
- Year built: 2004
Utilities & green energy
- Sewer: Public Sewer
- Water: Public
- Utilities for property: Cable Available, Electricity Connected, Internet Connected, Natural Gas Connected, Phone Available, Sewer Connected, Water Connected, Cellular Coverage, Underground Utilities
Community & HOA
Community
- Security: Carbon Monoxide Detector(s), Security System, Smoke Detector(s)
- Subdivision: The Estates At Mount Rose Phase 1
HOA
- Has HOA: Yes
- Amenities included: None
- HOA fee: $250 quarterly
- HOA name: Estates at Mt. Rose Homeowners Association
Location
- Region: Reno
Financial & listing details
- Price per square foot: $639/sqft
- Tax assessed value: $838,739
- Annual tax amount: $8,539
- Date on market: 8/14/2026
- Listing terms: 1031 Exchange,Cash,Conventional
Estimated market value
$1,781,100
$1.69M - $1.87M
$5,314/mo
Price history
| Date | Event | Price |
|---|---|---|
| 8/14/2026 | Listed for sale | $1,888,000+117%$639/sqft |
Source:  NNRMLS #260010507 Report a problem NNRMLS #260010507 Report a problem | ||
| 11/23/2020 | Sold | $870,000-1.7%$295/sqft |
Source:  NNRMLS #200006558 Report a problem NNRMLS #200006558 Report a problem | ||
| 9/11/2020 | Price change | $885,000-0.6%$300/sqft |
Source: Chase International #200006558 Report a problem | ||
| 7/6/2020 | Price change | $889,900-1.1%$301/sqft |
Source: Chase International #200006558 Report a problem | ||
| 5/24/2020 | Listed for sale | $899,900-1.3%$305/sqft |
Source: Chase International-Damonte #200006558 Report a problem | ||
| 4/2/2020 | Listing removed | $912,000$309/sqft |
Source: Keller Williams Group One Inc. #190013402 Report a problem | ||
| 2/26/2020 | Price change | $912,000-1.6%$309/sqft |
Source: Keller Williams Group One Inc. #190013402 Report a problem | ||
| 9/18/2019 | Price change | $927,000-1.7%$314/sqft |
Source: Keller Williams Group One Inc. #190013402 Report a problem | ||
| 8/26/2019 | Listed for sale | $943,000+57.2%$319/sqft |
Source: Keller Williams Group One Inc. #190013402 Report a problem | ||
| 1/20/2016 | Listing removed | $600,000$203/sqft |
Source: RE/MAX REALTY AFFILIATES #150013112 Report a problem | ||
| 12/1/2015 | Price change | $600,000-4%$203/sqft |
Source: RE/MAX Realty Affiliates-Reno #150013112 Report a problem | ||
| 9/17/2015 | Listed for sale | $625,000+14.4%$212/sqft |
Source: RE/MAX Realty Affiliates-Reno #150013112 Report a problem | ||
| 2/7/2005 | Sold | $546,500$185/sqft |
Source: Public Record Report a problem | ||
Public tax history
| Year | Property taxes | Tax assessment |
|---|---|---|
| 2026 | $7,904 +8% | $293,559 -0.1% |
| 2025 | $7,321 +8% | $293,876 +4.7% |
| 2024 | $6,781 +8% | $280,756 +2.7% |
| 2023 | $6,277 +8.1% | $273,362 +18.9% |
| 2022 | $5,808 +4.3% | $229,892 +11.1% |
| 2021 | $5,570 +5% | $206,947 +3.7% |
| 2020 | $5,307 -4.7% | $199,623 |
| 2019 | $5,570 +5% | $199,623 +8.7% |
| 2018 | $5,307 +9.1% | $183,710 +2.1% |
| 2017 | $4,863 | $179,966 -0.9% |
| 2016 | $4,863 | $181,578 +0.5% |
| 2015 | $4,863 +5% | $180,630 +24.2% |
| 2014 | $4,631 | $145,396 -0.1% |
| 2013 | $4,631 | $145,506 |
| 2012 | -- | $145,506 +1.5% |
| 2011 | -- | $143,383 -2.2% |
| 2010 | -- | $146,642 -16.7% |
| 2009 | -- | $176,078 -4.4% |
| 2008 | -- | $184,137 -8.5% |
| 2007 | -- | $201,185 +30.7% |
| 2006 | -- | $153,891 +8.6% |
| 2005 | -- | $141,671 +466.9% |
| 2004 | -- | $24,990 |
Find assessor info on the county website
Monthly payment
Est. payment
Payment breakdown
Explore the cost of this home by adjusting the details. Changes won't be saved.Climate risks
Neighborhood: Galena
Nearby schools
GreatSchools rating
- 9/10Ted Hunsburger Elementary SchoolGrades: K-5Distance: 1.5 mi
- 7/10Marce Herz Middle SchoolGrades: 6-8Distance: 1.6 mi
- 7/10Galena High SchoolGrades: 9-12Distance: 1.9 mi
Schools provided by the listing agent
- Elementary: Hunsberger
- Middle: Marce Herz
- High: Galena
Source: NNRMLS. This data may not be complete. We recommend contacting the local school district to confirm school assignments for this home.
- $1,697,3005 bd4 ba3.6k sqft14745 Chateau Ct, Reno, NV 89511Off Market
- $2,090,6004 bd4 ba4.1k sqft14720 Chateau Ct, Reno, NV 89511Off Market
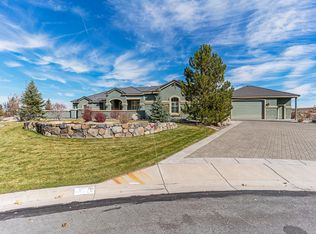
- $1,942,4004 bd4 ba4.4k sqft14740 Chateau Ct, Reno, NV 89511Off Market
- $1,435,8005 bd3 ba3.1k sqft14765 Chateau Ave, Reno, NV 89511Off Market
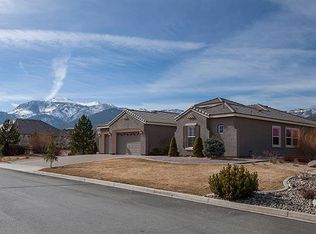
- $1,850,0005 bd5 ba3.6k sqft14760 Chateau Ave, Reno, NV 89511Sold
- $1,579,0005 bd3 ba3.2k sqft5285 Cognac Ct, Reno, NV 89511Off Market
- $1,560,9003 bd2 ba2.9k sqft5240 Paris Ct, Reno, NV 89511Off Market
- $1,659,4003 bd2 ba3.2k sqft5260 Paris Ct, Reno, NV 89511Off Market
A local agent can set up tours, give advice and negotiate with sellers.
Similar homes
- $1,875,0004 bd4 ba3.5k sqft14430 Spezia Rd, Reno, NV 89511Active

 MLS ID #260010351, Raymond Solorzano, RE/MAX Professionals-Reno. NNRMLS
 - $1,845,0004 bd4 ba3.8k sqft15000 Chateau Ave, Reno, NV 89511Active
 MLS ID #260008205, Erwin Sigua, Sigua Real Estate LLC. NNRMLS
 - $1,850,0004 bd3 ba3.3k sqft1035 Mountain Air Ct, Reno, NV 89511Active
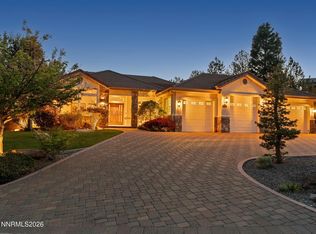 MLS ID #260006188, Jacqueline Taormina, Chase International-Incline. NNRMLS
 - $1,999,9995 bd3 ba3.7k sqft15185 Goldenrod Dr, Reno, NV 89511Active
 MLS ID #260006784, Jared English, Congress Realty, INC.. NNRMLS
 - $2,100,0003 bd4 ba3.7k sqft14311 Quail Ravine Ct, Reno, NV 89511ActiveMLS ID #260009753, Kelly Werner, Ferrari-Lund Real Estate Reno. NNRMLS
- $1,750,0004 bd3 ba3.5k sqft525 Piney Creek Rd, Reno, NV 89511ActiveMLS ID #260007576, Megan Swetech, LPT Realty, LLC. NNRMLS
- $1,850,0004 bd4 ba2.8k sqft5563 Western Rider Trl, Reno, NV 89511ActiveMLS ID #260010454, Amanda Gunter, Dickson Realty - Caughlin. NNRMLS
- $1,665,0004 bd3 ba3.1k sqft14240 Bandolier Ct, Reno, NV 89511ActiveMLS ID #250057970, Dena Van Blaricom, Sierra Sotheby's International. NNRMLS
- $1,850,0004 bd4 ba4k sqft200 Piney Creek Rd, Reno, NV 89511ActiveMLS ID #260005251, Jessica Hodges, Real Broker LLC. NNRMLS
- $1,450,0004 bd5 ba3.8k sqft12500 Fieldcreek Ln, Reno, NV 89511ActiveMLS ID #260010276, Tyler Richardson, RE/MAX Professionals-Reno. NNRMLS
- $1,695,0004 bd3 ba2.8k sqft5710 N White Sands Rd, Reno, NV 89511ActiveMLS ID #260003091, Jean Merkelbach, Engel & Volkers Lake Tahoe. NNRMLS
- $1,491,2214 bd3 ba2.8k sqft225 S Earlham Ct, Reno, NV 89511ActiveMLS ID #260008187, Bryan Drakulich, BHG Drakulich Realty. NNRMLS
- $1,747,0003 bd4 ba3.5k sqft227 S Earlham Ct, Reno, NV 89511ActiveMLS ID #260006003, Michael Wood, RE/MAX Professionals-Reno. NNRMLS
- $1,499,0002 bd3 ba3.3k sqft5764 Carl Dr, Reno, NV 89511ActiveMLS ID #260006080, Carla Lightfoot, Coldwell Banker Select Mt Rose. NNRMLS
- $1,736,0005 bd4 ba3.6k sqft5417 S Elk River Rd, Reno, NV 89511ActiveMLS ID #260006423, Wendi Archuleta, Haute Properties NV. NNRMLS
- $1,630,0003 bd3 ba2.2k sqft13120 Welcome Way, Reno, NV 89511ActiveMLS ID #260001355, Eric Rosenberg, Coldwell Banker Select Reno. NNRMLS
- $1,799,9995 bd4 ba3.6k sqft2965 Roundrock Ct, Reno, NV 89511ActiveMLS ID #260006608, Lam Nguyen, LPT Realty, LLC. NNRMLS
- $1,399,0003 bd3 ba2.7k sqft524 Spirit Ridge Ct, Reno, NV 89511ActiveMLS ID #260010180, Bambi Alperson, Chase International - ZC. NNRMLS
- $1,595,7895 bd3 ba3.1k sqft6889 Marble Canyon Rd, Reno, NV 89511ActiveMLS ID #260008251, David Morris, Chase International-Damonte. NNRMLS
- $1,495,0005 bd4 ba3.3k sqft16925 Mount Rose Hwy, Reno, NV 89511ActiveMLS ID #260008593, Louise Simpson, Dickson Realty - Damonte Ranch. NNRMLS
