30 wooded acres. A true log home. And the kind of privacy that is getting harder and harder to find. Welcome to this distinctive 3-bedroom, 2-bath log home offering approximately 2,200 square feet of single-level living surrounded by woods, trails and wildlife. Step inside to an impressive open living space where soaring ceilings, exposed wood and a floor-to-ceiling stone fireplace create the lodge-like atmosphere you would expect from a home like this. The kitchen was extensively updated in 2023 and is built for both everyday living and entertaining, with abundant soft-close cabinetry, approximately 26 linear feet of granite countertops, a 9-foot eat-at peninsula, granite backsplash, generous island seating and updated appliances. The primary bath was remodeled in 2024 with additional flooring and a freestanding soaking tub added in 2026, while the guest bath was completely remodeled in 2025. Flooring has also been updated throughout the living areas and all three bedrooms. Recent improvements extend well beyond the cosmetics, including a 2022 A/C condenser, 2023 heat exchanger and blower motor, 2024 water heater, 2024 septic pump service, and a 2025 whole-house water filtration and owned softener system. Outside is where this property really separates itself. Explore more than a mile and a half of trails through approximately 30 wooded acres, relax in the 8-person hot tub, or enjoy the covered front porch and expansive rear deck. A natural spring and frequent visits from deer, turkey, owls, hawks and eagles add to the setting. Need room for hobbies, equipment or a serious workshop? The property also includes a 30' x 50' fully insulated stick-built outbuilding with wood stove, plus a 15' x 50' lean-to, three garage spaces and an approximately half-mile asphalt driveway. The home also features two 200-amp breaker panels, an owned propane tank and a freestanding wood stove capable of providing substantial supplemental heat. This is more than a house on acreage—it is a private retreat with the space, improvements and infrastructure already in place to enjoy it from day one.
For sale
Price cut: $19.8K (10/22)
$949,713
6325 Devils Hole Rd, Pemberville, OH 43450
3beds
2,301sqft
Single Family Residence
Built in 2000
29.69 Acres Lot
$927,600 Zestimate®
$413/sqft
$-- HOA
What's special
True log homeGenerous island seatingExpansive rear deckImpressive open living spaceSoaring ceilingsCovered front porchAbundant soft-close cabinetry
- 12 days
- 1,103
- 78
Zillow last checked:
Listing updated:
Listed by:
Glen Whitten 419-790-3106,
Ohio Property Group, LLC
Source: NORIS,MLS#: 10014543
Facts & features
Interior
Bedrooms & bathrooms
- Bedrooms: 3
- Bathrooms: 2
- Full bathrooms: 2
Bedroom 2
- Level: Main
- Dimensions: 16 x 14
Bedroom 3
- Level: Main
- Dimensions: 17 x 12
Other
- Level: Main
- Dimensions: 18 x 16
Dining room
- Level: Main
- Dimensions: 14 x 9
Kitchen
- Features: Kitchen Island
- Level: Main
- Dimensions: 21 x 13
Laundry
- Level: Main
- Dimensions: 12 x 10
Workshop
- Level: Main
- Dimensions: 50 x 30
Heating
- Propane, Wood
Cooling
- Ceiling Fan(s), Central Air, ENERGY STAR Qualified Equipment, Exhaust Fan, Zoned
Appliances
- Included: Dishwasher, Microwave, Water Heater, Convection Oven, Dryer, Gas Cooktop, Gas Range, Refrigerator, Trash Compactor, Washer, Water Softener Owned, Wine Refrigerator
- Laundry: Electric Dryer Hookup, Main Level, Washer Hookup
Features
- Breakfast Bar, Built-in Features, Cathedral Ceiling(s), Crown Molding, Double Vanity, Dry Bar, Dual Closets, Eat-in Kitchen, Open Floorplan, Separate Shower, Vaulted Ceiling(s), Walk-In Closet(s), Other
- Flooring: Tile, Wood
- Doors: French Doors
- Windows: Bay Window(s), Double Pane Windows, Insulated Windows, Window Treatments
- Has basement: No
- Number of fireplaces: 1
- Fireplace features: Blower Fan, Free Standing, Glass Doors, Propane, Stone, Wood Burning, Wood Burning Stove
- Common walls with other units/homes: No Common Walls
Interior area
- Total structure area: 2,301
- Total interior livable area: 2,301 sqft
Video & virtual tour
Property
Parking
- Total spaces: 3
- Parking features: Asphalt, Off Street, Additional Parking, Driveway, Heated Garage
- Garage spaces: 3
- Has uncovered spaces: Yes
Accessibility
- Accessibility features: Accessible Doors, Accessible Hallway(s)
Features
- Levels: One
- Patio & porch: Covered Porch, Deck
- Exterior features: Fire Pit, Outdoor Grill, Private Yard, Other
- Has spa: Yes
- Spa features: Spa/Hot Tub
- Has view: Yes
- View description: Trees/Woods
Lot
- Size: 29.69 Acres
- Dimensions: 29.69 Acres
- Features: Landscaped
Details
- Additional structures: Outbuilding
- Additional parcels included: W75612310000002.000
- Parcel number: W75612310000002.000
- Other equipment: Satellite Dish, DC Well Pump
Construction
Type & style
- Home type: SingleFamily
- Architectural style: Cabin
- Property subtype: Single Family Residence
Materials
- Block, Other
- Foundation: Block
- Roof: Asphalt,Shingle
Condition
- New construction: No
- Year built: 2000
Utilities & green energy
- Electric: 220 Volts, Circuit Breakers
- Sewer: Septic Tank
- Water: Well
- Utilities for property: Electricity Connected, Propane
Green energy
- Energy efficient items: Windows
Community & HOA
Community
- Subdivision: None
HOA
- Has HOA: No
Location
- Region: Pemberville
Financial & listing details
- Price per square foot: $413/sqft
- Tax assessed value: $23,400
- Annual tax amount: $151
- Date on market: 10/10/2026
- Listing terms: Cash,Conventional,FHA,VA Loan
- Electric utility on property: Yes
Estimated market value
$927,600
$881,000 - $974,000
$2,570/mo
Price history
| Date | Event | Price |
|---|---|---|
| 10/22/2026 | Price change | $949,713-2%$413/sqft |
Source: NORIS #10014543 Report a problem | ||
| 10/10/2026 | Listed for sale | $969,499$421/sqft |
Source: NORIS #10014543 Report a problem | ||
Public tax history
| Year | Property taxes | Tax assessment |
|---|---|---|
| 2025 | $151 +0.1% | $8,190 |
| 2024 | $150 -34.2% | $8,190 |
| 2023 | $229 -5.3% | $8,190 +51.9% |
| 2022 | $241 +0.8% | $5,390 |
| 2021 | $239 +34% | $5,390 |
| 2020 | $179 -29.4% | $5,390 +9.1% |
| 2019 | $253 +329.9% | $4,940 |
| 2018 | $59 +6.1% | $4,940 |
| 2017 | $55 -95.8% | $4,940 -94.5% |
| 2016 | $1,312 -52.7% | $89,460 |
| 2015 | $2,774 -7.3% | $89,460 |
| 2014 | $2,991 +4.2% | $89,460 +10% |
| 2013 | $2,872 +5% | $81,340 |
| 2012 | $2,734 -3% | $81,340 +2.9% |
| 2010 | $2,818 -5.6% | $79,030 |
| 2009 | $2,986 +2% | $79,030 |
| 2008 | $2,927 | $79,030 |
| 2007 | $2,927 +0.3% | $79,030 |
| 2006 | $2,917 -2% | $79,030 |
| 2005 | $2,977 +18.8% | $79,030 |
| 2004 | $2,505 -2.1% | -- |
| 2003 | $2,558 +9.2% | -- |
| 2002 | $2,343 +4.5% | -- |
| 2001 | $2,241 +2.9% | -- |
| 2000 | $2,178 +5% | -- |
| 1999 | $2,074 | -- |
Find assessor info on the county website
Monthly payment
Est. payment
Payment breakdown
Explore the cost of this home by adjusting the details. Changes won't be saved.Climate risks
Neighborhood: 43450
Nearby schools
Schools provided by the listing agent
- Elementary: Eastwood
- Middle: Eastwood
- High: Eastwood
Source: NORIS. This data may not be complete. We recommend contacting the local school district to confirm school assignments for this home.
- $324,2003 bd1 ba1.2k sqft6741 Devils Hole Rd, Bowling Green, OH 43402Off Market
- $420,3003 bd1 ba-- sqft6741 Devils Hole Rd, Bowling Green, OH 43402Off Market
- $295,2003 bd1 ba1.7k sqft19261 Burgess Rd, Pemberville, OH 43450Off Market
- $854,5004 bd1 ba1.9k sqft6855 Devils Hole Rd, Pemberville, OH 43450Off Market
Similar homes
- $549,9003 bd3 ba2k sqft19970 McCutcheonville Rd, Pemberville, OH 43450For Sale
 MLS ID #10012098, Kelley A. Knitz, RE/MAX Preferred Associates. NORIS
- $600,0004 bd4 ba2.8k sqft11873 Sugar Ridge Rd, Bowling Green, OH 43402For Sale
 MLS ID #10012359, Jeffrey Studer, The Danberry Co. NORIS
- $579,9004 bd3 ba2.8k sqft30 Tanglewood Ln, Bowling Green, OH 43402For Sale
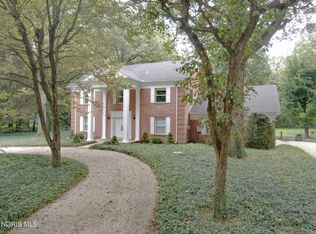
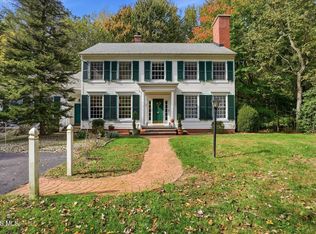 MLS ID #10014668, Sarah Zmarzly, Newlove Realty. NORIS
- $639,0004 bd4 ba3.3k sqft3504 Butz Rd, Maumee, OH 43537For Sale
 MLS ID #10014567, Belinda Hoffman, EXP Realty, LLC. NORIS
