Welcome home!
Fully renovated from top to bottom, this beautiful 2-bedroom, 1-bath condo offers modern style, quality updates, and effortless living in The Colony at Edina. The open-concept living and dining area features beautiful hardwood flooring, a cozy electric fireplace, and abundant natural light. The completely updated kitchen showcases stylish cabinetry, stainless-steel appliances, and a convenient walk-in pantry. Both bedrooms offer generous space and storage, while the renovated bathroom features contemporary finishes. Additional highlights include a private balcony, attached garage, in-unit laundry, and numerous updates throughout. Enjoy the community’s shared outdoor pool, party room, laundry facilities, and convenient location close to parks, shopping, dining, and entertainment. Move-in ready and truly turn-key—this one is a must see!
Active
$289,900
6328 Barrie Rd APT 3M, Edina, MN 55435
2beds
1,033sqft
(CC) Low Rise (3- Levels)
Built in 1964
-- sqft lot
$284,400 Zestimate®
$281/sqft
$565/mo HOA
What's special
Modern styleStylish cabinetryBeautiful hardwood flooringAttached garageCozy electric fireplaceAbundant natural lightIn-unit laundry
- 9 hours
- 27
- 2
Zillow last checked:
Listing updated:
Listed by:
Marianna Maki 763-898-9617,
Keller Williams Realty Integrity Lakes
Source: NorthstarMLS as distributed by MLS GRID,MLS#: 7154609
Facts & features
Interior
Bedrooms & bathrooms
- Bedrooms: 2
- Bathrooms: 1
- Full bathrooms: 1
Bedroom
- Level: Main
- Area: 192 Square Feet
- Dimensions: 16x12
Bedroom 2
- Level: Main
- Area: 169 Square Feet
- Dimensions: 13x13
Dining room
- Level: Main
- Area: 150 Square Feet
- Dimensions: 15x10
Kitchen
- Level: Main
- Area: 96 Square Feet
- Dimensions: 12x8
Living room
- Level: Main
- Area: 180 Square Feet
- Dimensions: 15x12
Other
- Level: Main
- Area: 20 Square Feet
- Dimensions: 5x4
Heating
- Forced Air
Cooling
- Central Air
Appliances
- Laundry: Coin-op Laundry Owned
Features
- Basement: None
- Number of fireplaces: 1
- Fireplace features: Electric, Living Room
Interior area
- Total structure area: 1,033
- Total interior livable area: 1,033 sqft
- Finished area above ground: 1,033
- Finished area below ground: 0
Property
Parking
- Total spaces: 1
- Parking features: Assigned, Attached, Covered
- Attached garage spaces: 1
Accessibility
- Accessibility features: None
Features
- Levels: One
- Stories: 1
- Has private pool: Yes
- Pool features: Outdoor Pool, Shared
Details
- Foundation area: 1033
- Parcel number: 2902824210393
- Zoning description: Residential-Multi-Family
Construction
Type & style
- Home type: Condo
- Property subtype: (CC) Low Rise (3- Levels)
- Attached to another structure: Yes
Condition
- New construction: No
- Year built: 1964
Utilities & green energy
- Gas: Natural Gas
- Sewer: City Sewer/Connected
- Water: City Water/Connected
Community & HOA
Community
- Subdivision: Condo 0120 The Colony At Ed Co
HOA
- Has HOA: Yes
- Amenities included: Coin-op Laundry Owned, Security Building
- Services included: Maintenance Structure, Cable TV, Hazard Insurance, Heating, Lawn Care, Maintenance Grounds, Professional Mgmt, Sanitation, Snow Removal
- HOA fee: $565 monthly
- HOA name: The Colony Edina
- HOA phone: 952-920-6464
Location
- Region: Edina
Financial & listing details
- Price per square foot: $281/sqft
- Tax assessed value: $166,500
- Annual tax amount: $886
- Date on market: 10/2/2026
Estimated market value
$284,400
$270,000 - $299,000
$2,103/mo
Price history
| Date | Event | Price |
|---|---|---|
| 10/2/2026 | Listed for sale | $289,900+34.8%$281/sqft |
Source:  NorthstarMLS as distributed by MLS GRID #7154609 Report a problem NorthstarMLS as distributed by MLS GRID #7154609 Report a problem | ||
| 7/26/2021 | Sold | $215,000-1.8%$208/sqft |
Source: NorthstarMLS as distributed by MLS GRID #5760118 Report a problem | ||
| 6/10/2021 | Pending sale | $219,000$212/sqft |
Source: NorthstarMLS as distributed by MLS GRID #5760118 Report a problem | ||
| 5/21/2021 | Listed for sale | $219,000+30.7%$212/sqft |
Source: NorthstarMLS as distributed by MLS GRID #5760118 Report a problem | ||
| 3/5/2021 | Sold | $167,500$162/sqft |
Source: Public Record Report a problem | ||
| 11/23/2020 | Sold | $167,500-1.4%$162/sqft |
Source: NorthstarMLS as distributed by MLS GRID #5663196 Report a problem | ||
| 11/1/2020 | Pending sale | $169,900$164/sqft |
Source: Keller Williams Integrity RE #5663196 Report a problem | ||
| 10/9/2020 | Listed for sale | $169,900-2.9%$164/sqft |
Source: Keller Williams Integrity RE #5663196 Report a problem | ||
| 6/28/2019 | Listing removed | $1,250$1/sqft |
Source: Owner Report a problem | ||
| 6/17/2019 | Listed for rent | $1,250$1/sqft |
Source: Owner Report a problem | ||
| 10/22/2017 | Listing removed | $174,900$169/sqft |
Source: RE/MAX Advantage Plus #4875723 Report a problem | ||
| 8/21/2017 | Price change | $174,900-7.9%$169/sqft |
Source: RE/MAX Advantage Plus #4875723 Report a problem | ||
| 8/16/2017 | Price change | $189,900-4.5%$184/sqft |
Source: RE/MAX Advantage Plus #4875723 Report a problem | ||
| 8/7/2017 | Listed for sale | $198,900+15.6%$193/sqft |
Source: RE/MAX Advantage Plus #4875723 Report a problem | ||
| 9/23/2005 | Sold | $172,000$167/sqft |
Source: Public Record Report a problem | ||
Public tax history
| Year | Property taxes | Tax assessment |
|---|---|---|
| 2026 | $1,849 +108.7% | $166,500 |
| 2025 | $886 +74.9% | $166,500 +58.6% |
| 2024 | $506 -74.5% | $105,000 +56.7% |
| 2023 | $1,985 +40.3% | $67,000 -66.3% |
| 2022 | $1,415 +8.7% | $198,700 +40.4% |
| 2021 | $1,302 -21.6% | $141,500 +7.6% |
| 2020 | $1,662 +27.6% | $131,500 |
| 2019 | $1,302 -21.6% | $131,500 +4% |
| 2018 | $1,662 +48.6% | $126,500 +27.1% |
| 2017 | $1,118 +22.5% | $99,500 -8% |
| 2016 | $913 -15.6% | $108,100 +21.3% |
| 2015 | $1,081 +33.8% | $89,100 +27.3% |
| 2014 | $808 -4.8% | $70,000 -19.6% |
| 2013 | $849 -23.8% | $87,100 -20.3% |
| 2012 | $1,114 -11.2% | $109,300 -10.9% |
| 2011 | $1,254 -6.1% | $122,700 -11.5% |
| 2010 | $1,335 -6.5% | $138,700 -8.8% |
| 2009 | $1,428 +28.4% | $152,000 +18.7% |
| 2006 | $1,112 +16.9% | $128,100 +15% |
| 2005 | $951 +13.5% | $111,400 +15% |
| 2004 | $838 +9.8% | $96,900 +11.9% |
| 2002 | $763 -43.3% | $86,600 |
| 2001 | $1,346 | -- |
Find assessor info on the county website
Monthly payment
Est. payment
Payment breakdown
Explore the cost of this home by adjusting the details. Changes won't be saved.Climate risks
Neighborhood: Southdale
Similar homes
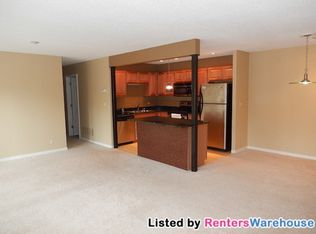
- $220,0002 bd2 ba1k sqft6301 Colony Way APT 2C, Edina, MN 55435For Sale

 MLS ID #7148313, Jane M Oelfke, Edina Realty, Inc.. NorthstarMLS as distributed by MLS GRID
 - $264,9002 bd2 ba920 sqft6377 Barrie Rd, Edina, MN 55435For Sale
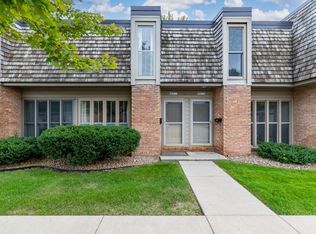 MLS ID #7146754, Susan E. Gonyea, RE/MAX Advantage Plus. NorthstarMLS as distributed by MLS GRID
 - $295,0002 bd2 ba918 sqft6427 Barrie Rd, Edina, MN 55435For Sale
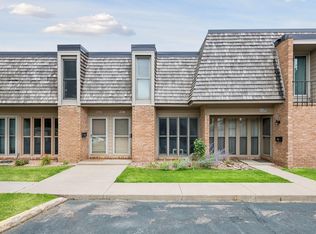 MLS ID #7114017, Rene' Rochelle Roos, Edina Realty, Inc.. NorthstarMLS as distributed by MLS GRID
 - $274,9002 bd2 ba909 sqft6301 Barrie Rd, Edina, MN 55435For Sale
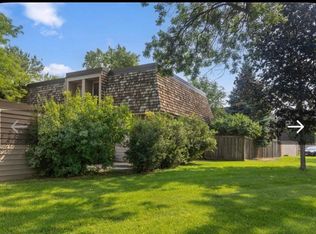 MLS ID #7118645, Sheryl D. Carter, RE/MAX Advantage Plus. NorthstarMLS as distributed by MLS GRID
 - $195,0002 bd1 ba1.2k sqft6450 York Ave S APT 501, Edina, MN 55435For SaleMLS ID #7139252, Cherise Crofoot, Edina Realty, Inc.. NorthstarMLS as distributed by MLS GRID
- $299,5002 bd1 ba1.2k sqft6300 Xerxes Ave S APT 24, Edina, MN 55423For SaleMLS ID #7143217, Katherine Marie Evertz-Garcia, Spot-On Management. NorthstarMLS as distributed by MLS GRID
- $159,0002 bd2 ba1.2k sqft6450 York Ave S APT 510, Edina, MN 55435For SaleMLS ID #7144508, David K Wells III, Coldwell Banker Realty - Lakes. NorthstarMLS as distributed by MLS GRID
- $250,0002 bd2 ba1k sqft6399 Barrie Rd, Edina, MN 55435For SaleMLS ID #7148693, Cari Ann Carter-Cari Ann Carter Group, Edina Realty, Inc.. NorthstarMLS as distributed by MLS GRID
- $229,9002 bd2 ba909 sqft6487 Barrie Rd, Edina, MN 55435For SaleMLS ID #7106511, Andrew Ryan Beitler, National Realty Guild. NorthstarMLS as distributed by MLS GRID
- $340,0002 bd2 ba1.4k sqft5601 Dewey Hill Rd APT 210, Edina, MN 55439For SaleMLS ID #7129619, Michael J Opheim, Edina Realty, Inc.. NorthstarMLS as distributed by MLS GRID
- $229,9002 bd2 ba1k sqft7601 Edinborough Way APT 6308, Edina, MN 55435For SaleMLS ID #7140271, Kristy Burau, Coldwell Banker Realty. NorthstarMLS as distributed by MLS GRID
- $154,9002 bd2 ba1.1k sqft4380 Brookside Ct APT 118, Edina, MN 55436For SaleMLS ID #7154113, James "Jim" Slater, Coldwell Banker Realty. NorthstarMLS as distributed by MLS GRID
- $264,9002 bd2 ba1k sqft7440 Edinborough Way APT 4314, Edina, MN 55435For SaleMLS ID #7108541, Amy E Kerber, Coldwell Banker Realty - Southwest Regional. NorthstarMLS as distributed by MLS GRID
- $255,0002 bd2 ba1.3k sqft7200 Cahill Rd APT 106, Edina, MN 55439For SaleMLS ID #7151542, Allie Walsh, Prudden & Company. NorthstarMLS as distributed by MLS GRID
- $199,9002 bd2 ba1k sqft6421 Colony Way APT 2B, Edina, MN 55435For SaleMLS ID #7064581, Sheryl D. Carter, RE/MAX Advantage Plus. NorthstarMLS as distributed by MLS GRID
- $324,9002 bd1 ba1k sqft7440 Edinborough Way APT 4116, Edina, MN 55435For SaleMLS ID #7113270, Amy E Kerber, Coldwell Banker Realty - Southwest Regional. NorthstarMLS as distributed by MLS GRID
- $286,5001 bd1 ba1k sqft7100 Metro Blvd Unit 213, Edina, MN 55439For SaleMLS ID #7125938, Nicole Johnson, Edina Realty, Inc.. NorthstarMLS as distributed by MLS GRID
- $269,9002 bd2 ba1.2k sqft6600 Lyndale Ave S APT 608, Richfield, MN 55423For SaleMLS ID #7086747, Doris A Pajala, Coldwell Banker Realty - Southwest Regional. NorthstarMLS as distributed by MLS GRID
- $300,0002 bd1 ba1.2k sqft4132 Vernon Ave S #A104, Saint Louis Park, MN 55416For SaleMLS ID #7146713, Aaron Hardina, Pemberton RE. NorthstarMLS as distributed by MLS GRID
