Superb, rebuilt from the stud this 3-bedroom, 2-bath home offers a hilltop view of Atlas/Goodrich Mill Pond. Like New-Originally built in 1930 and fully remodeled in 2021. All new mechanicals, roofing, electrical, siding, kitchen, windows etc. Enjoy a neutral, open floor plan with 3 door walls leading to a 2-tier expansive deck—perfect for entertaining, summer living, and year-round enjoyment. Gourmet kitchen fully appliance with granite countertops and breakfast nook. 1st floor master suite offers a huge bath with garden. Additional 2nd bedroom on main floor plus upper level features a 3rd bedroom with added space ideal for a home office, play area and/or ample storage. 1st floor laundry. Covered front patio. Oversized lot (.60 acre) perfect for a future pole barn and/or detached garage. Up north feel and Lakeside living with abundant natural beauty and wildlife abounds. Make it your year-round living or as a weekend getaway. Enjoy fishing, kayaking, canoeing, swimming right in your own backyard. Also, nearby you’ll find golfing, walking paths, restaurants, and more. Zoned C-3, providing the best of both worlds for business use or residential use (per local zoning requirements).
For sale
Price cut: $20K (9/6)
$349,900
6339 Gale Rd, Atlas, MI 48411
3beds
1,846sqft
Single Family Residence
Built in 2021
0.61 Acres Lot
$345,900 Zestimate®
$190/sqft
$-- HOA
What's special
Covered front patioNeutral open floor planBreakfast nook
- 62 days
- 699
- 37
Zillow last checked:
Listing updated:
Listed by:
Bina Zuccaro 810-691-1339,
REMAX Plus 810-969-4445
Source: MiRealSource,MLS#: 50216795 Originating MLS: East Central Association of REALTORS
Originating MLS: East Central Association of REALTORSFacts & features
Interior
Bedrooms & bathrooms
- Bedrooms: 3
- Bathrooms: 2
- Full bathrooms: 2
Rooms
- Room types: Bedroom, Laundry, Bathroom, Dining "L"
Bedroom 1
- Features: Carpet
- Level: First
- Area: 168
- Dimensions: 14 x 12
Bedroom 2
- Features: Carpet
- Level: First
- Area: 143
- Dimensions: 11 x 13
Bedroom 3
- Features: Carpet
- Level: Second
- Area: 299
- Dimensions: 23 x 13
Bathroom 1
- Features: Wood
- Level: First
- Area: 120
- Dimensions: 10 x 12
Bathroom 2
- Features: Laminate
- Level: First
- Area: 45
- Dimensions: 5 x 9
Dining room
- Features: Laminate
- Level: First
- Area: 195
- Dimensions: 15 x 13
Kitchen
- Features: Laminate
- Level: First
- Area: 342
- Dimensions: 19 x 18
Living room
- Features: Laminate
- Level: First
- Area: 224
- Dimensions: 16 x 14
Heating
- Forced Air, Natural Gas
Cooling
- Ceiling Fan(s), Window Unit(s)
Appliances
- Included: Dishwasher, Microwave, Range/Oven, Refrigerator, Water Softener Rented, Tankless Water Heater
- Laundry: First Floor Laundry
Features
- Pantry, Eat-in Kitchen
- Flooring: Hardwood, Carpet, Laminate, Wood
- Basement: Crawl Space
- Has fireplace: No
Interior area
- Total structure area: 1,846
- Total interior livable area: 1,846 sqft
- Finished area above ground: 1,846
- Finished area below ground: 0
Property
Features
- Levels: One and One Half
- Stories: 1.5
- Patio & porch: Deck, Patio, Porch
- Exterior features: Sidewalks, Street Lights
- Has spa: Yes
- Spa features: Spa/Hot Tub
- Has view: Yes
- View description: Water, Lake
- Has water view: Yes
- Water view: Water,Lake
- Waterfront features: Lake Front, Waterfront, No Gas Motors, No Wake Lake, Interior Lake
- Body of water: Atlas/ Goodrich Mill Pond
- Frontage length: 196
Lot
- Size: 0.61 Acres
- Dimensions: 145 x 220 x 130 x 64 irreg
- Features: Deep Lot - 150+ Ft., Large Lot - 65+ Ft.
Details
- Additional structures: Shed(s)
- Parcel number: 0209551019
- Zoning description: Commercial,Other
- Special conditions: Private,Standard
Construction
Type & style
- Home type: SingleFamily
- Architectural style: Contemporary,Other
- Property subtype: Single Family Residence
Materials
- Vinyl Siding
Condition
- New construction: No
- Year built: 2021
Utilities & green energy
- Sewer: Public Sanitary
- Water: Private Well
- Utilities for property: Cable/Internet Avail.
Community & HOA
Community
- Subdivision: Map Of Davisonville
HOA
- Has HOA: No
Location
- Region: Atlas
Financial & listing details
- Price per square foot: $190/sqft
- Tax assessed value: $259,400
- Annual tax amount: $4,337
- Date on market: 7/30/2026
- Cumulative days on market: 65 days
- Listing agreement: Exclusive Right To Sell
- Listing terms: Cash,Conventional,FHA,VA Loan,USDA Loan
Estimated market value
$345,900
$329,000 - $363,000
$2,588/mo
Price history
| Date | Event | Price |
|---|---|---|
| 9/6/2026 | Price change | $349,900-5.4%$190/sqft |
Source:  MiRealSource #50216795 Report a problem MiRealSource #50216795 Report a problem | ||
| 7/30/2026 | Listed for sale | $369,900+174%$200/sqft |
Source: MiRealSource #50216795 Report a problem | ||
| 7/29/2021 | Sold | $135,000$73/sqft |
Source: Public Record Report a problem | ||
| 7/8/2021 | Pending sale | $135,000$73/sqft |
Source:  Realcomp II #2210051387 Report a problem Realcomp II #2210051387 Report a problem | ||
| 7/1/2021 | Listed for sale | $135,000+800%$73/sqft |
Source: Realcomp II #2210051387 Report a problem | ||
| 10/20/2009 | Sold | $15,000-82.3%$8/sqft |
Source: Public Record Report a problem | ||
| 10/9/2008 | Sold | $84,672+238.7%$46/sqft |
Source: Public Record Report a problem | ||
| 4/16/1999 | Sold | $25,000$14/sqft |
Source: Public Record Report a problem | ||
Public tax history
| Year | Property taxes | Tax assessment |
|---|---|---|
| 2025 | $4,163 +43% | $129,700 +6.8% |
| 2024 | $2,911 | $121,400 +65.2% |
| 2023 | -- | $73,500 +17.2% |
| 2022 | -- | $62,700 +4.5% |
| 2021 | -- | $60,000 -6.1% |
| 2020 | -- | $63,900 +2.7% |
| 2019 | -- | $62,200 +34.6% |
| 2018 | $369 -82.6% | $46,200 +24.5% |
| 2017 | $2,126 -31.8% | $37,100 +20.3% |
| 2016 | $3,116 | $30,852 -10.3% |
| 2015 | $3,116 | $34,400 +15.8% |
| 2012 | -- | $29,700 -8.6% |
| 2011 | -- | $32,500 |
Find assessor info on the county website
Monthly payment
Est. payment
Payment breakdown
Explore the cost of this home by adjusting the details. Changes won't be saved.Climate risks
Neighborhood: 48411
Nearby schools
Schools provided by the listing agent
- District: Goodrich Area School District
Source: MiRealSource. This data may not be complete. We recommend contacting the local school district to confirm school assignments for this home.
Similar homes
- $349,9006 bd4 ba1.7k sqft9174 Perry Rd, Atlas, MI 48411For Sale

 MLS ID #20261058653, Helene Saldana, Crown Real Estate Group. Realcomp II
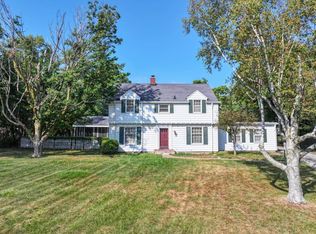
 - $359,0004 bd3 ba2.2k sqft9044 S Saginaw Rd, Grand Blanc, MI 48439For Sale
 MLS ID #50219852, Kathy T Quayle, Coldwell Banker Kuehnle & Associates. MiRealSource
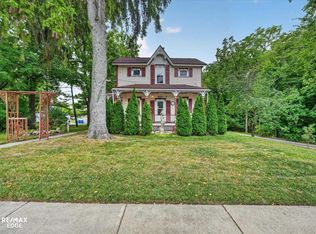
 - $365,0005 bd2 ba2.1k sqft327 Reid Rd, Grand Blanc, MI 48439For Sale
 MLS ID #50220315, Tammy Lord, REMAX Edge. MiRealSource
 - $279,9003 bd3 ba2.2k sqft7353 E Maple Ave, Grand Blanc, MI 48439For Sale
 MLS ID #50218628, Bridget R Brown-McKone, REMAX Edge. MiRealSource
 - $325,0003 bd2 ba1.9k sqft5080 E Atherton Rd, Burton, MI 48519For SaleMLS ID #20261074613, Scott Myers, RE/MAX Platinum - Grand Blanc. Realcomp II
- $329,9004 bd2 ba1.7k sqft10191 Erie St, Goodrich, MI 48438For SaleMLS ID #20261027656, Katie Nedeau, Real Estate One-Ortonville. Realcomp II
- $244,9003 bd2 ba1.2k sqft6453 Meadowwood Ln, Grand Blanc, MI 48439For SaleMLS ID #50223162, Abigail A Stubbs, McGuirk Realty Inc.. MiRealSource
- $439,9004 bd3 ba2.2k sqft8376 Oak Ridge Dr, Goodrich, MI 48438For SaleMLS ID #50221287, Michael J Davidson, REMAX Right Choice. MiRealSource
- $330,0003 bd2 ba1.1k sqft3467 Grand Blanc Rd, Swartz Creek, MI 48473For SaleMLS ID #50217649, Kendalyn Ross, HamadyRobinson, REALTORS®. MiRealSource
- $329,9003 bd2 ba1.5k sqft13331 Crane Ridge Dr, Fenton, MI 48430For SaleMLS ID #50220009, Clint B Carlson, The Mallory Corporation. MiRealSource
- $349,9003 bd3 ba2.7k sqft2568 Valentine Rd, Lapeer, MI 48446For SaleMLS ID #20261064744, Brandon K Rowley, Realty Executives Main St LLC. Realcomp II
- $345,9985 bd2 ba2k sqft360 Plum Creek Rd, Lapeer, MI 48446For SaleMLS ID #20261070966, Samantha Broughman, Motivated Real Estate. Realcomp II
- $315,0004 bd4 ba2.3k sqft5064 Meadow Crest Cir, Holly, MI 48442For SaleMLS ID #50218480, Christopher R Gebrael, Gebrael Management. MiRealSource
- $340,0004 bd2 ba2.2k sqft11479 Farmhill Dr, Fenton, MI 48430For SaleMLS ID #20261065221, Teresa Beaumont, EXP Realty Main. Realcomp II
- $399,9005 bd3 ba2.2k sqft1255 Glendale Ave, Burton, MI 48509For SaleMLS ID #20261039194, Eric Stamm, Eric Stamm Team Real Estate. Realcomp II
- $299,9004 bd3 ba2.4k sqft12320 N Holly Rd, Holly, MI 48442For SaleMLS ID #20261056580, Jeff Glover, KW Professionals. Realcomp II
- $374,9003 bd2 ba2.2k sqft4713 Desert Bridge Ct, Highland, MI 48356For SaleMLS ID #20261075652, Dustin Owens, Century 21 Professionals Clarkston. Realcomp II
- $279,9003 bd2 ba1.8k sqft5045 Rockwood Dr, Grand Blanc, MI 48439For SaleMLS ID #50221270, Hollie Bendall, House Smitten In The Mitten. MiRealSource
- $269,0003 bd2 ba2k sqft9497 McWain Rd, Grand Blanc, MI 48439For SaleMLS ID #50215240, Christina Schultz, Realteam Real Estate. MiRealSource
- $400,9993 bd2 ba2.5k sqft8890 Tipsico Lake Rd, Holly, MI 48442For SaleMLS ID #20261078538, Antonio Oliverio, John Graham Realty, LLC. Realcomp II
