Thoughtfully crafted for modern, low-maintenance living, this custom new-construction home blends exceptional style, comfort, and quality. Inside, the 4-bedroom layout showcases high-end finishes throughout, including a chef's kitchen with an oversized quartz island, 42'' cabinetry, GE stainless appliances, gas range, and a sleek tile backsplash. The open floor plan extends into a bright family room and a covered porch--ideal for both everyday living and effortless entertaining. Designer touches elevate every space, highlighted by a custom built-in bookcase and detailed trim work. Upstairs, the primary suite offers a spa-inspired retreat with dual quartz vanities, a walk-in tiled shower, and a spacious custom closet. Additional upgrades include 9' ceilings on both levels, engineered hardwoods, solid 8' doors, LED lighting, custom wood shelving, and a finished two-car garage with EV outlet. Built with advanced energy-efficient features for lower monthly utility costs, including a conditioned, sealed crawl space. Conveniently located near Brier Creek, RDU, RTP, and just minutes to shopping and dining. Ask about other available new-construction homes and floor plans. Per Durham County zoning, this property is classified as a single-family attached home. Preferred lender incentive: ask about receiving up to 1% of your loan amount applied toward closing costs. Only five homes remain at Conover -- ask us about our additional available homes!
Sold for $495,000
Zestimate®
$495,000
635 Conover Rd #A, Durham, NC 27703
4beds
2,543sqft
Townhouse
Built in 2025
6,969 Square Feet Lot
$495,000 Zestimate®
$195/sqft
$2,536 Estimated rent
Home value
$495,000
$465,000 - $525,000
$2,536/mo
Zestimate® history
Owner options
List your home for rent
$2,536/mo
Rent Zestimate®
Find your next renter with Zillow Rental Manager. Plus, with online applications, you can quickly screen prospective tenants – for free.
$2,536/mo
Rent Zestimate®
Refinance and save
$3,227/mo
Est. payment
Refinancing to a lower rate could help reduce your monthly payments and save thousands over the life of the loan.
$3,227/mo
Est. payment
Explore your selling options
Work with a Zillow partner agent
Leverage their expertise and Zillow's premium Showcase listings to get your home seen by more buyers.
Get startedList with your own agent
Get your home in front of millions of buyers by listing it on Zillow.
Learn how to do itSell it yourself
Take full control of how buyers see your home on Zillow by listing For Sale by Owner (FSBO).
List your homeWhat's special
Led lightingCustom wood shelvingHigh-end finishes throughoutDetailed trim workEngineered hardwoodsWalk-in tiled showerBright family room
Zillow last checked:
Listing updated:
Listed by:
Tina Caul 919-665-8210,
EXP Realty LLC
Bought with:
Valerie DeLoach, 287353
Keller Williams Elite Realty
Source: Doorify MLS,MLS#: 10134750
Facts & features
Interior
Bedrooms & bathrooms
- Bedrooms: 4
- Bathrooms: 4
- Full bathrooms: 3
- 1/2 bathrooms: 1
- Main level bathrooms: 1
Primary bedroom
- Level: Second
- Area: 189 Square Feet
- Dimensions: 13.5 x 14
Bedroom 2
- Level: Second
- Area: 140 Square Feet
- Dimensions: 10 x 14
Bedroom 3
- Level: Second
- Area: 172.2 Square Feet
- Dimensions: 12.3 x 14
Bedroom 4
- Level: Second
- Area: 169.74 Square Feet
- Dimensions: 12.3 x 13.8
Dining room
- Level: Main
- Area: 135 Square Feet
- Dimensions: 9 x 15
Other
- Level: Main
- Area: 75 Square Feet
- Dimensions: 10 x 7.5
Family room
- Level: Main
- Area: 368.49 Square Feet
- Dimensions: 17.3 x 21.3
Kitchen
- Level: Main
- Area: 212.8 Square Feet
- Dimensions: 15.2 x 14
Laundry
- Level: Second
- Area: 42.75 Square Feet
- Dimensions: 5.7 x 7.5
Other
- Description: Front Porch
- Level: Main
- Area: 48 Square Feet
- Dimensions: 6 x 8
Other
- Description: Garage
- Level: Main
- Area: 472.99 Square Feet
- Dimensions: 23.3 x 20.3
Other
- Description: Balcony
- Level: Main
- Area: 145 Square Feet
- Dimensions: 10 x 14.5
Heating
- Central, Electric, Heat Pump
Cooling
- Central Air, Electric
Appliances
- Included: Disposal, Dishwasher, Gas Range, Gas Water Heater, Plumbed For Ice Maker, Stainless Steel Appliance(s), Tankless Water Heater, Vented Exhaust Fan
- Laundry: Electric Dryer Hookup, Inside, Laundry Room, Upper Level, Washer Hookup
Features
- Built-in Features, Ceiling Fan(s), Eat-in Kitchen, Kitchen Island, Open Floorplan, Recessed Lighting, Walk-In Closet(s), Kitchen/Dining Room Combination, Living/Dining Room Combination, Separate Shower, Bathtub/Shower Combination, Water Closet, Quartz Counters, Smooth Ceilings
- Flooring: Carpet, Tile, Wood
Interior area
- Total structure area: 2,543
- Total interior livable area: 2,543 sqft
- Finished area above ground: 2,543
- Finished area below ground: 0
Property
Parking
- Total spaces: 3
- Parking features: Attached, Concrete, Driveway, Garage Faces Front, Garage
- Garage spaces: 2
- Uncovered spaces: 1
Features
- Levels: Two
- Stories: 2
- Patio & porch: Front Porch
- Exterior features: Rain Gutters
Lot
- Size: 6,969 Square Feet
- Features: Back Yard, Front Yard, Landscaped, Hardwood Trees
Details
- Parcel number: 0860279601
- Special conditions: Standard,Seller Licensed Real Estate Professional
Construction
Type & style
- Home type: Townhouse
- Architectural style: Traditional,Transitional
- Property subtype: Townhouse
Materials
- Board & Batten Siding, Fiber Cement
- Foundation: Raised
- Roof: Shingle
Condition
- New construction: Yes
- Year built: 2025
- Major remodel year: 2025
Utilities & green energy
- Sewer: Public Sewer
- Water: Public
Green energy
- Energy efficient items: Construction, HVAC, Insulation, Lighting, Thermostat, Windows, Water Heater
Community & HOA
HOA
- Has HOA: Yes
- Amenities included: Insurance, Landscaping, Maintenance Grounds, Management
- Services included: Insurance, Maintenance Grounds
- HOA fee: $115 monthly
- HOA name: Conover Property Owners Association, Inc
- HOA phone: 919-514-1000
Location
- Region: Durham
Financial & listing details
- Price per square foot: $195/sqft
- Tax assessed value: $107,625
- Annual tax amount: $1,066
- Date on market: 11/25/2025
- Listing agreement: Exclusive Right To Sell
- Listing terms: Cash,Conventional,FHA,VA Loan
- Ownership type: Townhouse
Price history
| Date | Event | Price |
|---|---|---|
| 4/27/2026 | Sold | $495,000$195/sqft |
Source:  Doorify MLS #10134750 Report a problem Doorify MLS #10134750 Report a problem | ||
| 3/12/2026 | Pending sale | $495,000$195/sqft |
Source: Doorify MLS #10134750 Report a problem | ||
| 11/25/2025 | Listed for sale | $495,000$195/sqft |
Source: Doorify MLS #10134750 Report a problem | ||
Public tax history
Tax history is unavailable.
Neighborhood: 27703
Nearby homes
- $475,0004 bd3 ba2.5k sqft637 Conover Rd #B, Durham, NC 27703New Construction
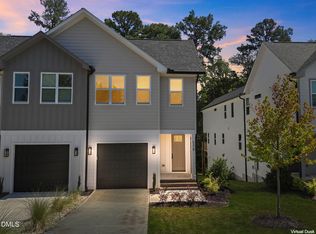
- $446,0004 bd3 ba2.9k sqft634 Conover Rd, Durham, NC 27703Sold
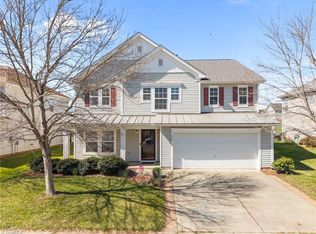
- $475,000-- bd-- ba-- sqft637 Conover Rd, Durham, NC 27703Sold
- $625,0004 bd4 ba2.8k sqft633 Conover Rd, Durham, NC 27703Sold

- $436,900-- bd-- ba-- sqft639 Conover Rd, Durham, NC 27703Off Market
- $107,625-- bd-- ba-- sqft635 Conover Rd, Durham, NC 27703Off Market
- $440,0004 bd3 ba2.2k sqft639 Conover Rd #B, Durham, NC 27703New Construction
- $107,625-- bd-- ba-- sqft641 Conover Rd, Durham, NC 27703Off Market
- $635,0005 bd4 ba2.8k sqft631 Conover Rd, Durham, NC 27703Sold
Nearby schools
GreatSchools rating
- 5/10Spring Valley Elementary SchoolGrades: PK-5Distance: 1.8 mi
- 5/10Neal MiddleGrades: 6-8Distance: 0.7 mi
- 2/10Southern School of Energy and SustainabilityGrades: 9-12Distance: 3.2 mi
Schools provided by the listing agent
- Elementary: Durham - Spring Valley Elementary School
- Middle: Durham - Neal Middle
- High: Durham - Southern School of Energy and Sustainability
Source: Doorify MLS. This data may not be complete. We recommend contacting the local school district to confirm school assignments for this home.
Get a cash offer in 3 minutes
Find out how much your home could sell for in as little as 3 minutes with a no-obligation cash offer.
Estimated market value
$495,000
Get a cash offer in 3 minutes
Find out how much your home could sell for in as little as 3 minutes with a no-obligation cash offer.
Estimated market value
$495,000
- North Carolina
- Durham County
- Durham
- 27703
- 635 Conover Rd Unit A
