Welcome home to this spacious 3-bedroom, 2.5 bath property offering valuable updates, room to spread out, and exceptional workshop space! Situated on two parcels, this property features a long list of improvements, including a new roof, septic system, updated electrical panel box, flooring, fresh paint, HVAC, water softener, hot water heater, and windows! Additional improvements include new exterior vinyl and updated crawlspace with a vapor barrier and sand underneath. A standout feature is the impressive 60 x 60 workshop, complete with a lean-to and two garage roll-up doors, offering endless possibilities for hobbies, storage, equipment, all the toys, gym, batting cage, soccer goal, family gatherings and so much more! This property offers a unique combination of comfort, functionality, privacy, and opportunity! The home features a sunroom, foyer, Living Room/Dining Room, Family Room with fireplace, LARGE kitchen with eat-in island and breakfast nook too. The primary on-suite with soaking tub, his/her vanities & walk in shower. Your search may have just concluded, you have arrived at your very own "homestead" in Camden County!
For sale
$685,000
635 Trotman Road, Shawboro, NC 27973
3beds
2,700sqft
Single Family Residence
Built in 1975
6.15 Acres Lot
$-- Zestimate®
$254/sqft
$-- HOA
What's special
New exterior vinylFresh paintNew roofFamily room with fireplace
- 4 days
- 149
- 5
Zillow last checked:
Listing updated:
Listed by:
The Morrisette Group 252-339-2166,
BHHS RW Towne - Moyock
Source: Hive MLS,MLS#: 100616466 Originating MLS: Albemarle Area Association of REALTORS
Facts & features
Interior
Bedrooms & bathrooms
- Bedrooms: 3
- Bathrooms: 3
- Full bathrooms: 2
- 1/2 bathrooms: 1
Rooms
- Room types: Sunroom, Other, Dining Room, Family Room, Breakfast Nook, Master Bedroom, Bedroom 2, Bedroom 3, Laundry
Primary bedroom
- Level: First
- Dimensions: 14 x 15
Bedroom 2
- Level: First
- Dimensions: 14 x 11
Bedroom 3
- Level: First
- Dimensions: 14 x 10
Breakfast nook
- Level: First
- Dimensions: 10 x 15
Dining room
- Description: Living Room
- Level: First
- Dimensions: 19 x 14
Family room
- Level: First
- Dimensions: 18 x 15
Kitchen
- Level: First
- Dimensions: 14 x 11
Laundry
- Level: First
- Dimensions: 22 x 12
Other
- Description: Foyer
- Level: First
- Dimensions: 14 x 7
Sunroom
- Level: First
- Dimensions: 21 x 6
Heating
- Heat Pump, Electric
Cooling
- Central Air, Ceiling Fan(s), Heat Pump
Appliances
- Included: Built-In Electric Oven, Water Softener, Washer, Refrigerator, Dryer, Dishwasher, Cooktop
- Laundry: Dryer Hookup, Washer Hookup, Laundry Room
Features
- Walk-in Closet(s), Entrance Foyer, Mud Room, Solid Surface, Kitchen Island, Ceiling Fan(s), Pantry, Walk-in Shower, Eat-in Kitchen, Tile Counters, Walk-In Closet(s)
- Flooring: Laminate, Wood, Ceramic Tile
- Attic: Partially Floored,Pull Down Stairs
- Has fireplace: Yes
Interior area
- Total structure area: 2,700
- Total interior livable area: 2,700 sqft
Property
Parking
- Total spaces: 2
- Parking features: None
- Attached garage spaces: 2
Features
- Levels: One
- Patio & porch: Patio, Front Porch
- Exterior features: None
- Pool features: None
- Fencing: None
- View description: None
- Waterfront features: None
- Frontage type: See Remarks
Lot
- Size: 6.15 Acres
- Features: Wooded, Irregular Lot, Rural
Details
- Additional structures: Workshop
- Parcel number: 02.8965.00.26.3606.0000
- Zoning: R
- Special conditions: Standard
- Horses can be raised: Yes
Construction
Type & style
- Home type: SingleFamily
- Property subtype: Single Family Residence
Materials
- Brick, Vinyl Siding, Wood Frame
- Foundation: Crawl Space
- Roof: Architectural Shingle
Condition
- New construction: No
- Year built: 1975
Utilities & green energy
- Sewer: Pump Station, Septic Tank
- Water: County Water
- Utilities for property: Cable Available, Water Connected
Community & HOA
Community
- Security: Security System
- Subdivision: None
HOA
- Has HOA: No
Location
- Region: Shawboro
Financial & listing details
- Price per square foot: $254/sqft
- Tax assessed value: $359,166
- Annual tax amount: $2,782
- Date on market: 11/14/2026
- Cumulative days on market: 4 days
- Listing agreement: Exclusive Right To Sell
- Listing terms: Cash,Conventional,FHA,VA Loan
- Road surface type: Paved
Estimated market value
Not available
Estimated sales range
Not available
Not available
Price history
| Date | Event | Price |
|---|---|---|
| 11/14/2026 | Listed for sale | $685,000$254/sqft |
Source:  Hive MLS #100616466 Report a problem | ||
Public tax history
Tax history is unavailable.
Monthly payment
Est. payment
Payment breakdown
Explore the cost of this home by adjusting the details. Changes won't be saved.Climate risks
Neighborhood: 27973
Nearby schools
Schools provided by the listing agent
- Elementary: Grandy Primary/Camden Intermediate
- Middle: Camden Middle
- High: Camden County High
Source: Hive MLS. This data may not be complete. We recommend contacting the local school district to confirm school assignments for this home.
Similar homes
- $685,0004 bd4 ba2.6k sqft226 Bartlett Road, Camden, NC 27921For Sale
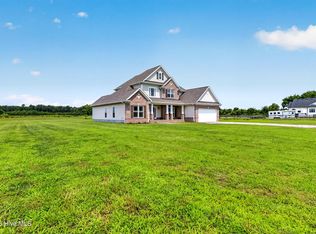
 MLS ID #100592524, Sarah Wood, Water Street Real Estate Group. Hive MLS
- $715,0004 bd4 ba3.3k sqft108 Hawkins Lane, Shiloh, NC 27974For Sale
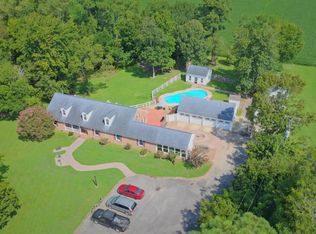 MLS ID #100601318, Curtis Godfrey, Iron Valley Real Estate Elizabeth City. Hive MLS
- $615,0004 bd3 ba2.2k sqft121 Algonquin Trl Lot 26, Shawboro, NC 27973For Sale
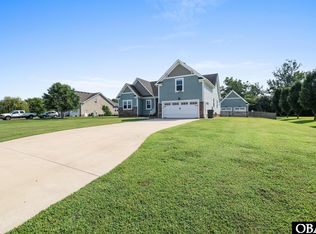 MLS ID #133810, Nikki Johnson-Pyle, Own Real Estate of NC, LLC. OBAR
- $669,0004 bd3 ba2.2k sqft175a Milltown Road, Shiloh, NC 27974For Sale
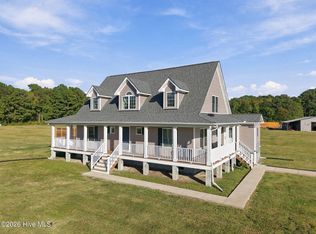 MLS ID #100612643, Sarah Van Leeuwen, LPT Realty, LLC. Hive MLS
- $425,000-- bd2 ba2.3k sqft459 N River Road, Camden, NC 27921For SaleMLS ID #100615253, Andrea Ochoa, Collective Realty LLC. Hive MLS
- $689,9004 bd4 ba2.4k sqft362 N Carolina Highway 343 S, Camden, NC 27921New ConstructionMLS ID #100608856, Michelle Smith, Sun Realty of Nags Head/Harbin. Hive MLS
- $479,9003 bd3 ba1.6k sqft493 N Trotman Road, Camden, NC 27921New ConstructionMLS ID #100614348, Michelle Smith, Sun Realty of Nags Head/Harbin. Hive MLS
- $649,9003 bd3 ba2.1k sqft106 Mallard Drive, Currituck, NC 27929For SaleMLS ID #100613820, Jackson Lancaster, eXp Realty. Hive MLS
- $750,0004 bd4 ba3.3k sqft0000 4 Four Forks Road Lot 3, Shawboro, NC 27973New ConstructionMLS ID #100569139, Marie Disharoon And Associates, Howard Hanna WEW/Moyock. Hive MLS
- $625,0004 bd3 ba3.9k sqft105 Dogwood Trail, Elizabeth City, NC 27909For SaleMLS ID #100602681, Mel Powell, Hall & Nixon Real Estate, Inc. Hive MLS
- $605,0003 bd2 ba2.4k sqft0000 4 Four Forks Road Lot 2, Shawboro, NC 27973New ConstructionMLS ID #100568814, Marie Disharoon And Associates, Howard Hanna WEW/Moyock. Hive MLS
- $599,0003 bd3 ba1.9k sqft402 Japonica Drive, Camden, NC 27921For SaleMLS ID #100612581, E. Marie Chandler, Hall & Nixon Real Estate, Inc. Hive MLS
- $515,0004 bd3 ba2.2k sqft105 Pinch Gut Road, Camden, NC 27921For SaleMLS ID #100590150, Sue Hicks, Inner Banks Real Estate Group, Inc.. Hive MLS
- $659,0003 bd2 ba1.9k sqft2128 Rivershore Road, Elizabeth City, NC 27909For SaleMLS ID #100606999, Lynn Bulman, Howard Hanna WEW/EC. Hive MLS
- $505,0004 bd3 ba1.8k sqft501 N Trotman Road, Camden, NC 27921New ConstructionMLS ID #100601257, Michelle Smith, Sun Realty of Nags Head/Harbin. Hive MLS
