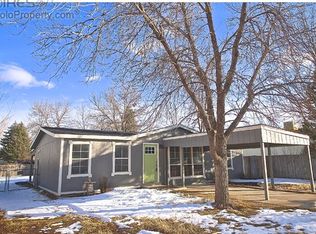
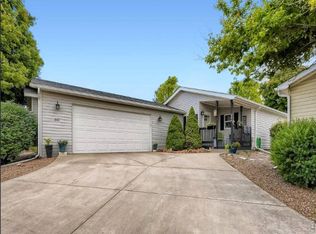
Beautiful remodel just outside city limits in Fort Collins. Spacious 3 bedroom with multiple living areas. New flooring and paint through out. Updated kitchen and bathrooms. Mature exterior landscaping with RV hook up. Oversized garage with extra carport. Large wrap around covered deck. Short walk to Riverbend Ponds Natural Area. Cash or Conventional only. Buyer to verify all measurement and school info. Seller is a licensed real estate agent in CO.
For sale
Price cut: $30K (10/7)
$320,000
728 Rene Dr, Fort Collins, CO 80524
3beds
1,356sqft
Single Family Residence
Built in 1976
9,707 Square Feet Lot
$-- Zestimate®
$236/sqft
$-- HOA
What's special
Rv hook upOversized garageExtra carportMature exterior landscapingUpdated kitchenBeautiful remodel
- 46 days
- 1,846
- 136
Zillow last checked:
Listing updated:
Listed by:
Jordan Beck 970-515-5004,
Oneway.realty
Source: IRES as distributed by MLS GRID,MLS#: 1068273
Facts & features
Interior
Bedrooms & bathrooms
- Bedrooms: 3
- Bathrooms: 2
- Full bathrooms: 1
- 3/4 bathrooms: 1
- Main level bathrooms: 2
Primary bedroom
- Description: Luxury Vinyl
- Features: Shared Primary Bath
- Level: Main
- Area: 210 Square Feet
- Dimensions: 15 x 14
Kitchen
- Description: Luxury Vinyl
- Level: Main
- Area: 180 Square Feet
- Dimensions: 15 x 12
Heating
- Forced Air
Cooling
- Central Air
Appliances
- Included: Electric Range, Dishwasher
Features
- Eat-in Kitchen
- Basement: None
Interior area
- Total structure area: 1,356
- Total interior livable area: 1,356 sqft
- Finished area above ground: 1,356
Property
Parking
- Total spaces: 2
- Parking features: Attached
- Attached garage spaces: 2
- Details: Attached
Accessibility
- Accessibility features: Accessible Approach with Ramp, Level Lot, Level Drive, Near Bus, Low Carpet
Features
- Levels: One
- Stories: 1
- Fencing: Partial
Lot
- Size: 9,707 Square Feet
- Features: Mineral Rights Excluded
Details
- Parcel number: R0194859
- Zoning: Res
- Special conditions: Private Owner
Construction
Type & style
- Home type: SingleFamily
- Property subtype: Single Family Residence
Materials
- Frame
- Roof: Composition
Condition
- New construction: No
- Year built: 1976
Utilities & green energy
- Utilities for property: Natural Gas Available, Electricity Available
Community & HOA
Community
- Subdivision: Pleasant Acres
HOA
- Has HOA: No
Location
- Region: Fort Collins
Financial & listing details
- Price per square foot: $236/sqft
- Tax assessed value: $338,100
- Annual tax amount: $2,237
- Date on market: 9/9/2026
- Listing terms: Cash,Conventional
- Electric utility on property: Yes
- Road surface type: Dirt, Gravel
Estimated market value
Not available
Estimated sales range
Not available
Not available
Price history
| Date | Event | Price |
|---|---|---|
| 10/7/2026 | Price change | $320,000-8.6%$236/sqft |
Source:  IRES as distributed by MLS GRID #1068273 Report a problem IRES as distributed by MLS GRID #1068273 Report a problem | ||
| 9/28/2026 | Price change | $350,000-7.9%$258/sqft |
Source: IRES as distributed by MLS GRID #1068273 Report a problem | ||
| 9/9/2026 | Listed for sale | $380,000+93.4%$280/sqft |
Source: IRES as distributed by MLS GRID #1068273 Report a problem | ||
| 4/3/2026 | Sold | $196,500-1.8%$145/sqft |
Source: IRES as distributed by MLS GRID #1053909 Report a problem | ||
| 3/16/2026 | Pending sale | $200,000+55%$147/sqft |
Source: IRES as distributed by MLS GRID #1053909 Report a problem | ||
| 6/7/2011 | Sold | $129,000$95/sqft |
Source: Public Record Report a problem | ||
Public tax history
| Year | Property taxes | Tax assessment |
|---|---|---|
| 2025 | $2,237 +10.2% | $21,131 -10.5% |
| 2024 | $2,029 +30.1% | $23,611 -1% |
| 2023 | $1,560 -6.4% | $23,840 +45.8% |
| 2022 | $1,667 -7.2% | $16,346 -2.8% |
| 2021 | $1,796 -0.4% | $16,817 -6.8% |
| 2020 | $1,804 +35.7% | $18,047 -0.7% |
| 2019 | $1,330 | $18,173 +35% |
| 2018 | $1,330 | $13,457 |
| 2017 | $1,330 +7.8% | $13,457 +24.9% |
| 2016 | $1,233 +25.2% | $10,770 |
| 2015 | $985 +26.8% | $10,770 +27.6% |
| 2014 | $777 | $8,440 |
| 2013 | -- | $8,440 -5.3% |
| 2012 | -- | $8,910 +176.7% |
| 2011 | -- | $3,220 +185% |
| 2010 | -- | $1,130 |
| 2009 | -- | $1,130 |
| 2008 | -- | $1,130 |
| 2007 | -- | $1,130 |
| 2006 | -- | $1,130 +98.2% |
| 2005 | -- | $570 +1.8% |
| 2004 | -- | $560 -12.5% |
| 2002 | -- | $640 -50.8% |
| 2001 | -- | $1,300 |
Find assessor info on the county website
Monthly payment
Est. payment
Payment breakdown
Explore the cost of this home by adjusting the details. Changes won't be saved.Climate risks
Neighborhood: Airpark
Nearby schools
Schools provided by the listing agent
- Elementary: Riffenburgh
- Middle: Lesher
- High: Poudre
Source: IRES as distributed by MLS GRID. This data may not be complete. We recommend contacting the local school district to confirm school assignments for this home.
Similar homes
- $310,0003 bd1 ba1k sqft812 Gallup Road, Fort Collins, CO 80521For Sale
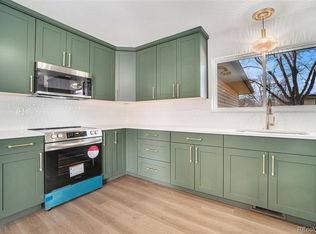
 MLS ID #5441775, Lacey Rhiner, Your Castle Real Estate Inc. REcolorado as distributed by MLS GRID
 - $320,0003 bd2 ba1.3k sqft8509 Alice Ct, Fort Collins, CO 80528For Sale
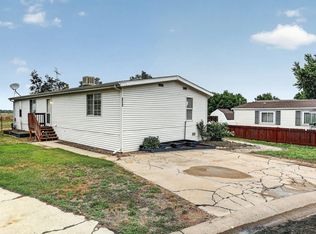
 MLS ID #1063156, Jerry Beers, Coldwell Banker Realty-NOCO. IRES as distributed by MLS GRID
 - $260,0002 bd2 ba1k sqft1705 Heatheridge Rd #J104, Fort Collins, CO 80526For Sale
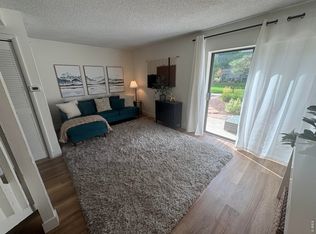 MLS ID #1068568, Josh Dowling, Elevations Real Estate, LLC. IRES as distributed by MLS GRID
 - $195,0002 bd2 ba1.5k sqft804 S Sunchase Dr, Fort Collins, CO 80524For Sale
 MLS ID #1069741, Dustin Peyser, Coldwell Banker Realty- Fort Collins. IRES as distributed by MLS GRID
 - $324,0002 bd2 ba960 sqft1331 Birch St #A-2, Fort Collins, CO 80521For SaleMLS ID #1065935, Ben Cooper, Group Mulberry. IRES as distributed by MLS GRID
- $340,0003 bd2 ba1k sqft2226 W Elizabeth St #C205, Fort Collins, CO 80521For SaleMLS ID #1062138, Jerry Graham, The Station Real Estate. IRES as distributed by MLS GRID
- $327,0002 bd2 ba1.1k sqft5620 Fossil Creek Pkwy #5203, Fort Collins, CO 80525For SaleMLS ID #1065595, Ryan Jenkins, Grey Rock Realty. IRES as distributed by MLS GRID
- $375,0003 bd2 ba1.3k sqft4409 Julian Ct, Fort Collins, CO 80528For SaleMLS ID #1066702, Lestel Meade, CENTURY 21 Elevated. IRES as distributed by MLS GRID
- $309,0002 bd2 ba1k sqft1440 Edora Rd #19, Fort Collins, CO 80525For SaleMLS ID #1065856, Shaun Shahmardian, LoKation Real Estate. IRES as distributed by MLS GRID
- $294,0003 bd2 ba1.3k sqft809 E Drake Rd #C107, Fort Collins, CO 80525For SaleMLS ID #1057070, Jeff Daniels, Daniels Group Real Estate. IRES as distributed by MLS GRID
- $350,0003 bd2 ba1.4k sqft3440 Windmill Dr #3-6, Fort Collins, CO 80526For SaleMLS ID #1066911, Liz Crews, eXp Realty - Northern CO. IRES as distributed by MLS GRID
- $465,0003 bd2 ba1k sqft412 10th St, Fort Collins, CO 80524For SaleMLS ID #1061313, Jackson Lamperes, Black Bear Real Estate. IRES as distributed by MLS GRID
- $349,9503 bd1 ba1.1k sqft2704 Laporte Ave, Fort Collins, CO 80521For SaleMLS ID #1054535, Jerry Gavaldon, Jerry Gavaldon. IRES as distributed by MLS GRID
- $479,9003 bd2 ba1.3k sqft2425 Wapiti Rd, Fort Collins, CO 80525For SaleMLS ID #1068045, Heather Patel, RE/MAX Alliance-FTC South. IRES as distributed by MLS GRID
- $410,0003 bd2 ba1.2k sqft1920 W Elizabeth St, Fort Collins, CO 80521For SaleMLS ID #1067255, Robert Thomas Jones, Group Mulberry. IRES as distributed by MLS GRID
- $297,0003 bd2 ba1k sqft4545 Wheaton Drive #H230, Fort Collins, CO 80525For SaleMLS ID #1969199, Bill Zhang, Forever Home Real Estate LLC. REcolorado as distributed by MLS GRID
- $479,9003 bd2 ba1k sqft3900 Main St, Timnath, CO 80547For SaleMLS ID #1068259, Courtney Newman, LPT Network Realty LLC. IRES as distributed by MLS GRID
- $409,9994 bd2 ba1.4k sqft6713 Debra Drive, Fort Collins, CO 80525For SaleMLS ID #3737032, Rebecca Hetherington, Milehimodern. REcolorado as distributed by MLS GRID
- $325,0003 bd2 ba1.3k sqft3712 Cedar Ct Dr, Laporte, CO 80535For SaleMLS ID #1061306, Tawny Slattery, Elevate RE and Home Sales. IRES as distributed by MLS GRID
- $450,0003 bd2 ba1.4k sqft1900 Connecticut Dr, Fort Collins, CO 80525For SaleMLS ID #1063973, Erin Blackwell, Henderson Management & Real Estate. IRES as distributed by MLS GRID
