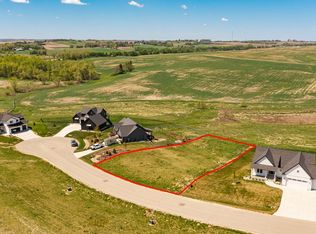
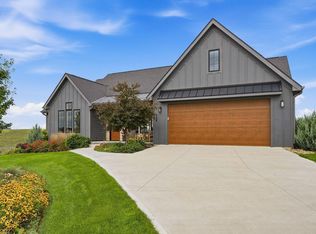
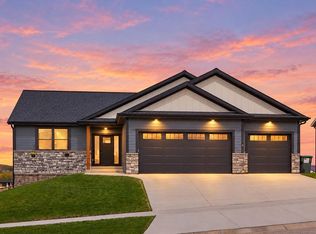
This custom model home is thoughtfully designed for today’s lifestyle, blending inspired design with functional main-level living. The open-concept layout features a vaulted living room with a fireplace, creating a bright and inviting space ideal for both everyday living and entertaining. Hardwood flooring extends throughout the main level, adding warmth and continuity.
The kitchen is both stylish and practical, featuring quartz countertops, custom cabinetry, and a walk-in pantry which is perfectly designed for hosting and daily convenience.
Offering 5 bedrooms and 4 bathrooms, the home includes a spacious primary suite with a double vanity, walk-in shower, & heated floors.
The fully finished lower level expands your living space with three additional bedrooms including a private en-suite along with two bathrooms, a large family room, and a wet bar, making it ideal for guests and gatherings.
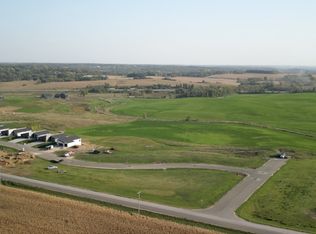
Step outside to the covered back deck and take in expansive prairie views and breathtaking sunsets.
Active
Price cut: $25K (8/28)
$874,900
6352 Paint Rd NW, Byron, MN 55920
5beds
3,269sqft
Single Family
Built in 2025
0.58 Acres Lot
$873,800 Zestimate®
$268/sqft
$125/mo HOA
What's special
Spacious primary suiteHeated floorsWalk-in pantryCovered back deckFunctional main-level livingBreathtaking sunsetsExpansive prairie views
- 216 days
- 217
- 20
Zillow last checked:
Listing updated:
Listed by:
Ben Kall 507-216-3727,
Re/Max Results,
BJ Pederson 507-269-4847
Source: NorthstarMLS as distributed by MLS GRID,MLS#: 7033245
Facts & features
Interior
Bedrooms & bathrooms
- Bedrooms: 5
- Bathrooms: 4
- Full bathrooms: 2
- 3/4 bathrooms: 1
- 1/2 bathrooms: 1
Bedroom
- Level: Main
- Area: 225 Square Feet
- Dimensions: 15x15
Bedroom 2
- Level: Main
- Area: 168 Square Feet
- Dimensions: 12x14
Bedroom 3
- Level: Lower
- Area: 210 Square Feet
- Dimensions: 14x15
Bedroom 4
- Level: Lower
- Area: 156 Square Feet
- Dimensions: 12x13
Bedroom 5
- Level: Lower
- Area: 182 Square Feet
- Dimensions: 14x13
Bathroom
- Level: Main
Bathroom
- Level: Lower
Other
- Level: Lower
Great room
- Level: Lower
Kitchen
- Level: Main
Living room
- Level: Main
Heating
- Forced Air, Fireplace(s)
Cooling
- Central Air
Appliances
- Included: Air-To-Air Exchanger, Cooktop, Dishwasher, Disposal, Electric Water Heater, ENERGY STAR Qualified Appliances, Exhaust Fan, Freezer, Microwave, Range, Refrigerator, Stainless Steel Appliance(s), Wall Oven, Washer
- Laundry: Electric Dryer Hookup, Laundry Room, Main Level, Sink
Features
- Basement: Drain Tiled,Drainage System,Egress Window(s),Finished,Concrete,Storage Space,Sump Pump,Walk-Out Access
- Number of fireplaces: 1
- Fireplace features: Gas
Interior area
- Total structure area: 3,334
- Total interior livable area: 3,269 sqft
- Finished area above ground: 1,702
- Finished area below ground: 1,567
Property
Parking
- Total spaces: 3
- Parking features: Attached, Concrete, Floor Drain, Garage Door Opener, Insulated Garage
- Attached garage spaces: 3
- Has uncovered spaces: Yes
Accessibility
- Accessibility features: None
Features
- Levels: One
- Stories: 1
- Patio & porch: Composite Decking, Covered, Deck, Enclosed, Front Porch, Rear Porch
Lot
- Size: 0.58 Acres
- Dimensions: 99 x 199
- Features: Sod Included in Price
Details
- Foundation area: 1667
- Parcel number: 753612083959
- Zoning description: Residential-Single Family
Construction
Type & style
- Home type: SingleFamily
- Property subtype: Single Family
Materials
- Concrete
- Roof: Age 8 Years or Less,Architectural Shingle
Condition
- New construction: Yes
- Year built: 2025
Details
- Builder name: PEDERSON HOMES
Utilities & green energy
- Electric: Circuit Breakers
- Gas: Electric
- Sewer: Shared Septic
- Water: City Water/Connected
Community & HOA
Community
- Subdivision: Montgomery Meadows
HOA
- Has HOA: Yes
- Services included: Other
- HOA fee: $125 monthly
- HOA name: Montgomery Meadows HOA
- HOA phone: 507-398-9060
Location
- Region: Byron
Financial & listing details
- Price per square foot: $268/sqft
- Annual tax amount: $5,598
- Date on market: 3/20/2026
- Cumulative days on market: 394 days
- Road surface type: Paved
Estimated market value
$873,800
$830,000 - $917,000
$4,000/mo
Price history
| Date | Event | Price |
|---|---|---|
| 8/28/2026 | Price change | $874,900-2.8%$268/sqft |
Source:  NorthstarMLS as distributed by MLS GRID #7033245 Report a problem NorthstarMLS as distributed by MLS GRID #7033245 Report a problem | ||
| 3/20/2026 | Listed for sale | $899,900-2.7%$275/sqft |
Source: NorthstarMLS as distributed by MLS GRID #7033245 Report a problem | ||
| 3/9/2026 | Listing removed | $924,900$283/sqft |
Source: NorthstarMLS as distributed by MLS GRID #6785717 Report a problem | ||
| 9/9/2025 | Listed for sale | $924,900$283/sqft |
Source: NorthstarMLS as distributed by MLS GRID #6785717 Report a problem | ||
| 9/8/2025 | Listing removed | $924,900$283/sqft |
Source: NorthstarMLS as distributed by MLS GRID #6681226 Report a problem | ||
| 3/7/2025 | Listed for sale | $924,900+612%$283/sqft |
Source: NorthstarMLS as distributed by MLS GRID #6681226 Report a problem | ||
| 5/31/2024 | Sold | $129,900$40/sqft |
Source: NorthstarMLS as distributed by MLS GRID #6142640 Report a problem | ||
| 4/30/2024 | Pending sale | $129,900$40/sqft |
Source: NorthstarMLS as distributed by MLS GRID #6142640 Report a problem | ||
| 1/14/2022 | Listed for sale | $129,900$40/sqft |
Source: NorthstarMLS as distributed by MLS GRID #6142640 Report a problem | ||
| 1/13/2022 | Listing removed | -- |
Source: NorthstarMLS as distributed by MLS GRID #6073505 Report a problem | ||
| 10/18/2021 | Listed for sale | $129,900+30%$40/sqft |
Source: NorthstarMLS as distributed by MLS GRID #6073505 Report a problem | ||
| 5/6/2021 | Listing removed | -- |
Source:  Keller Williams Report a problem Keller Williams Report a problem | ||
| 3/28/2020 | Listed for sale | $99,900-31.1%$31/sqft |
Source: Keller Williams Premier Realty #5032421 Report a problem | ||
| 1/4/2019 | Listed for sale | $144,900$44/sqft |
Source: Keller Williams Premier Realty-Rochester #5032421 Report a problem | ||
Public tax history
Tax history is unavailable.
Monthly payment
Est. payment
Payment breakdown
Explore the cost of this home by adjusting the details. Changes won't be saved.Climate risks
Neighborhood: 55920
Similar homes
- $894,9005 bd4 ba4.2k sqft959 Southwell Enclave NE, Byron, MN 55920For Sale

 MLS ID #7112766, Trina Solano, Edina Realty Rochester. NorthstarMLS as distributed by MLS GRID
 - $945,0004 bd4 ba4.1k sqft755 Somerby Pkwy NE, Byron, MN 55920For Sale
 MLS ID #7068299, Nita Khosla, Edina Realty Rochester. NorthstarMLS as distributed by MLS GRID
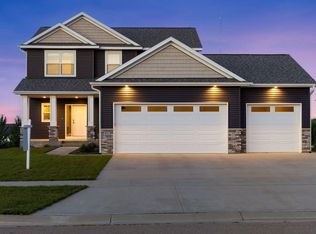
 - $629,9004 bd4 ba3k sqft855 Towne Dr NE, Byron, MN 55920For Sale
 MLS ID #7133846, Josh Huglen, Real Broker, LLC.. NorthstarMLS as distributed by MLS GRID
 - $699,9004 bd3 ba3.1k sqft43 13th St NE, Byron, MN 55920For Sale
 MLS ID #7135203, Robin Gwaltney, Re/Max Results. NorthstarMLS as distributed by MLS GRID
 - $850,0005 bd4 ba2.8k sqft1810 Mayowood Rd SW, Rochester, MN 55902For SaleMLS ID #7149585, Jadee Hegland, Dwell Realty Group LLC. NorthstarMLS as distributed by MLS GRID
- $874,9005 bd4 ba3.6k sqft1993 Kerry Dr NE, Rochester, MN 55906For SaleMLS ID #7105048, Hanan Absah, Coldwell Banker Realty. NorthstarMLS as distributed by MLS GRID
- $899,9004 bd3 ba3.5k sqft4053 Stone Point Dr NE, Rochester, MN 55906For SaleMLS ID #7149604, Andrew T Atwood, Century 21 Atwood Rochester. NorthstarMLS as distributed by MLS GRID
- $889,0004 bd3 ba3.1k sqft2221 Hillside Ln SW, Rochester, MN 55902For SaleMLS ID #7151536, Wendy Byers-Danen, Edina Realty Rochester. NorthstarMLS as distributed by MLS GRID
- $587,0005 bd4 ba3.5k sqft706 9th Ave NW, Byron, MN 55920For SaleMLS ID #7128755, Alex Negro, Counselor Realty of Rochester. NorthstarMLS as distributed by MLS GRID
- $609,9004 bd3 ba2.5k sqft1737 Brandt Dr NE, Byron, MN 55920For SaleMLS ID #7067334, Kyle Swanson, eXp Realty. NorthstarMLS as distributed by MLS GRID
- $649,9005 bd4 ba3.5k sqft917 5th Ave NW, Byron, MN 55920For SaleMLS ID #7084853, Tracie Fogelson, Property Brokers of Minnesota. NorthstarMLS as distributed by MLS GRID
- $485,0004 bd3 ba2.3k sqft1008 4th Ave NE, Byron, MN 55920For SaleMLS ID #7154624, Josh Huglen, Real Broker, LLC.. NorthstarMLS as distributed by MLS GRID
- $800,0005 bd4 ba3.9k sqft3015 Valleywood Dr SW, Rochester, MN 55902For SaleMLS ID #7136226, Phillip Thomas, Re/Max Results. NorthstarMLS as distributed by MLS GRID
- $725,0005 bd3 ba3.4k sqft4904 Noble Ln NW, Rochester, MN 55901New ConstructionMLS ID #7076677, Alex Brainard, Harbor Realty & Management Gro. NorthstarMLS as distributed by MLS GRID
- $555,0004 bd3 ba2.5k sqft1830 Brandt Dr NE, Byron, MN 55920New ConstructionMLS ID #7133754, Denel Ihde-Sparks, Re/Max Results. NorthstarMLS as distributed by MLS GRID
- $835,0004 bd4 ba3.4k sqft25797 611th St, Mantorville, MN 55955For SaleMLS ID #7132504, Kara Gyarmaty, Edina Realty Rochester. NorthstarMLS as distributed by MLS GRID
- $799,9004 bd3 ba3.4k sqft1936 Kerry Dr NE, Rochester, MN 55906For SaleMLS ID #7107123, Chris Drury, Edina Realty Rochester. NorthstarMLS as distributed by MLS GRID
- $799,9002 bd3 ba2.4k sqft5006 W River Rd NW, Rochester, MN 55901For SaleMLS ID #7154185, Jonathan Espy, Infinity Real Estate. NorthstarMLS as distributed by MLS GRID
- $975,0004 bd4 ba2.8k sqft9016 County Road 3 NW, Oronoco, MN 55960For SaleMLS ID #7068337, Randy Hoffarth, Real Broker, LLC.. NorthstarMLS as distributed by MLS GRID
- $999,9005 bd5 ba4.1k sqft4066 Autumn Lake Ct SW, Rochester, MN 55902For SaleMLS ID #7041124, Nita Khosla, Edina Realty Rochester. NorthstarMLS as distributed by MLS GRID
