From the moment you arrive at this distinctive architect-designed mid-century modern home whose original plans are preserved in the University of Minnesota's architectural archives, you know you've discovered somewhere truly special.
The spectacular foyer sets the stage, immediately showcasing soaring vaulted ceilings, expansive main-floor living spaces, and the stunning, tranquil setting beyond.
Designed with an open and effortless flow, the home is equally suited for entertaining a crowd or cozying up by the fireplace, beautifully highlighted by a custom floor-to-ceiling wood surround that feels perfectly at home with the homes mid-century character.
The large eat-in kitchen is so bright and sun-filled it has the feel of a sunroom, beckoning you to sit and stay awhile. Gleaming hardwood floors, vaulted ceilings, new stainless steel appliances, and abundant natural light create a warm and welcoming heart of the home.
Living extends seamlessly outdoors to the screened porch, oversized deck, covered front porch or firepit area; where you can relax, entertain, and take in the beautiful natural surroundings. Set on expansive, flat acreage, the property offers an incredible amount of usable outdoor space with room to gather, garden, play, explore, or simply enjoy the privacy and beauty of the setting.
The spacious primary suite offers a peaceful retreat with a walk-in closet and private ensuite. Two additional generously sized bedrooms, each with walk-in closets, are also located on the main level, along with a charming fourth 'tuck-in' bedroom, an inviting little space perfect for guests, a nursery, or home office.
The lower level, accessed through a distinctive custom wood-slat door, offers additional flexible living space ideal for a home theater, workout room, recreation area, or whatever best suits your lifestyle.
Extensive updates enhance the home while honoring the architectural character that makes it so unique, (see supplements).
If these walls could talk, they would tell stories of a rich history, distinguished owners and guests, and memorable gatherings held here over the years and now, this remarkable home is ready to welcome its next chapter.
Active
$889,000
2221 Hillside Ln SW, Rochester, MN 55902
4beds
3,135sqft
Single Family
Built in 1965
1.37 Acres Lot
$-- Zestimate®
$284/sqft
$-- HOA
What's special
Gleaming hardwood floorsScreened porchCovered front porchExpansive main-floor living spacesFirepit areaSoaring vaulted ceilingsAbundant natural light
- 17 days
- 2,069
- 161
Zillow last checked:
Listing updated:
Listed by:
Wendy Byers-Danen 507-261-9659,
Edina Realty Rochester
Source: NorthstarMLS as distributed by MLS GRID,MLS#: 7151536
Facts & features
Interior
Bedrooms & bathrooms
- Bedrooms: 4
- Bathrooms: 3
- Full bathrooms: 2
- 1/2 bathrooms: 1
Bedroom
- Level: Main
- Area: 225 Square Feet
- Dimensions: 15x15
Bedroom 2
- Level: Main
- Area: 195 Square Feet
- Dimensions: 15x13
Bedroom 3
- Level: Main
- Area: 180 Square Feet
- Dimensions: 15x12
Bedroom 4
- Level: Main
- Area: 81 Square Feet
- Dimensions: 9x9
Bonus room
- Level: Lower
- Area: 154 Square Feet
- Dimensions: 14x11
Dining room
- Level: Main
- Area: 225 Square Feet
- Dimensions: 15x15
Family room
- Level: Main
- Area: 15 Square Feet
- Dimensions: 1x15
Flex room
- Level: Lower
- Area: 238 Square Feet
- Dimensions: 17x14
Foyer
- Level: Main
- Area: 225 Square Feet
- Dimensions: 15x15
Kitchen
- Level: Main
- Area: 187 Square Feet
- Dimensions: 17x11
Living room
- Level: Main
- Area: 225 Square Feet
- Dimensions: 15x15
Mud room
- Level: Main
- Area: 84 Square Feet
- Dimensions: 14x6
Screened porch
- Level: Main
- Area: 110 Square Feet
- Dimensions: 11x10
Sun room
- Level: Main
- Area: 140 Square Feet
- Dimensions: 14x10
Heating
- Forced Air
Cooling
- Central Air
Appliances
- Included: Cooktop, Dishwasher, Disposal, Double Oven, Dryer, Exhaust Fan, Gas Water Heater, Iron Filter, Microwave, Refrigerator, Stainless Steel Appliance(s), Wall Oven, Washer, Water Softener Owned
- Laundry: Main Level
Features
- Basement: Block,Crawl Space,Partially Finished
- Number of fireplaces: 1
- Fireplace features: Living Room, Wood Burning
Interior area
- Total structure area: 4,484
- Total interior livable area: 3,135 sqft
- Finished area above ground: 2,735
- Finished area below ground: 400
Property
Parking
- Total spaces: 2
- Parking features: Attached, Asphalt, Concrete, Floor Drain, Garage Door Opener, Guest
- Attached garage spaces: 2
- Has uncovered spaces: Yes
Accessibility
- Accessibility features: None
Features
- Levels: One
- Stories: 1
- Patio & porch: Deck, Rear Porch, Screened
Lot
- Size: 1.37 Acres
- Features: Irregular Lot, Tree Coverage - Medium
Details
- Additional structures: Storage Shed
- Foundation area: 1749
- Parcel number: 641523062721
- Zoning description: Residential-Single Family
Construction
Type & style
- Home type: SingleFamily
- Property subtype: Single Family
Materials
- Roof: Age Over 8 Years
Condition
- New construction: No
- Year built: 1965
Utilities & green energy
- Electric: 200+ Amp Service
- Gas: Natural Gas
- Sewer: Mound Septic, Septic System Compliant - Yes
- Water: Private, Well
Community & HOA
Community
- Subdivision: Merrihills Sub
HOA
- Has HOA: No
Location
- Region: Rochester
Financial & listing details
- Price per square foot: $284/sqft
- Tax assessed value: $670,400
- Annual tax amount: $9,784
- Date on market: 10/2/2026
Estimated market value
Not available
Estimated sales range
Not available
Not available
Price history
| Date | Event | Price |
|---|---|---|
| 10/2/2026 | Listed for sale | $889,000+77.8%$284/sqft |
Source:  NorthstarMLS as distributed by MLS GRID #7151536 Report a problem | ||
| 10/23/2021 | Listing removed | -- |
Source:  Edina Realty Report a problem | ||
| 10/22/2021 | Sold | $500,000-15.2%$159/sqft |
Source: NorthstarMLS as distributed by MLS GRID #5723130 Report a problem | ||
| 3/10/2021 | Listed for sale | $589,900$188/sqft |
Source: NorthstarMLS as distributed by MLS GRID #5723130 Report a problem | ||
| 12/21/2020 | Listing removed | $589,900$188/sqft |
Source: Edina Realty #5643826 Report a problem | ||
| 10/30/2020 | Price change | $589,900-4.7%$188/sqft |
Source: Edina Realty, Inc., a Berkshire Hathaway affiliate #5643826 Report a problem | ||
| 8/19/2020 | Listed for sale | $619,000$197/sqft |
Source: Edina Realty, Inc., a Berkshire Hathaway affiliate #5643826 Report a problem | ||
Public tax history
| Year | Property taxes | Tax assessment |
|---|---|---|
| 2025 | $8,981 +19.4% | $670,400 +8.4% |
| 2024 | $7,520 | $618,200 +6.6% |
| 2023 | -- | $580,000 +7.1% |
| 2022 | $6,548 +10.7% | $541,300 +13.7% |
| 2021 | $5,916 -3.4% | $476,000 +10.8% |
| 2020 | $6,124 +14.2% | $429,500 +14.6% |
| 2019 | $5,364 +100% | $374,900 +1.3% |
| 2017 | $2,682 -48.5% | $370,000 +3.8% |
| 2016 | $5,208 | $356,300 +10.8% |
| 2015 | $5,208 +116.3% | $321,700 +1.8% |
| 2014 | $2,408 +10% | $316,100 |
| 2012 | $2,190 | $316,100 -2.5% |
| 2011 | -- | $324,200 -2.4% |
| 2010 | $4,170 -0.8% | $332,100 -0.5% |
| 2008 | $4,204 | $333,700 |
Find assessor info on the county website
Monthly payment
Est. payment
Payment breakdown
Explore the cost of this home by adjusting the details. Changes won't be saved.Climate risks
Neighborhood: 55902
Nearby schools
Schools provided by the listing agent
- Elementary: Bamber Valley
- Middle: Willow Creek
- High: Mayo
Source: NorthstarMLS as distributed by MLS GRID. This data may not be complete. We recommend contacting the local school district to confirm school assignments for this home.
- $535,7003 bd2 ba1.6k sqft2305 Hillside Ln SW, Rochester, MN 55902Off Market
- $730,0003 bd3 ba2.7k sqft2220 Hillside Ln SW, Rochester, MN 55902Off Market
- $695,5003 bd2 ba3k sqft2210 Merrihills Dr SW, Rochester, MN 55902Off Market
- $817,1004 bd2 ba1.6k sqft2316 Hillside Ln SW, Rochester, MN 55902Off Market
Similar homes
- $850,0005 bd4 ba2.8k sqft1810 Mayowood Rd SW, Rochester, MN 55902For Sale
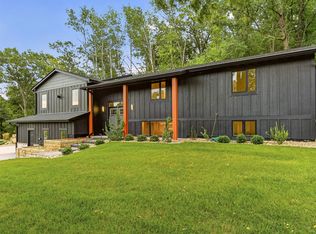
 MLS ID #7149585, Jadee Hegland, Dwell Realty Group LLC. NorthstarMLS as distributed by MLS GRID
- $800,0005 bd4 ba3.9k sqft3015 Valleywood Dr SW, Rochester, MN 55902For Sale
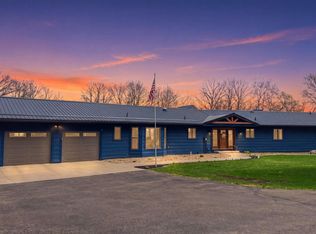 MLS ID #7136226, Phillip Thomas, Re/Max Results. NorthstarMLS as distributed by MLS GRID
- $692,0006 bd3 ba3.9k sqft2211 Lenwood Dr SW, Rochester, MN 55902For Sale
 MLS ID #7113518, Sandra Reid, Re/Max Results. NorthstarMLS as distributed by MLS GRID
- $899,9006 bd4 ba4k sqft2930 4th St SW, Rochester, MN 55902For Sale
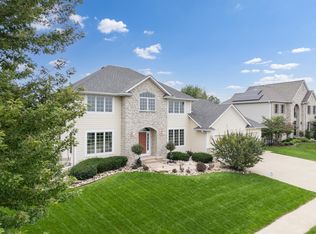 MLS ID #7153577, Trina Solano, Edina Realty Rochester. NorthstarMLS as distributed by MLS GRID
- $699,9004 bd4 ba3.5k sqft2418 5th St SW, Rochester, MN 55902For SaleMLS ID #7097573, Donna Johanns, Edina Realty Rochester. NorthstarMLS as distributed by MLS GRID
- $899,9004 bd4 ba3.3k sqft5645 Meadow Dr SE, Rochester, MN 55904For SaleMLS ID #7153138, Kyle Swanson, eXp Realty. NorthstarMLS as distributed by MLS GRID
- $950,0005 bd4 ba3.6k sqft1118 Plummer Cir SW, Rochester, MN 55902For SaleMLS ID #7060683, Adam Howell, Coldwell Banker Realty. NorthstarMLS as distributed by MLS GRID
- $598,9005 bd4 ba3.8k sqft2901 Bambi Ct SW, Rochester, MN 55902For SaleMLS ID #7115882, Justin Schwirtz, Edina Realty Rochester. NorthstarMLS as distributed by MLS GRID
- $475,0005 bd3 ba3k sqft1516 Woodland Dr SW, Rochester, MN 55902For SaleMLS ID #7126508, Robin Gwaltney, Re/Max Results. NorthstarMLS as distributed by MLS GRID
- $649,9004 bd4 ba3.6k sqft1103 Skyline Dr SW, Rochester, MN 55902For SaleMLS ID #6769163, Tracie Fogelson, Property Brokers of Minnesota. NorthstarMLS as distributed by MLS GRID
- $499,9004 bd3 ba2.6k sqft3588 Hart Ln SW, Rochester, MN 55902For SaleMLS ID #7156396, Arlene Schuman, Re/Max Results. NorthstarMLS as distributed by MLS GRID
- $538,9004 bd3 ba2.7k sqft2042 Baihly Estates Ln SW, Rochester, MN 55902For SaleMLS ID #7150986, Tiffany Grzanek, RE/MAX Advantage Plus. NorthstarMLS as distributed by MLS GRID
- $694,5005 bd4 ba3.4k sqft3680 Arlington Ln SE, Rochester, MN 55904For SaleMLS ID #7156535, Shawn Buryska, Coldwell Banker Realty. NorthstarMLS as distributed by MLS GRID
- $699,9005 bd4 ba3.1k sqft3010 Fox Valley Dr SW, Rochester, MN 55902For SaleMLS ID #7095446, Marion Kleinberg, Edina Realty Rochester. NorthstarMLS as distributed by MLS GRID
- $925,0004 bd3 ba3.5k sqft4053 Stone Point Dr NE, Rochester, MN 55906For SaleMLS ID #7149604, Andrew T Atwood, Century 21 Atwood Rochester. NorthstarMLS as distributed by MLS GRID
- $689,9004 bd4 ba3.7k sqft1210 Grey Fox Ave SW, Rochester, MN 55902For SaleMLS ID #7137056, Nita Khosla, Edina Realty Rochester. NorthstarMLS as distributed by MLS GRID
- $699,9005 bd4 ba3.7k sqft1721 Echo Ridge St SW, Rochester, MN 55902For SaleMLS ID #7070793, Michael Grob, Re/Max Results. NorthstarMLS as distributed by MLS GRID
- $799,9002 bd3 ba2.4k sqft5006 W River Rd NW, Rochester, MN 55901For SaleMLS ID #7154185, Jonathan Espy, Infinity Real Estate. NorthstarMLS as distributed by MLS GRID
- $829,0004 bd3 ba3.3k sqft3906 Silver Creek Rd NE, Rochester, MN 55906For SaleMLS ID #7092969, Moe Mossa, Savvy Avenue, LLC. NorthstarMLS as distributed by MLS GRID
- $499,9004 bd4 ba3.1k sqft1915 Folwell Dr SW, Rochester, MN 55902For SaleMLS ID #7155029, Trudi Westberg, Keller Williams Premier Realty. NorthstarMLS as distributed by MLS GRID
