MUST SEE FOR YOURSELF! 100% fully reconstructed home has so many custom features to fall in love with. This transformation was down to the studs with a 725 sqft addition and layout improvement inside and out! Some highlights you'll want to see is the grand room with the custom banister and fireplace open to the custom cabinet kitchen with quartz countertops and a separate baker's corner. A folding patio door takes comfort outside with a brand-new private patio and fully upgraded yard with availability to create your own space on top the hill. Laundry room options both upstairs and down. Three bedrooms on main level. Master suite complete with walk in shower and soaking tub. The basement offers another pleasing area to relax with ample storage. The 1-acre lot invites exploring and seclusion. Minutes connection to vast city trails, parks, and shopping. You will be happy you looked!
Active
Price cut: $20.1K (6/15)
$874,900
1810 Mayowood Rd SW, Rochester, MN 55902
5beds
2,831sqft
Single Family
Built in 1973
1.16 Acres Lot
$851,400 Zestimate®
$309/sqft
$-- HOA
What's special
Fully upgraded yardBrand-new private patioFolding patio door
- 165 days |
- 704 |
- 23 |
Zillow last checked:
Listing updated:
Listed by:
Jadee Hegland 507-400-4020,
Dwell Realty Group LLC
Source: NorthstarMLS as distributed by MLS GRID,MLS#: 7013676
Loading...
Facts & features
Interior
Bedrooms & bathrooms
- Bedrooms: 5
- Bathrooms: 4
- Full bathrooms: 2
- 3/4 bathrooms: 1
- 1/2 bathrooms: 1
Bedroom
- Level: Upper
- Area: 230 Square Feet
- Dimensions: 15'4x15'
Bedroom 2
- Level: Upper
- Area: 120 Square Feet
- Dimensions: 12'x10'
Bedroom 3
- Level: Upper
- Area: 100 Square Feet
- Dimensions: 10'x10'
Bedroom 4
- Level: Lower
- Area: 187 Square Feet
- Dimensions: 11'x17'
Bedroom 5
- Level: Lower
- Area: 143 Square Feet
- Dimensions: 11'x13'
Bathroom
- Level: Upper
- Area: 26.67 Square Feet
- Dimensions: 5'4x5'
Bathroom
- Level: Upper
- Area: 131.29 Square Feet
- Dimensions: 11'5x11'6
Bathroom
- Level: Lower
- Area: 50 Square Feet
- Dimensions: 10'x5'
Dining room
- Level: Upper
- Area: 99.56 Square Feet
- Dimensions: 9'4x10'8
Family room
- Level: Basement
- Area: 200 Square Feet
- Dimensions: 13'4x15'
Kitchen
- Level: Upper
- Area: 151.11 Square Feet
- Dimensions: 14'2 x 10'8
Laundry
- Level: Upper
- Area: 68.04 Square Feet
- Dimensions: 5'11x11'6
Living room
- Level: Upper
- Area: 467.22 Square Feet
- Dimensions: 19'4x24'2
Other
- Level: Upper
- Area: 72.89 Square Feet
- Dimensions: 6'10x10'8
Walk in closet
- Level: Upper
- Area: 63.25 Square Feet
- Dimensions: 5'6x11'6
Heating
- Forced Air, Fireplace(s)
Cooling
- Central Air
Features
- Basement: Egress Window(s),Finished
- Number of fireplaces: 1
Interior area
- Total structure area: 3,039
- Total interior livable area: 2,831 sqft
- Finished area above ground: 1,882
- Finished area below ground: 949
Property
Parking
- Total spaces: 3
- Parking features: Attached
- Attached garage spaces: 3
- Details: Garage Dimensions (28'X34')
Accessibility
- Accessibility features: None
Features
- Levels: Multi/Split
Lot
- Size: 1.16 Acres
- Dimensions: 227.2 x 186.5 x 213.1 x 271.1
Details
- Foundation area: 2465
- Parcel number: 641521062823
- Zoning description: Residential-Single Family
Construction
Type & style
- Home type: SingleFamily
- Property subtype: Single Family
Condition
- New construction: No
- Year built: 1973
Utilities & green energy
- Gas: Natural Gas
- Sewer: City Sewer/Connected
- Water: City Water/Connected
Community & HOA
Community
- Subdivision: Lenwood Heights
HOA
- Has HOA: No
Location
- Region: Rochester
Financial & listing details
- Price per square foot: $309/sqft
- Tax assessed value: $522,900
- Annual tax amount: $4,204
- Date on market: 1/27/2026
- Cumulative days on market: 294 days
Estimated market value
$851,400
$809,000 - $894,000
$3,018/mo
Price history
| Date | Event | Price |
|---|---|---|
| 6/15/2026 | Price change | $874,900-2.2%$309/sqft |
Source:  NorthstarMLS as distributed by MLS GRID #7013676 Report a problem NorthstarMLS as distributed by MLS GRID #7013676 Report a problem | ||
| 5/20/2026 | Price change | $894,999-1.6%$316/sqft |
Source: NorthstarMLS as distributed by MLS GRID #7013676 Report a problem | ||
| 4/22/2026 | Price change | $909,999-1.1%$321/sqft |
Source: NorthstarMLS as distributed by MLS GRID #7013676 Report a problem | ||
| 1/27/2026 | Listed for sale | $920,000-0.5%$325/sqft |
Source: NorthstarMLS as distributed by MLS GRID #7013676 Report a problem | ||
| 1/13/2026 | Listing removed | $925,000$327/sqft |
Source: NorthstarMLS as distributed by MLS GRID #6689695 Report a problem | ||
| 10/3/2025 | Price change | $925,000-2.6%$327/sqft |
Source: NorthstarMLS as distributed by MLS GRID #6689695 Report a problem | ||
| 8/18/2025 | Price change | $950,000-3.2%$336/sqft |
Source: NorthstarMLS as distributed by MLS GRID #6689695 Report a problem | ||
| 7/2/2025 | Price change | $981,810-1%$347/sqft |
Source: NorthstarMLS as distributed by MLS GRID #6689695 Report a problem | ||
| 4/10/2025 | Listed for sale | $991,810+662.9%$350/sqft |
Source: NorthstarMLS as distributed by MLS GRID #6689695 Report a problem | ||
| 10/10/2022 | Sold | $130,000$46/sqft |
Source: Public Record Report a problem | ||
Public tax history
| Year | Property taxes | Tax assessment |
|---|---|---|
| 2025 | $5,375 +27.9% | $522,900 +36% |
| 2024 | $4,204 | $384,400 +15.2% |
| 2023 | -- | $333,800 +19.7% |
| 2022 | $3,468 +5.8% | $278,800 +11% |
| 2021 | $3,278 -3% | $251,200 +6% |
| 2020 | $3,380 +9.5% | $236,900 +10.4% |
| 2019 | $3,086 | $214,500 -1.8% |
| 2017 | $3,086 +3% | $218,400 +7.1% |
| 2016 | $2,996 | $204,000 +6.2% |
| 2015 | $2,996 +107.5% | $192,100 +1.9% |
| 2014 | $1,444 -63.2% | $188,600 -1.3% |
| 2012 | $3,927 | $191,100 -5.3% |
| 2011 | -- | $201,700 -3.4% |
| 2010 | $2,666 -2.3% | $208,700 -1.9% |
| 2008 | $2,728 | $212,800 |
Find assessor info on the county website
Monthly payment
Est. payment$--/mo
Payment breakdown
Explore the cost of this home by adjusting the details. Changes won't be saved.All calculations are estimates and provided by Zillow, Inc. for informational purposes only. Actual amounts may vary.
HOA fees may include property taxes on listings classified as Co-Ops. Contact the listing agent and/or owner for fee details.
Mortgage interest rates are dependent on a number of factors, including credit score, down payment, and repayment length. Interest rate data provided by Zillow Group Marketplace, Inc. as of 1/1/1970 from various mortgage lenders with which we have lead or other similar arrangements; the Estimated Payment is an average of those rates.
See how much you could borrow to make a competitive offer.
Climate risks
Neighborhood: 55902
Nearby schools
GreatSchools rating
- 8/10Bamber Valley Elementary SchoolGrades: PK-5Distance: 0.6 mi
- 5/10John Adams Middle SchoolGrades: 6-8Distance: 4.4 mi
- 9/10Mayo Senior High SchoolGrades: 9-12Distance: 2.3 mi
Schools provided by the listing agent
- Elementary: Bamber Valley
- Middle: John Adams
- High: Mayo
Source: NorthstarMLS as distributed by MLS GRID. This data may not be complete. We recommend contacting the local school district to confirm school assignments for this home.
- $1,161,9124 bd3 ba2.6k sqft1814 Mayowood Rd SW, Rochester, MN 55902Sold
- $460,0004 bd3 ba2.5k sqft1908 Mayowood Rd SW, Rochester, MN 55902Sold
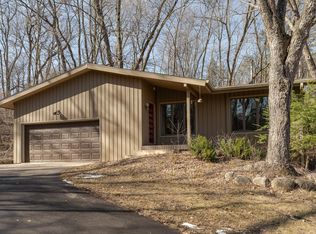
- $1,446,600-- bd-- ba-- sqft1835 Mayowood Rd SW, Rochester, MN 55902Off Market
- $1,424,375-- bd-- ba4.5k sqft1790 Mayowood Rd SW, Rochester, MN 55902Sold
- $537,9004 bd3 ba1.9k sqft2015 Lenwood Dr SW, Rochester, MN 55902Off Market
- $1,495,318-- bd-- ba3.1k sqft1787 Mayowood Rd SW, Rochester, MN 55902Sold
- $1,533,554-- bd-- ba-- sqft1846 Mayowood Rd SW, Rochester, MN 55902Sold
- $1,839,7063 bd3 ba2.9k sqft1766 Mayowood Rd SW, Rochester, MN 55902Sold
A local agent can set up tours, give advice and negotiate with sellers.
A local lender can help you make sure your offer is ready when you are.
Similar homes
- $999,0005 bd4 ba3.9k sqft3015 Valleywood Dr SW, Rochester, MN 55902For Sale
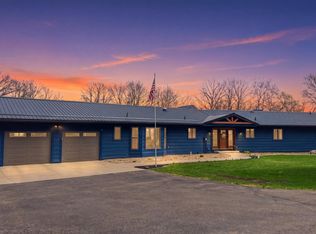
 MLS ID #7065608, Phillip Thomas, Re/Max Results. NorthstarMLS as distributed by MLS GRID
 - $765,0005 bd4 ba3.5k sqft2014 Hagen Ln SW, Rochester, MN 55902For Sale
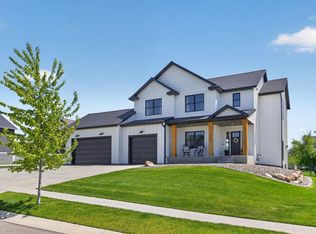 MLS ID #7067569, Debra Quimby, Re/Max Results. NorthstarMLS as distributed by MLS GRID
 - $975,0005 bd4 ba3.6k sqft1118 Plummer Cir SW, Rochester, MN 55902For Sale
 MLS ID #7060683, Adam Howell, Coldwell Banker Realty. NorthstarMLS as distributed by MLS GRID
 - $674,9004 bd4 ba2.7k sqft1371 Woodland Dr SW, Rochester, MN 55902For Sale
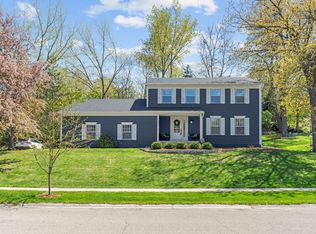 MLS ID #7066062, Lee Fleming, Edina Realty, Inc.. NorthstarMLS as distributed by MLS GRID
 - $699,9004 bd4 ba3.5k sqft2418 5th St SW, Rochester, MN 55902For SaleMLS ID #7097573, Donna Johanns, Edina Realty, Inc.. NorthstarMLS as distributed by MLS GRID
- $575,0005 bd4 ba3.2k sqft3440 18th Ave SW, Rochester, MN 55902For SaleMLS ID #7072654, Samantha Pyfferoen, Dwell Realty Group LLC. NorthstarMLS as distributed by MLS GRID
- $819,9005 bd3 ba3.5k sqft2108 Whitlee Ln SW, Rochester, MN 55902For SaleMLS ID #7044355, Lee Fleming, Edina Realty, Inc.. NorthstarMLS as distributed by MLS GRID
- $815,0003 bd3 ba3.2k sqft933 Fox Valley Pl SW, Rochester, MN 55902For SaleMLS ID #7092196, Jim Phillips, Edina Realty, Inc.. NorthstarMLS as distributed by MLS GRID
- $625,0005 bd3 ba3.2k sqft2945 Stonegate Ct SW, Rochester, MN 55902For SaleMLS ID #7091833, Wendy Byers-Danen, Edina Realty, Inc.. NorthstarMLS as distributed by MLS GRID
- $549,9003 bd3 ba3.1k sqft2014 Fox Valley Dr SW, Rochester, MN 55902For SaleMLS ID #7101374, Chelsey Graning, Coldwell Banker Realty. NorthstarMLS as distributed by MLS GRID
- $799,9004 bd3 ba3.4k sqft1936 Kerry Dr NE, Rochester, MN 55906For SaleMLS ID #7107123, Chris Drury, Edina Realty, Inc.. NorthstarMLS as distributed by MLS GRID
- $575,0004 bd4 ba2.8k sqft2222 Telemark Ln NW, Rochester, MN 55901For SaleMLS ID #7105236, Sara Vix, Keller Williams Premier Realty. NorthstarMLS as distributed by MLS GRID
- $699,9005 bd4 ba3.9k sqft5005 Scenic Oak Dr SW, Rochester, MN 55902For SaleMLS ID #6800448, Sarah Hamzagic, Re/Max Results. NorthstarMLS as distributed by MLS GRID
- $699,9005 bd4 ba3.7k sqft1721 Echo Ridge St SW, Rochester, MN 55902For SaleMLS ID #7070793, Michael Grob, Re/Max Results. NorthstarMLS as distributed by MLS GRID
- $455,0005 bd3 ba2.7k sqft2605 Elmcroft Dr SW, Rochester, MN 55902For SaleMLS ID #7088762, Kris and Arlyn Nelson, Edina Realty, Inc.. NorthstarMLS as distributed by MLS GRID
- $495,0003 bd2 ba2.7k sqft722 7th St SW, Rochester, MN 55902For SaleMLS ID #7106768, Kelly Calvert, Edina Realty, Inc.. NorthstarMLS as distributed by MLS GRID
- $850,0004 bd3 ba2.7k sqft3169 Bella Terra Ln NE, Rochester, MN 55906For SaleMLS ID #7091435, Lee Fleming, Edina Realty, Inc.. NorthstarMLS as distributed by MLS GRID
- $499,9995 bd4 ba3.4k sqft1008 Southern Woods Pl SW, Rochester, MN 55902For SaleMLS ID #7098069, Kelly Calvert, Edina Realty, Inc.. NorthstarMLS as distributed by MLS GRID
- $579,9004 bd4 ba3.4k sqft2032 Fox Valley Dr SW, Rochester, MN 55902For SaleMLS ID #7031372, Robin Gwaltney, Re/Max Results. NorthstarMLS as distributed by MLS GRID
- $590,0005 bd3 ba2.8k sqft2260 Starburst Dr SW, Rochester, MN 55902For SaleMLS ID #7023466, Beverly Brewer, Dwell Realty Group LLC. NorthstarMLS as distributed by MLS GRID
- Minnesota
- Olmsted County
- Rochester
- 55902
- 1810 Mayowood Rd SW
Nearby cities
Nearby neighborhoods
Nearby zip codes
Other Rochester Topics
