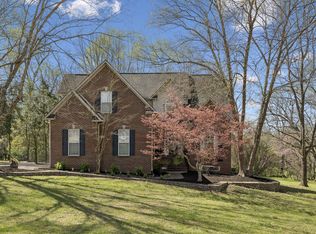
Beautiful North Columbia 3 bedroom home located in Stonehenge. On an acre covered with mature trees - one of the best lots in the neighborhood. No HOA. Updated and fully move in ready. Office space downstairs and large bonus room over garage. Covered rocking chair front porch. Huge covered back patio with stamped concrete. Fully fenced in backyard. 2 closets in primary bedroom. Dog friendly home with a space dedicated just for them. Great storage with 2 car attached garage and a separate storage shed that remains. 10 minute to the I-65, 20 min to Spring Hill for majority of shopping, 15 min to downtown Columbia with so many great spots for dining & shopping. Columbia Academy and Zion Christian Academy nearby as well. Roof is a few years old, downstairs HVAC is 6 years old, upstairs HVAC is less than 1 year old. Septic tank inspected and cleaned (see attached doc). Clear termite letter (attached to listing). Make sure to look at the list of seller's favorite things about this home as well as a letter to the future owners.
Active
$525,000
1399 Standing Stone Cir, Columbia, TN 38401
3beds
2,128sqft
Est.:
Single Family Residence, Residential
Built in 2003
1.23 Acres Lot
$-- Zestimate®
$247/sqft
$-- HOA
What's special
- 10 days |
- 579 |
- 47 |
Likely to sell faster than
Zillow last checked:
Listing updated:
Listing Provided by:
Ashley Payne 615-478-0239,
Pilkerton Realtors 615-371-2474
Source: RealTracs MLS as distributed by MLS GRID,MLS#: 3213690
Tour with a local agent
Facts & features
Interior
Bedrooms & bathrooms
- Bedrooms: 3
- Bathrooms: 3
- Full bathrooms: 2
- 1/2 bathrooms: 1
Bedroom 1
- Features: Suite
- Level: Suite
- Area: 168 Square Feet
- Dimensions: 14x12
Bedroom 2
- Area: 156 Square Feet
- Dimensions: 13x12
Bedroom 3
- Features: Walk-In Closet(s)
- Level: Walk-In Closet(s)
- Area: 132 Square Feet
- Dimensions: 12x11
Primary bathroom
- Features: Suite
- Level: Suite
Dining room
- Features: Formal
- Level: Formal
- Area: 120 Square Feet
- Dimensions: 12x10
Kitchen
- Features: Eat-in Kitchen
- Level: Eat-in Kitchen
- Area: 180 Square Feet
- Dimensions: 18x10
Living room
- Features: Great Room
- Level: Great Room
- Area: 252 Square Feet
- Dimensions: 18x14
Other
- Features: Office
- Level: Office
- Area: 132 Square Feet
- Dimensions: 12x11
Recreation room
- Area: 360 Square Feet
- Dimensions: 20x18
Heating
- Central, Electric
Cooling
- Central Air, Electric
Appliances
- Included: Electric Oven, Electric Range, Dishwasher, Microwave
Features
- Flooring: Carpet, Wood, Tile
- Basement: Crawl Space
- Has fireplace: No
Interior area
- Total structure area: 2,128
- Total interior livable area: 2,128 sqft
- Finished area above ground: 2,128
Property
Parking
- Total spaces: 2
- Parking features: Garage Faces Side
- Garage spaces: 2
Features
- Levels: Two
- Stories: 2
- Patio & porch: Patio, Covered, Porch
- Fencing: Back Yard
Lot
- Size: 1.23 Acres
Details
- Parcel number: 091 04931 000
- Special conditions: Standard
Construction
Type & style
- Home type: SingleFamily
- Property subtype: Single Family Residence, Residential
Materials
- Stone, Wood Siding
Condition
- New construction: No
- Year built: 2003
Utilities & green energy
- Sewer: Septic Tank
- Water: Public
- Utilities for property: Electricity Available, Water Available
Community & HOA
Community
- Security: Security System
- Subdivision: Stonehenge Sec 1
HOA
- Has HOA: No
Location
- Region: Columbia
Financial & listing details
- Price per square foot: $247/sqft
- Tax assessed value: $342,700
- Annual tax amount: $1,636
- Date on market: 5/15/2026
- Electric utility on property: Yes
Estimated market value
Not available
Estimated sales range
Not available
Not available
Price history
| Date | Event | Price |
|---|---|---|
| 5/19/2026 | Listed for sale | $525,000+78.6%$247/sqft |
Source:  RealTracs MLS as distributed by MLS GRID #3213690 Report a problem RealTracs MLS as distributed by MLS GRID #3213690 Report a problem | ||
| 4/1/2020 | Sold | $294,000-6.9%$138/sqft |
Source: RealTracs MLS as distributed by MLS GRID #2115259 Report a problem | ||
| 2/27/2020 | Pending sale | $315,900$148/sqft |
Source: Keller Williams Realty #2115259 Report a problem | ||
| 10/8/2019 | Price change | $315,900-2.8%$148/sqft |
Source: Lewisburg - WEICHERT, REALTORS Lampley Group #2115259 Report a problem | ||
| 9/5/2019 | Price change | $324,900-2.7%$153/sqft |
Source: Lewisburg - WEICHERT, REALTORS Lampley Group #2115259 Report a problem | ||
| 8/8/2019 | Listed for sale | $334,000+111.9%$157/sqft |
Source: Lewisburg - WEICHERT, REALTORS Lampley Group #2115259 Report a problem | ||
| 11/5/2010 | Sold | $157,600+7.5%$74/sqft |
Source: Public Record Report a problem | ||
| 3/3/2010 | Sold | $146,625-25.2%$69/sqft |
Source: Public Record Report a problem | ||
| 8/14/2006 | Sold | $196,000+20%$92/sqft |
Source: Public Record Report a problem | ||
| 10/14/2003 | Sold | $163,400$77/sqft |
Source: Public Record Report a problem | ||
Public tax history
| Year | Property taxes | Tax assessment |
|---|---|---|
| 2025 | $1,636 | $85,675 |
| 2024 | $1,636 | $85,675 |
| 2023 | $1,636 | $85,675 |
| 2022 | $1,636 +8.9% | $85,675 +27.5% |
| 2021 | $1,502 | $67,175 |
| 2020 | $1,502 | $67,175 |
| 2019 | $1,502 | $67,175 |
| 2018 | $1,502 +8% | $67,175 +35.9% |
| 2017 | $1,391 | $49,425 |
| 2016 | $1,391 +7.4% | $49,425 |
| 2015 | $1,295 | $49,425 |
| 2014 | $1,295 | $49,425 |
| 2013 | -- | $49,425 +3.7% |
| 2012 | $1,238 +0% | $47,675 +0% |
| 2011 | $1,238 | $47,665 |
| 2010 | $1,238 | $47,665 |
| 2009 | -- | $47,665 +2.3% |
| 2008 | $1,165 | $46,594 |
| 2007 | $1,165 | $46,594 |
| 2006 | $1,165 -4.2% | $46,594 +10.7% |
| 2005 | $1,216 +7.9% | $42,087 +1.9% |
| 2004 | $1,127 | $41,288 |
| 2002 | $1,127 | $41,288 |
Find assessor info on the county website
Monthly payment
Est. payment$--/mo
Payment breakdown
Explore the cost of this home by adjusting the details. Changes won't be saved.
All calculations are estimates and provided by Zillow, Inc. for informational purposes only. Actual amounts may vary.
HOA fees may include property taxes on listings classified as Co-Ops. Contact the listing agent and/or owner for fee details.
Mortgage interest rates are dependent on a number of factors, including credit score, down payment, and repayment length. Interest rate data provided by Zillow Group Marketplace, Inc. as of 1/1/1970 from various mortgage lenders with which we have lead or other similar arrangements; the Estimated Payment is an average of those rates.
See how much you could borrow to make a competitive offer.
Climate risks
Neighborhood: 38401
Nearby schools
GreatSchools rating
- 2/10R Howell Elementary SchoolGrades: PK-4Distance: 1.4 mi
- 2/10E. A. Cox Middle SchoolGrades: 5-8Distance: 1.7 mi
- 4/10Columbia Central High SchoolGrades: 9-12Distance: 6.9 mi
Schools provided by the listing agent
- Elementary: R Howell Elementary
- Middle: E. A. Cox Middle School
- High: Battle Creek High School
Source: RealTracs MLS as distributed by MLS GRID. This data may not be complete. We recommend contacting the local school district to confirm school assignments for this home.
A local agent can set up tours, give advice and negotiate with sellers.
A local lender can help you make sure your offer is ready when you are.

- Tennessee
- Maury County
- Columbia
- 38401
- 1399 Standing Stone Cir
Nearby cities
Nearby zip codes
Other Columbia Topics
