Want Springfield charm without giving up Nashville convenience? Here it is! This 3-bedroom, 2-bath home in Timberlake Estates features a huge deck, fenced backyard, and plenty of outdoor space to enjoy those sunny afternoons. Great neighborhood, close to historic Springfield, and an easy commute to Nashville. Put this one on your list and come take a look!
Coming soon / hold
$334,900
756 Hunters Crossing Ln, Springfield, TN 37172
3beds
1,431sqft
Single Family Residence, Residential
Built in 2006
0.35 Acres Lot
$-- Zestimate®
$234/sqft
$-- HOA
What's special
- 2 hours
- 13
- 2
Zillow last checked:
Listing updated:
Listed by:
Kaity McArthur 615-944-6028,
SixOneFive Real Estate Advisors 615-200-0278,
Michelle George 615-944-6029,
SixOneFive Real Estate Advisors
Source: RealTracs MLS as distributed by MLS GRID,MLS#: 3633976
Facts & features
Interior
Bedrooms & bathrooms
- Bedrooms: 3
- Bathrooms: 2
- Full bathrooms: 2
- Main level bedrooms: 3
Bedroom 1
- Area: 210 Square Feet
- Dimensions: 15x14
Bedroom 2
- Area: 132 Square Feet
- Dimensions: 12x11
Bedroom 3
- Area: 120 Square Feet
- Dimensions: 12x10
Dining room
- Features: Combination
Kitchen
- Area: 120 Square Feet
- Dimensions: 12x10
Living room
- Area: 238 Square Feet
- Dimensions: 14x17
Heating
- Central
Cooling
- Central Air
Appliances
- Included: Oven, Dishwasher, Disposal, Dryer, Microwave, Refrigerator, Washer
Features
- Flooring: Carpet, Laminate
- Basement: Crawl Space
Interior area
- Total structure area: 1,431
- Total interior livable area: 1,431 sqft
- Finished area above ground: 1,431
Property
Parking
- Total spaces: 1
- Parking features: Garage Faces Front
- Attached garage spaces: 1
Features
- Levels: One
- Stories: 1
Lot
- Size: 0.35 Acres
- Dimensions: 93.75 x 160.21 IRR
Details
- Parcel number: 092B A 12900 000
- Special conditions: Standard
Construction
Type & style
- Home type: SingleFamily
- Property subtype: Single Family Residence, Residential
Materials
- Aluminum Siding, Brick
Condition
- New construction: No
- Year built: 2006
Utilities & green energy
- Sewer: Public Sewer
- Water: Public
- Utilities for property: Water Available
Community & HOA
Community
- Subdivision: Timberlake Estates Sec 15
HOA
- Has HOA: No
Location
- Region: Springfield
Financial & listing details
- Price per square foot: $234/sqft
- Tax assessed value: $276,600
- Annual tax amount: $1,795
- Date on market: 11/8/2026
Estimated market value
Not available
Estimated sales range
Not available
Not available
Price history
| Date | Event | Price |
|---|---|---|
| 10/13/2006 | Sold | $132,000$92/sqft |
Source: Public Record Report a problem | ||
Public tax history
| Year | Property taxes | Tax assessment |
|---|---|---|
| 2025 | $1,795 +3.6% | $69,150 |
| 2024 | $1,732 | $69,150 |
| 2023 | $1,732 +14.5% | $69,150 +66.7% |
| 2022 | $1,513 +41.6% | $41,475 |
| 2021 | $1,068 -29.4% | $41,475 |
| 2020 | $1,513 | $41,475 |
| 2019 | $1,513 0% | $41,475 |
| 2018 | $1,513 0% | $41,475 +11.2% |
| 2017 | $1,513 -5.4% | $37,300 |
| 2016 | $1,599 +3% | $37,300 |
| 2015 | $1,552 | $37,300 |
| 2014 | $1,552 | $37,300 |
| 2013 | -- | $37,300 |
| 2012 | $1,474 | $37,300 -4.4% |
| 2011 | $1,474 +9.9% | $39,000 |
| 2010 | $1,342 | $39,000 |
| 2009 | $1,342 | $39,000 |
| 2008 | $1,342 +9.9% | $39,000 |
| 2007 | $1,221 -14.5% | $39,000 |
| 2006 | $1,427 +575.3% | $39,000 +575.3% |
| 2005 | $211 | $5,775 |
| 2004 | $211 | $5,775 |
Find assessor info on the county website
Monthly payment
Est. payment
Payment breakdown
Explore the cost of this home by adjusting the details. Changes won't be saved.Climate risks
Neighborhood: 37172
Nearby schools
Schools provided by the listing agent
- Elementary: Crestview Elementary School
- Middle: Coopertown Middle School
- High: Springfield High School
Source: RealTracs MLS as distributed by MLS GRID. This data may not be complete. We recommend contacting the local school district to confirm school assignments for this home.
- $362,100-- bd2 ba1.6k sqft760 Hunters Crossing Ln, Springfield, TN 37172Off Market
- $373,800-- bd3 ba1.8k sqft752 Hunters Crossing Ln, Springfield, TN 37172Off Market
- $337,7003 bd2 ba1.5k sqft703 Red Hollow Dr, Springfield, TN 37172Off Market
- $322,5003 bd2 ba1.4k sqft705 Red Hollow Dr, Springfield, TN 37172Off Market

Similar homes
- $299,9003 bd3 ba1.7k sqft1009 Hunters Ln, Springfield, TN 37172For Sale
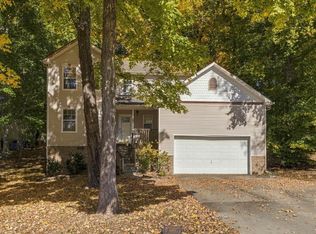
 MLS ID #3629619, Bernie Gallerani. RealTracs MLS as distributed by MLS GRID
- $--3 bd2 ba1.3k sqft222 Hillview Way, Springfield, TN 37172Auction
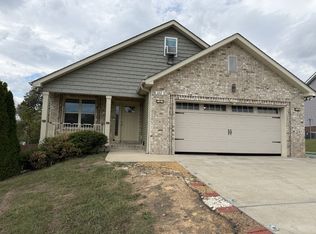 MLS ID #3624890, Ed Cope. RealTracs MLS as distributed by MLS GRID
- $--3 bd3 ba1.1k sqft997 10th Ave E, Springfield, TN 37172AuctionAuction.com 2
- $300,0003 bd2 ba1.2k sqft2615 Queen Anne Ct, Springfield, TN 37172For Sale
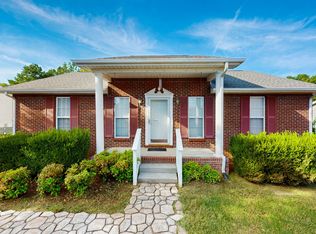 MLS ID #3626713, Melody Kaelin Uhls. RealTracs MLS as distributed by MLS GRID
- $264,9003 bd2 ba1.7k sqft415 Durrett St, Springfield, TN 37172For SaleMLS ID #3614467, Demetria White. RealTracs MLS as distributed by MLS GRID
- $305,0003 bd2 ba1.2k sqft306 Corbitt Ln, Springfield, TN 37172For SaleMLS ID #3597800, Kevin Barker. RealTracs MLS as distributed by MLS GRID
- $305,0003 bd3 ba1.3k sqft2104 Woodland St, Springfield, TN 37172For SaleMLS ID #3631969, Isabel Martinez. RealTracs MLS as distributed by MLS GRID
- $349,0003 bd2 ba1.6k sqft332 Brandywine Ln, Springfield, TN 37172For SaleMLS ID #3623313, Kaelin Evans. RealTracs MLS as distributed by MLS GRID
- $409,9003 bd2 ba1.4k sqft822 Hillside Dr, Springfield, TN 37172For SaleMLS ID #3619235, Deb Dobis. RealTracs MLS as distributed by MLS GRID
- $339,9003 bd2 ba1.3k sqft3922 Armstrong Rd, Springfield, TN 37172For SaleMLS ID #3593005, Jackie D Adams. RealTracs MLS as distributed by MLS GRID
- $279,9003 bd1 ba1k sqft102 Cofer Dr, Springfield, TN 37172For SaleMLS ID #3170006, Nicki M Clark. RealTracs MLS as distributed by MLS GRID
- $359,0003 bd2 ba1.6k sqft180 Foxrun, Springfield, TN 37172For SaleMLS ID #3622226, Steven R Justice. RealTracs MLS as distributed by MLS GRID
- $319,9003 bd2 ba1.5k sqft813 5th Ave E, Springfield, TN 37172For SaleMLS ID #3603674, Brent Atkinson. RealTracs MLS as distributed by MLS GRID
- $349,9993 bd2 ba1.4k sqft200 Black Patch Dr, Springfield, TN 37172For SaleMLS ID #3506099, Lashae Whitley. RealTracs MLS as distributed by MLS GRID
- $295,0003 bd2 ba1.5k sqft2632 Queen Anne Ct NE, Springfield, TN 37172For SaleMLS ID #3611989, Jenna Pineda. RealTracs MLS as distributed by MLS GRID
- $360,0003 bd2 ba1.8k sqft200 Foxrun, Springfield, TN 37172For SaleMLS ID #3620562, Alexander Shipley. RealTracs MLS as distributed by MLS GRID
- $285,0003 bd2 ba1.1k sqft147 Greystone Dr, Springfield, TN 37172For SaleMLS ID #3612218, Andy Knifley. RealTracs MLS as distributed by MLS GRID
- $370,0003 bd2 ba1.9k sqft110 Sam Davis Dr, Springfield, TN 37172For SaleMLS ID #3611835, Jeff Wright. RealTracs MLS as distributed by MLS GRID
- $305,0003 bd2 ba1.2k sqft326 Gallop Ln, Springfield, TN 37172For SaleMLS ID #3513026, Karen Albright. RealTracs MLS as distributed by MLS GRID
