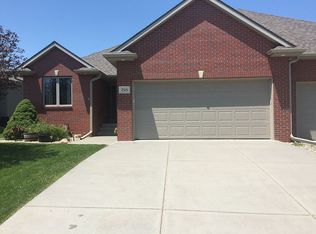
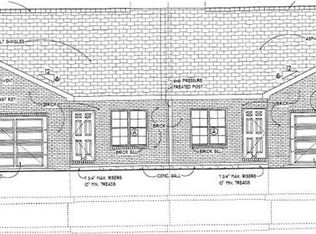
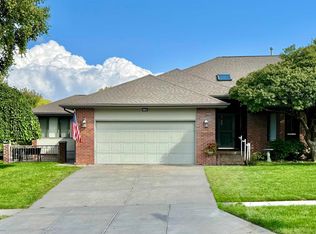
Townhome living, with features you might not expect! This 3+1-bedroom, 3-bath home offers a functional layout with details and outdoor space that help set it apart. Plantation shutters, sun tubes and transom windows elevate the space, while the expansive primary suite with a large walk-in shower, and living room both open directly to the covered deck. Even better, the backyard is fully fenced – a rare find in a townhome! Main floor laundry makes everyday living easy. Downstairs, the finished basement adds a large 3rd bedroom, full bath, spacious rec room, ample storage, and a bonus room that could easily function as a craft room, home gym, or whatever fits your needs. And the location is hard to beat: walk to the neighborhood park or head over to nearby Village Gardens for coffee, restaurants, and locally owned businesses. A great option for buyers looking for the convenience of townhome living without giving up space, outdoor living, or a walkable neighborhood.
For sale
$425,000
7521 Greycliff Dr, Lincoln, NE 68516
3beds
2,790sqft
Townhouse
Built in 2009
5,227 Square Feet Lot
$-- Zestimate®
$152/sqft
$8/mo HOA
What's special
Covered deckFunctional layoutSpacious rec roomMain floor laundryExpansive primary suiteLarge walk-in showerPlantation shutters
- 7 hours
- 189
- 5
Zillow last checked:
Listing updated:
Listed by:
Amy Fries 402-540-4988,
Woods Bros Realty
Source: GPRMLS,MLS#: 22627988
Facts & features
Interior
Bedrooms & bathrooms
- Bedrooms: 3
- Bathrooms: 3
- Full bathrooms: 2
- 3/4 bathrooms: 1
- Main level bathrooms: 2
Primary bedroom
- Features: Wall/Wall Carpeting, Balcony/Deck, Walk-In Closet(s)
- Level: Main
- Area: 224
- Dimensions: 14 x 16
Bedroom 2
- Level: Main
- Area: 110
- Dimensions: 11 x 10
Bedroom 3
- Level: Basement
- Area: 224
- Dimensions: 16 x 14
Primary bathroom
- Features: 3/4, Double Sinks
Kitchen
- Features: Wood Floor
- Level: Main
- Area: 144
- Dimensions: 12 x 12
Living room
- Features: Wall/Wall Carpeting, Fireplace, Balcony/Deck, Sliding Glass Door
- Level: Main
- Area: 300
- Dimensions: 15 x 20
Basement
- Area: 1540
Heating
- Electric, Heat Pump
Cooling
- Central Air
Appliances
- Included: Range, Refrigerator, Water Softener, Washer, Dishwasher, Dryer, Disposal, Microwave
Features
- High Ceilings, Ceiling Fan(s), Drain Tile
- Doors: Sliding Doors
- Windows: Skylight(s)
- Basement: Egress
- Number of fireplaces: 1
- Fireplace features: Living Room, Direct-Vent Gas Fire
Interior area
- Total structure area: 2,790
- Total interior livable area: 2,790 sqft
- Finished area above ground: 1,540
- Finished area below ground: 1,250
Property
Parking
- Total spaces: 2
- Parking features: Garage - Attached
- Attached garage spaces: 2
Features
- Patio & porch: Porch, Covered Deck, Deck
- Exterior features: Sprinkler System
- Fencing: Full
Lot
- Size: 5,227 Square Feet
- Dimensions: 130 x 41
- Features: Up to 1/4 Acre.
Details
- Parcel number: 1621102007000
- Other equipment: Sump Pump
Construction
Type & style
- Home type: Townhouse
- Architectural style: Ranch
- Property subtype: Townhouse
- Attached to another structure: Yes
Materials
- Vinyl Siding, Brick/Other
- Foundation: Concrete Perimeter
- Roof: Composition
Condition
- Not New and NOT a Model
- New construction: No
- Year built: 2009
Utilities & green energy
- Sewer: Public Sewer
- Water: Public
- Utilities for property: Electricity Available
Community & HOA
Community
- Security: Security System
- Subdivision: Thompson Creek
HOA
- Has HOA: Yes
- Amenities included: Playground
- Services included: Common Area Maintenance
- HOA fee: $100 annually
- HOA name: Thompson Creek
Location
- Region: Lincoln
Financial & listing details
- Price per square foot: $152/sqft
- Tax assessed value: $390,000
- Annual tax amount: $5,011
- Date on market: 9/28/2026
- Listing terms: VA Loan,FHA,Conventional,Cash
- Ownership: Fee Simple
- Electric utility on property: Yes
Estimated market value
Not available
Estimated sales range
Not available
Not available
Price history
| Date | Event | Price |
|---|---|---|
| 9/28/2026 | Listed for sale | $425,000+45.3%$152/sqft |
Source:  GPRMLS #22627988 Report a problem GPRMLS #22627988 Report a problem | ||
| 8/31/2020 | Sold | $292,500+30.6%$105/sqft |
Source: GPRMLS #22017178 Report a problem | ||
| 12/1/2011 | Sold | $224,000+69.7%$80/sqft |
Source: Public Record Report a problem | ||
| 9/11/2011 | Sold | $132,000-34%$47/sqft |
Source: Agent Provided Report a problem | ||
| 10/29/2008 | Sold | $200,000+488.2%$72/sqft |
Source: Public Record Report a problem | ||
| 11/1/2004 | Sold | $34,000$12/sqft |
Source: Public Record Report a problem | ||
Public tax history
| Year | Property taxes | Tax assessment |
|---|---|---|
| 2025 | $5,011 +13.6% | $390,000 +22.2% |
| 2024 | $4,410 -17.5% | $319,100 |
| 2023 | $5,348 -2.6% | $319,100 +15.6% |
| 2022 | $5,488 -0.2% | $276,000 |
| 2021 | $5,501 +12% | $276,000 +7.4% |
| 2020 | $4,913 -5.2% | $257,100 |
| 2019 | $5,181 +4.4% | $257,100 +3.9% |
| 2018 | $4,963 +4.5% | $247,400 |
| 2017 | $4,749 +7.9% | $247,400 +9.5% |
| 2016 | $4,401 | $226,000 |
| 2015 | $4,401 +0.7% | $226,000 +4.9% |
| 2014 | $4,370 +4.3% | $215,500 |
| 2013 | $4,191 | $215,500 |
| 2012 | -- | $215,500 +1% |
| 2011 | -- | $213,400 |
| 2010 | -- | $213,400 +527.6% |
| 2009 | -- | $34,000 +61.9% |
| 2008 | -- | $21,000 |
| 2007 | -- | $21,000 -40% |
| 2006 | -- | $35,000 |
| 2005 | $646 +133.1% | -- |
| 2004 | $277 | -- |
| 2003 | $277 | -- |
Find assessor info on the county website
Monthly payment
Est. payment
Payment breakdown
Explore the cost of this home by adjusting the details. Changes won't be saved.Climate risks
Neighborhood: Family Acres
Nearby schools
Schools provided by the listing agent
- Elementary: Wysong
- Middle: Moore
- High: Standing Bear
- District: Lincoln Public Schools
Source: GPRMLS. This data may not be complete. We recommend contacting the local school district to confirm school assignments for this home.
Similar homes
- $424,9003 bd3 ba2.2k sqft5020 Union Hill Rd, Lincoln, NE 68516For Sale

 MLS ID #22626878, Amy Ackerman, Nebraska Realty. GPRMLS
 - $435,0003 bd3 ba2.4k sqft9132 S 78th St, Lincoln, NE 68516For Sale
 MLS ID #22627434, Heather Ferguson, HOME Real Estate. GPRMLS
 - $455,0002 bd3 ba2.6k sqft7514 Kentwell Ln, Lincoln, NE 68516For Sale
 MLS ID #22626694, Bob Danley, NP Dodge RE Sales Inc Lincoln. GPRMLS
 - $465,0003 bd3 ba3.3k sqft7100 Beaver Creek Ln, Lincoln, NE 68516For Sale
 MLS ID #22627309, Jared Nielsen, REMAX Concepts. GPRMLS
 - $425,0004 bd3 ba3.1k sqft6811 S 33rd St, Lincoln, NE 68516For SaleMLS ID #22627657, Karen Mayo, BancWise Realty. GPRMLS
- $499,0003 bd3 ba2.7k sqft6540 Ashbrook Dr, Lincoln, NE 68516For SaleMLS ID #22627708, Matthew Easley, BHHS Ambassador Real Estate. GPRMLS
- $379,5003 bd3 ba1.9k sqft7609 Kentwell Ln, Lincoln, NE 68516For SaleMLS ID #22623381, Carl Brown, Nebraska Realty. GPRMLS
- $429,9004 bd3 ba2.2k sqft3719 Broadbear Rd, Lincoln, NE 68516For SaleMLS ID #22625944, Ashley Hustad, BancWise Realty. GPRMLS
- $445,0004 bd4 ba2.6k sqft7414 S 48th St, Lincoln, NE 68516For SaleMLS ID #22627084, Anne Marie Frerichs, REMAX Concepts. GPRMLS
- $459,9005 bd3 ba3.2k sqft6932 Antler Dr, Lincoln, NE 68516For SaleMLS ID #22627874, Dylan Bard, Keller Williams Lincoln. GPRMLS
- $349,9003 bd3 ba2k sqft3814 Pablo Ln, Lincoln, NE 68516For SaleMLS ID #22627503, Johanna Rhoads, REMAX Concepts. GPRMLS
- $375,0004 bd3 ba2.2k sqft6230 Deerwood Dr, Lincoln, NE 68516For SaleMLS ID #22627787, Michelle Gustafson, BHHS Ambassador Real Estate. GPRMLS
- $400,0003 bd3 ba2.1k sqft5325 S 62nd St, Lincoln, NE 68516For SaleMLS ID #22627422, Jeffrey Westover, Better Homes and Gardens R.E.. GPRMLS
- $460,0004 bd3 ba2.2k sqft3747 Broadbear Rd, Lincoln, NE 68516For SaleMLS ID #22623366, Kira Mayer, Nest Real Estate, LLC. GPRMLS
- $470,0003 bd3 ba2.9k sqft7701 S 41st St, Lincoln, NE 68516For SaleMLS ID #22625946, Nicole Shoecraft, SimpliCity Real Estate. GPRMLS
- $570,0003 bd3 ba3.4k sqft6101 Frontier Rd, Lincoln, NE 68516For SaleMLS ID #22627793, Vladimir Bazan, Nebraska Realty. GPRMLS
- $424,9004 bd4 ba2.6k sqft7500 S 36th St, Lincoln, NE 68516For SaleMLS ID #22617538, Tim Bayne, Nebraska Realty. GPRMLS
- $420,0005 bd3 ba2.7k sqft7425 S 29th St, Lincoln, NE 68516For SaleMLS ID #22626046, Bethany Scheele, Tenacious Realty. GPRMLS
- $449,9005 bd3 ba1.4k sqft6122 Thompson Creek Blvd, Lincoln, NE 68516For SaleMLS ID #22625080, Gigi Haase Sothan, Nebraska Realty. GPRMLS
