Horse and nature lovers, you DO NOT want to miss this stunning 37 acre property! Tucked into the woods of Owen County with a beautiful stream to listen to from your front porch, this property is the perfect blend of relaxation and fun! The gorgeous log home has been completely updated in the last 4 years and features a full walk-out basement. The dual carports, large pavilion with picnic tables and electric, mini barn with electric, the whole-house generator PLUS a transfer switch on the house for a gas powered generator, two 50 amp full hookup RV sites, the 4 stall horse barn, tack barn, hay barn, a completed mini home with appliances, ATV trails, horse trails, an upper and lower pasture that back up to the Owen-Putnam state forest horse trails and are accessible through the gate in your fence, make this property perfect for family fun with the possibility of future business ventures. For your peace of mind, the main home has had the following updates: 2022 new well, HVAC, electric panel upgraded to 200 amp and electrical upgraded throughout home, new kitchen, new flooring, new storm doors at main entry and basement, new roof and gutters. See supplements for full list of updates and included items and schedule your private showing before it is too late!
Active
Price cut: $20K (9/2)
$540,000
6400 Ruble Rd, Poland, IN 47868
2beds
1,536sqft
Residential, Single Family Residence
Built in 1983
37 Acres Lot
$-- Zestimate®
$352/sqft
$-- HOA
What's special
Mini barn with electricTack barnHay barnAtv trailsHorse trailsGorgeous log homeFull walk-out basement
- 57 days
- 956
- 47
Zillow last checked:
Listing updated:
Listed by:
April Grabbe 317-258-0791,
Steve Lew Real Estate Group, LLC,
Marcella Gray,
Steve Lew Real Estate Group, LLC
Source: MIBOR as distributed by MLS GRID,MLS#: 22114006
Facts & features
Interior
Bedrooms & bathrooms
- Bedrooms: 2
- Bathrooms: 1
- Full bathrooms: 1
- Main level bathrooms: 1
- Main level bedrooms: 2
Bedroom 2
- Level: Main
- Area: 121 Square Feet
- Dimensions: 11x11
Other
- Level: Main
- Area: 121 Square Feet
- Dimensions: 11x11
Kitchen
- Level: Main
- Area: 64 Square Feet
- Dimensions: 8x8
Living room
- Level: Main
- Area: 154 Square Feet
- Dimensions: 14x11
Heating
- Forced Air, Wood Stove
Cooling
- Central Air
Appliances
- Included: Electric Cooktop, Electric Oven, Refrigerator, Electric Water Heater
- Laundry: Main Level, In Basement
Features
- Breakfast Bar, Ceiling Fan(s), High Speed Internet
- Flooring: In-Law Floorplan
- Windows: Wood Work Stained
- Basement: Walk-Out Access
- Number of fireplaces: 2
- Fireplace features: Basement, Family Room
Interior area
- Total structure area: 1,536
- Total interior livable area: 1,536 sqft
- Finished area below ground: 99
Property
Parking
- Parking features: Carport, Gravel, RV Access/Parking, Detached
- Has carport: Yes
Features
- Levels: One
- Stories: 1
- Patio & porch: Covered
- Exterior features: RV Hookup
- Fencing: Fenced,Gate
- Has view: Yes
- View description: Creek/Stream, Pasture, Trees/Woods
- Has water view: Yes
- Water view: Creek/Stream
Lot
- Size: 37 Acres
- Features: Not In Subdivision, Mature Trees, Wooded
Details
- Additional structures: Barn Mini, Guest House, Storage
- Parcel number: 600621200050000025
- Other equipment: Generator
- Horse amenities: Barn, Corral(s), Hay Storage, Paddocks, Pasture, Riding Trail, Stable(s), Tack Room, Trailer Storage
Construction
Type & style
- Home type: SingleFamily
- Architectural style: Log
- Property subtype: Residential, Single Family Residence
Materials
- Wood Siding
- Foundation: Block
Condition
- Updated/Remodeled
- New construction: No
- Year built: 1983
Utilities & green energy
- Water: Private
Community & HOA
Community
- Subdivision: No Subdivision
HOA
- Has HOA: No
Location
- Region: Poland
Financial & listing details
- Price per square foot: $352/sqft
- Tax assessed value: $183,400
- Annual tax amount: $1,110
- Date on market: 7/14/2026
- Cumulative days on market: 59 days
Estimated market value
Not available
Estimated sales range
Not available
Not available
Price history
| Date | Event | Price |
|---|---|---|
| 9/2/2026 | Price change | $540,000-3.6%$352/sqft |
Source:  MIBOR as distributed by MLS GRID #22114006 Report a problem MIBOR as distributed by MLS GRID #22114006 Report a problem | ||
| 8/29/2026 | Price change | $560,000-2.6%$365/sqft |
Source: MIBOR as distributed by MLS GRID #22114006 Report a problem | ||
| 8/22/2026 | Price change | $575,000-1.7%$374/sqft |
Source: MIBOR as distributed by MLS GRID #22114006 Report a problem | ||
| 8/17/2026 | Price change | $585,000-0.8%$381/sqft |
Source: MIBOR as distributed by MLS GRID #22114006 Report a problem | ||
| 7/28/2026 | Price change | $590,000-1.7%$384/sqft |
Source: MIBOR as distributed by MLS GRID #22114006 Report a problem | ||
| 7/14/2026 | Listed for sale | $600,000$391/sqft |
Source: MIBOR as distributed by MLS GRID #22114006 Report a problem | ||
Public tax history
| Year | Property taxes | Tax assessment |
|---|---|---|
| 2025 | $1,207 +13.3% | $183,400 +7.1% |
| 2024 | $1,065 -9.2% | $171,200 +12.9% |
| 2023 | $1,174 +30.9% | $151,700 -1.9% |
| 2022 | $897 -54% | $154,700 +31.3% |
| 2021 | $1,950 -4.6% | $117,800 +3% |
| 2020 | $2,044 -2.6% | $114,400 +1.6% |
| 2019 | $2,099 -1.3% | $112,600 -2.4% |
| 2018 | $2,126 +0.9% | $115,400 -2.6% |
| 2017 | $2,107 | $118,500 +1.4% |
| 2016 | $2,107 -0.3% | $116,900 +0.3% |
| 2014 | $2,114 +0.7% | $116,600 +0.3% |
| 2013 | $2,100 -5.9% | $116,200 +4.1% |
| 2012 | $2,232 +44.6% | $111,600 +43.8% |
| 2011 | $1,543 -16.7% | $77,600 -16.2% |
| 2010 | $1,852 -1.5% | $92,600 -3.8% |
| 2009 | $1,881 +7.5% | $96,300 +2.9% |
| 2007 | $1,750 +18.9% | $93,600 +6.1% |
| 2006 | $1,471 | $88,200 |
Find assessor info on the county website
Monthly payment
Est. payment
Payment breakdown
Explore the cost of this home by adjusting the details. Changes won't be saved.Climate risks
Neighborhood: 47868
Similar homes
- $525,0003 bd2 ba1.1k sqft9826 Brann Rd, Poland, IN 47868Active
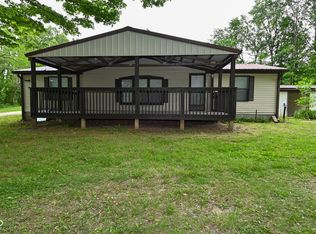 MLS ID #22102854, Betty Harris, Carpenter, REALTORS®. MIBOR as distributed by MLS GRID
 - $575,0003 bd3 ba2.2k sqft4943 E County Road 550 S #S, Greencastle, IN 46135Active
 MLS ID #22125028, Kristin Lott, Key Exchange Real Estate. MIBOR as distributed by MLS GRID
 - $399,9002 bd2 ba1.6k sqft7469 E County Road 50 N, Bowling Green, IN 47833For Sale

 MLS ID #110441, MADISON STURGEON, CENTURY 21 ELITE. THAAR
 - $580,0003 bd2 ba1.8k sqft4571 W County Road 1100 S, Reelsville, IN 46171Active
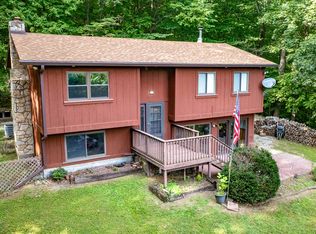 MLS ID #22122721, Eric Wolfe, Prime Real Estate. MIBOR as distributed by MLS GRID
 - $469,9003 bd2 ba1.9k sqft3461 E County Road 200 S, Centerpoint, IN 47840For SaleMLS ID #110068, AHARON BATSON, THE REAL ESTATE CONNECTION. THAAR
- $479,9004 bd2 ba1.9k sqft10264 S 1200 E, Brazil, IN 47834For SaleMLS ID #110058, Cheryl Thomas, REMAX CORNERSTONE. THAAR
- $459,0002 bd1 ba1k sqft9624 N County Road 200 E, Brazil, IN 47834For SaleMLS ID #110066, TODD HARRISON, HERITAGE LAND AND HOME REALTY. THAAR
