Nestled on a peaceful, private lot of nearly half an acre near Arrowhead Lake, this spacious yet cozy Edina home offers exceptional space, thoughtful details, and incredible versatility. The inviting kitchen provides a wonderful gathering space, while two fireplaces add warmth and character throughout the home. A spacious 3-car garage includes a separate workshop area—ideal for hobbies, projects, or additional storage. The lower level features a second full kitchen, offering excellent flexibility for multigenerational living, extended-stay guests, or entertaining, while the lower-level bath includes a private sauna for an added touch of relaxation. Cedar shingles, generous room sizes, and a quiet neighborhood setting further enhance the home's appeal. Enjoy the privacy of an established neighborhood while remaining conveniently close to schools, shopping, dining, recreation, and major highways. A rare opportunity to enjoy space, privacy, and flexibility in a sought-after Edina location.
Looking for a new build? Talk to us about your dream home - we have a builder ready to make it happen.
Active
$650,000
6401 Timber Rdg, Edina, MN 55439
4beds
1,719sqft
Single Family
Built in 1981
0.46 Acres Lot
$-- Zestimate®
$378/sqft
$-- HOA
What's special
Cedar shinglesGenerous room sizesInviting kitchenSeparate workshop area
- 8 days
- 1,712
- 142
Likely to sell faster than
Zillow last checked:
Listing updated:
Listed by:
Jan E Anderson 612-802-5209,
Edina Realty, Inc.
Source: NorthstarMLS as distributed by MLS GRID,MLS#: 7135322
Facts & features
Interior
Bedrooms & bathrooms
- Bedrooms: 4
- Bathrooms: 4
- Full bathrooms: 2
- 1/4 bathrooms: 2
Bedroom
- Level: Upper
- Area: 245 Square Feet
- Dimensions: 14x17.5
Bedroom 2
- Level: Upper
- Area: 138.08 Square Feet
- Dimensions: 10.5x13.15
Bedroom 3
- Level: Lower
- Area: 210 Square Feet
- Dimensions: 12x17.5
Bedroom 4
- Level: Lower
- Area: 141.75 Square Feet
- Dimensions: 10.5x13.5
Other
- Level: Lower
- Area: 260 Square Feet
- Dimensions: 20x13
Deck
- Level: Upper
Dining room
- Level: Upper
- Area: 162 Square Feet
- Dimensions: 12x13.5
Family room
- Level: Lower
- Area: 240.25 Square Feet
- Dimensions: 15.5x15.5
Kitchen
- Level: Upper
- Area: 294.5 Square Feet
- Dimensions: 19x15.5
Kitchen 2nd
- Level: Lower
- Area: 126.5 Square Feet
- Dimensions: 11x11.5
Laundry
- Level: Lower
- Area: 156 Square Feet
- Dimensions: 13x12
Living room
- Level: Upper
- Area: 378 Square Feet
- Dimensions: 18x21
Sauna
- Level: Lower
- Area: 40 Square Feet
- Dimensions: 5x8
Walk in closet
- Level: Upper
- Area: 48 Square Feet
- Dimensions: 6x8
Heating
- Forced Air, Fireplace(s)
Cooling
- Central Air
Appliances
- Included: Dishwasher, Disposal, Dryer, Exhaust Fan, Humidifier, Gas Water Heater, Microwave, Range, Refrigerator, Stainless Steel Appliance(s), Trash Compactor, Washer, Water Softener Owned
- Laundry: Electric Dryer Hookup, Lower Level, Laundry Room, Sink, Washer Hookup
Features
- Basement: Block,Finished,Full,Storage Space,Tile Shower,Walk-Out Access
- Number of fireplaces: 2
- Fireplace features: Double Sided, Amusement Room, Circulating, Family Room, Living Room, Stone, Wood Burning
Interior area
- Total structure area: 3,407
- Total interior livable area: 1,719 sqft
- Finished area above ground: 1,719
- Finished area below ground: 0
Property
Parking
- Total spaces: 3
- Parking features: Attached, Asphalt, Electric, Floor Drain, Garage Door Opener
- Attached garage spaces: 3
- Has uncovered spaces: Yes
- Details: Garage Dimensions (31x22), Garage Door Height (7)
Accessibility
- Accessibility features: None
Features
- Levels: Multi/Split
- Patio & porch: Deck, Patio
- Pool features: None
- Fencing: Chain Link,Full
Lot
- Size: 0.46 Acres
- Features: Tree Coverage - Medium
Details
- Foundation area: 1719
- Parcel number: 0611621120009
- Zoning description: Residential-Single Family
Construction
Type & style
- Home type: SingleFamily
- Property subtype: Single Family
Materials
- Block, Frame
- Roof: Age Over 8 Years,Pitched,Wood
Condition
- New construction: No
- Year built: 1981
Utilities & green energy
- Electric: Circuit Breakers
- Gas: Natural Gas
- Sewer: City Sewer/Connected
- Water: City Water/Connected
Community & HOA
Community
- Subdivision: The Timbers
HOA
- Has HOA: No
Location
- Region: Edina
Financial & listing details
- Price per square foot: $378/sqft
- Tax assessed value: $680,300
- Annual tax amount: $9,084
- Date on market: 10/19/2026
- Road surface type: Paved
Estimated market value
Not available
Estimated sales range
Not available
Not available
Price history
| Date | Event | Price |
|---|---|---|
| 10/19/2026 | Listed for sale | $650,000+17.2%$378/sqft |
Source:  NorthstarMLS as distributed by MLS GRID #7135322 Report a problem | ||
| 9/21/2018 | Sold | $554,500-4.4%$323/sqft |
Source: NorthstarMLS as distributed by MLS GRID #4991520 Report a problem | ||
| 8/27/2018 | Pending sale | $579,900$337/sqft |
Source: Engel & Volkers Minneapolis Downtown #4991520 Report a problem | ||
| 7/12/2018 | Price change | $579,900-3.2%$337/sqft |
Source: RE/MAX Results #4978662 Report a problem | ||
| 6/11/2018 | Price change | $599,250-2.5%$349/sqft |
Source: RE/MAX Results #4978662 Report a problem | ||
| 5/18/2018 | Listed for sale | $614,900$358/sqft |
Source: RE/MAX Results #4955600 Report a problem | ||
Public tax history
| Year | Property taxes | Tax assessment |
|---|---|---|
| 2026 | $9,084 +8.2% | $680,300 +2.8% |
| 2025 | $8,398 +5.1% | $661,900 +3.4% |
| 2024 | $7,989 +3.5% | $640,400 +0.3% |
| 2023 | $7,721 +6.9% | $638,500 +3.8% |
| 2022 | $7,223 +3.4% | $615,200 +11.4% |
| 2021 | $6,987 -1.8% | $552,100 +3% |
| 2020 | $7,119 +1.9% | $536,000 |
| 2019 | $6,987 -1.8% | $536,000 +25.7% |
| 2018 | $7,119 +26.5% | $426,300 +6.6% |
| 2017 | $5,627 +3.3% | $400,000 |
| 2016 | $5,446 -1.7% | $400,000 +7% |
| 2015 | $5,537 +11.8% | $373,700 +6.7% |
| 2014 | $4,951 -14.3% | $350,200 -16.2% |
| 2013 | $5,777 +2.3% | $417,800 |
| 2012 | $5,647 -7.6% | $417,800 -15.9% |
| 2011 | $6,113 +0.6% | $496,700 -6% |
| 2010 | $6,079 +1.9% | $528,400 -2% |
| 2009 | $5,967 +10% | $539,100 +8% |
| 2006 | $5,426 +1.2% | $499,200 +7.6% |
| 2005 | $5,362 +6.4% | $464,100 +14.8% |
| 2004 | $5,041 +6.4% | $404,200 +12% |
| 2002 | $4,735 -32.7% | $360,900 |
| 2001 | $7,036 | -- |
Find assessor info on the county website
Monthly payment
Est. payment
Payment breakdown
Explore the cost of this home by adjusting the details. Changes won't be saved.Climate risks
Neighborhood: Indian Hills

Similar homes
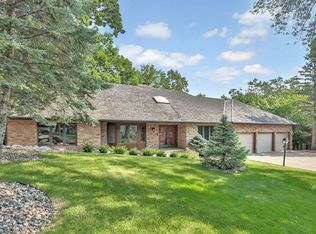
- $600,0004 bd3 ba2.5k sqft5442 Mayview Rd, Minnetonka, MN 55345For Sale
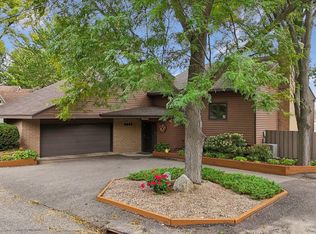
 MLS ID #7101363, Stephanie J Adams, Edina Realty, Inc.. NorthstarMLS as distributed by MLS GRID
- $529,9004 bd3 ba2.2k sqft4115 Williston Rd, Minnetonka, MN 55345For Sale
 MLS ID #7157964, William Robert Hill III, Pemberton RE. NorthstarMLS as distributed by MLS GRID
- $699,9004 bd2 ba2.3k sqft4000 Abbott Ave S, Minneapolis, MN 55410For Sale
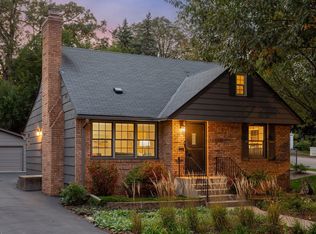 MLS ID #7144299, Budd Batterson, Edina Realty, Inc.. NorthstarMLS as distributed by MLS GRID
- $475,0004 bd3 ba1.7k sqft6108 Whited Ave, Minnetonka, MN 55345For Sale
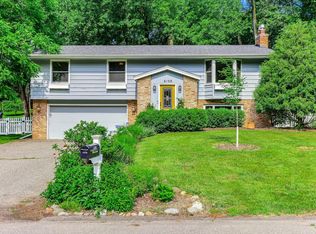 MLS ID #7125794, Karen Xiao, Longhouse Realty. NorthstarMLS as distributed by MLS GRID
- $550,0004 bd3 ba1.9k sqft5275 Pagenkopf Rd, Maple Plain, MN 55359For SaleMLS ID #7161677, Patty Yorks, Coldwell Banker Realty. NorthstarMLS as distributed by MLS GRID
- $525,0004 bd3 ba1.7k sqft14616 Wildcrest Rd, Minnetonka, MN 55345For SaleMLS ID #7132537, Steve Westmark, RE/MAX Advantage Plus. NorthstarMLS as distributed by MLS GRID
- $549,9004 bd3 ba2k sqft7011 Eagle Rdg, Eden Prairie, MN 55346For SaleMLS ID #7124609, Sheri L Fine, Edina Realty, Inc.. NorthstarMLS as distributed by MLS GRID
- $430,0004 bd2 ba1.7k sqft13499 Caramel Trl, Eden Prairie, MN 55346For SaleMLS ID #7138224, Joanne Hanson, Keller Williams Classic Rlty NW. NorthstarMLS as distributed by MLS GRID
- $649,9003 bd3 ba2.3k sqft19143 Orchard Trl, Lakeville, MN 55044For SaleMLS ID #7148016, Carrie Hopkins, Weichert, REALTORS- Heartland. NorthstarMLS as distributed by MLS GRID
- $579,0004 bd2 ba2.1k sqft5595 Wedgewood Dr, Shorewood, MN 55331For SaleMLS ID #7101403, Bridget Nelson, Green Door Group. NorthstarMLS as distributed by MLS GRID
- $500,0003 bd2 ba2.3k sqft10800 Oak Knoll Ter N, Minnetonka, MN 55305For SaleMLS ID #7152362, Nathanael A Woodbury, Compass. NorthstarMLS as distributed by MLS GRID
- $549,9003 bd2 ba1.8k sqft16609 Hidden Valley Rd, Minnetonka, MN 55345For SaleMLS ID #7139769, Jonna Kosalko, Coldwell Banker Realty - Lakes. NorthstarMLS as distributed by MLS GRID
- $534,0004 bd3 ba2.5k sqft5330 Pine Cone Ln, Carver, MN 55315For SaleMLS ID #7118580, Kirk Kroll, LPT Realty, LLC. NorthstarMLS as distributed by MLS GRID
- $499,9003 bd2 ba2.3k sqft2931 Cedar Knoll Ct, Minnetonka, MN 55305For SaleMLS ID #7146107, Eileen Canakes, Edina Realty, Inc.. NorthstarMLS as distributed by MLS GRID
- $525,0003 bd2 ba2.4k sqft17200 Barberry Cir, Eden Prairie, MN 55346For SaleMLS ID #7100373, Lauren L Peters, RE/MAX Preferred. NorthstarMLS as distributed by MLS GRID
- $495,0004 bd3 ba2.5k sqft10294 Oak Shore Dr, Lakeville, MN 55044For SaleMLS ID #7155374, Christa Foss, Keller Williams Select Realty. NorthstarMLS as distributed by MLS GRID
- $799,9004 bd3 ba2.2k sqft15509 Holdridge Rd E, Wayzata, MN 55391For SaleMLS ID #7142168, K C Chermak, RE/MAX Results. NorthstarMLS as distributed by MLS GRID
- $399,9003 bd2 ba2k sqft7000 4th Ave S, Richfield, MN 55423For SaleMLS ID #7163530, Jeffrey S. Gunther, eXp Realty. NorthstarMLS as distributed by MLS GRID
- $430,0003 bd2 ba1.9k sqft12933 Quentin Ave S, Savage, MN 55378For SaleMLS ID #7162415, Angela P. Larson, Tangletown Realty. NorthstarMLS as distributed by MLS GRID
- $774,9004 bd3 ba2.5k sqft230 Maple Island Rd, Burnsville, MN 55306For SaleMLS ID #7151003, Kerby & Cristina Real Estate Experts, RE/MAX Results. NorthstarMLS as distributed by MLS GRID
