Welcome to this Beautiful, All Brick, Mid-Century Home in a PRIME Cary location! Enjoy the easy living of a desirable RANCH plan with basement that is loaded with character and updates that include hardwoods throughout the main level, newer carpet in the basement, new interior paint, kitchen & bathroom renovations, solar tubes, HVAC & Ducts replaced in 2016 & 2017, Roof in 2016 and gutters in 2026! Water Heater in 2021! The basement gives you an extra living room and office space, plus unfinished area with one-car garage that can be a wonderful work space! The GORGEOUS .66 Acre lot provides a serene wooded setting that gives you a nice patio area, large, fenced backyard and great spaces for gardening! You'll always have back-up power with your 22KW whole house generator! Don't miss this one-of-a-kind, meticulously maintained home in a super convenient location just minutes from crossroads shopping area, Walnut Street Park, the Highway 1 on-ramp and Downtown Cary!
Pending
$550,000
1207 Fairlane Rd, Cary, NC 27511
3beds
2,290sqft
Single Family Residence, Residential
Built in 1963
0.66 Acres Lot
$536,200 Zestimate®
$240/sqft
$-- HOA
What's special
Nice patio areaLarge fenced backyardSerene wooded settingGreat spaces for gardeningNew interior paintKitchen and bathroom renovationsSolar tubes
- 2 days |
- 1,575 |
- 125 |
Zillow last checked:
Listing updated:
Listed by:
Chris Edwards 919-244-0702,
Keller Williams Realty Cary,
Nick Matthews 919-422-6547,
Keller Williams Realty Cary
Source: Doorify MLS,MLS#: 10185970
Facts & features
Interior
Bedrooms & bathrooms
- Bedrooms: 3
- Bathrooms: 2
- Full bathrooms: 2
Heating
- Heat Pump, Natural Gas
Cooling
- Ceiling Fan(s), Central Air, Gas
Appliances
- Included: Dishwasher, Dryer, Range, Range Hood, Refrigerator, Washer, Water Heater
- Laundry: In Basement
Features
- Flooring: Carpet, Hardwood
- Basement: Sump Pump, Walk-Out Access, Workshop
- Number of fireplaces: 1
- Fireplace features: Wood Burning
Interior area
- Total structure area: 2,290
- Total interior livable area: 2,290 sqft
- Finished area above ground: 1,533
- Finished area below ground: 757
Video & virtual tour
Property
Parking
- Total spaces: 7
- Parking features: Attached Carport, Garage Faces Side, Workshop in Garage
- Attached garage spaces: 1
- Carport spaces: 2
- Covered spaces: 3
- Uncovered spaces: 4
Features
- Levels: Multi/Split
- Stories: 1
- Exterior features: Private Yard
- Fencing: Chain Link, Privacy
- Has view: Yes
Lot
- Size: 0.66 Acres
- Features: Back Yard, Front Yard, Landscaped, Many Trees
Details
- Parcel number: 077314325529000 0038986
- Zoning: R12
- Special conditions: Standard
Construction
Type & style
- Home type: SingleFamily
- Architectural style: Ranch
- Property subtype: Single Family Residence, Residential
Materials
- Brick
- Foundation: Block, Brick/Mortar
- Roof: Shingle
Condition
- New construction: No
- Year built: 1963
Utilities & green energy
- Sewer: Public Sewer
- Water: Public
- Utilities for property: Cable Connected, Electricity Connected, Natural Gas Connected, Sewer Connected, Water Connected, Underground Utilities
Community & HOA
Community
- Subdivision: Hillsdale Forest
HOA
- Has HOA: No
Location
- Region: Cary
Financial & listing details
- Price per square foot: $240/sqft
- Tax assessed value: $449,151
- Annual tax amount: $3,869
- Date on market: 8/13/2026
- Road surface type: Asphalt
Estimated market value
$536,200
$509,000 - $563,000
$2,670/mo
Price history
| Date | Event | Price |
|---|---|---|
| 8/15/2026 | Pending sale | $550,000$240/sqft |
Source:  Doorify MLS #10185970 Report a problem Doorify MLS #10185970 Report a problem | ||
| 8/13/2026 | Listed for sale | $550,000+216.1%$240/sqft |
Source: Doorify MLS #10185970 Report a problem | ||
| 7/8/1999 | Sold | $174,000$76/sqft |
Source: Public Record Report a problem | ||
Public tax history
| Year | Property taxes | Tax assessment |
|---|---|---|
| 2025 | $3,870 +2.2% | $449,151 |
| 2024 | $3,786 +27.6% | $449,151 +52.7% |
| 2023 | $2,966 +3.9% | $294,047 |
| 2022 | $2,856 +2% | $294,047 |
| 2021 | $2,799 -0.5% | $294,047 |
| 2020 | $2,813 +8.5% | $294,047 +22.4% |
| 2019 | $2,593 | $240,316 |
| 2018 | $2,593 +10.9% | $240,316 |
| 2017 | $2,339 +1.5% | $240,316 |
| 2016 | $2,304 +6.3% | $240,316 +10.2% |
| 2015 | $2,167 +6% | $218,126 |
| 2014 | $2,044 | $218,126 |
| 2013 | -- | $218,126 |
| 2012 | -- | $218,126 |
| 2011 | -- | $218,126 |
| 2010 | -- | $218,126 |
| 2009 | -- | $218,126 |
| 2008 | -- | -- |
| 2007 | -- | -- |
| 2006 | -- | -- |
| 2005 | -- | -- |
| 2004 | -- | -- |
| 2003 | -- | -- |
| 2002 | -- | -- |
| 2001 | -- | -- |
Find assessor info on the county website
Monthly payment
Est. payment
Payment breakdown
Explore the cost of this home by adjusting the details. Changes won't be saved.Climate risks
Neighborhood: Hillsdale Forest
Nearby schools
GreatSchools rating
- 7/10Briarcliff ElementaryGrades: PK-5Distance: 2 mi
- 8/10East Cary Middle SchoolGrades: 6-8Distance: 1.5 mi
- 7/10Cary HighGrades: 9-12Distance: 1 mi
Schools provided by the listing agent
- Elementary: Wake - Briarcliff Elementary
- Middle: Wake - East Cary Middle
- High: Wake - Cary High
Source: Doorify MLS. This data may not be complete. We recommend contacting the local school district to confirm school assignments for this home.
- $487,5003 bd2 ba1.5k sqft1209 Fairlane Rd, Cary, NC 27511Off Market
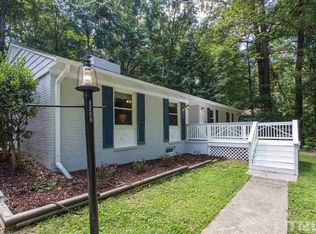
- $493,400-- bd2 ba2k sqft1205 Fairlane Rd, Cary, NC 27511Off Market
- $440,900-- bd2 ba2k sqft1211 Fairlane Rd, Cary, NC 27511Off Market
- $484,400-- bd3 ba2.2k sqft1195 Fairlane Rd, Cary, NC 27511Off Market
- $442,700-- bd2 ba1.4k sqft1208 Kingston Ridge Rd, Cary, NC 27511Off Market
- $412,400-- bd2 ba1.4k sqft1189 Fairlane Rd, Cary, NC 27511Off Market
- $547,4003 bd2 ba1.9k sqft1212 Kingston Ridge Rd, Cary, NC 27511Off Market
- $400,3003 bd2 ba1.4k sqft1206 Kingston Ridge Rd, Cary, NC 27511Off Market
A local agent can set up tours, give advice and negotiate with sellers.
Similar homes
- $525,0004 bd2 ba2.1k sqft608 SE Maynard Rd, Cary, NC 27511For Sale
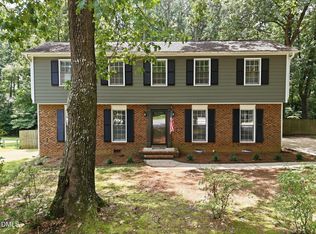
 MLS ID #10183758, Sallie Wall. Doorify MLS
 - $554,9994 bd3 ba2.1k sqft610 SE Maynard Rd, Cary, NC 27511For Sale
 MLS ID #10165738, Lisa Rivera. Doorify MLS
 - $600,0004 bd3 ba2.4k sqft206 Whitehall Way, Cary, NC 27511For Sale
 MLS ID #10181636, Jade Van Ert. Doorify MLS
 - $525,0004 bd3 ba2.1k sqft1103 Warren Ave, Cary, NC 27511For Sale
 MLS ID #10173310, Linda Craft. Doorify MLS
 - $574,9005 bd3 ba2.5k sqft1545 Seabrook Ave, Cary, NC 27511For SaleMLS ID #10176482, Nicholas Carlisle. Doorify MLS
- $600,0004 bd3 ba2.3k sqft110 Overview Ln, Cary, NC 27511For SaleMLS ID #10179729, Sheryl Ward. Doorify MLS
- $500,0003 bd3 ba1.8k sqft921 Devon Ave, Cary, NC 27511For SaleMLS ID #10181831, Karen Machikas. Doorify MLS
- $475,0002 bd1 ba1.8k sqft6121 Yates Mill Pond Rd, Raleigh, NC 27606For SaleMLS ID #10186214, Rob Bone. Doorify MLS
- $599,9004 bd3 ba2k sqft1308 Stonemoor Ct, Raleigh, NC 27606For SaleMLS ID #10185657, Neil Rowerdink. Doorify MLS
- $619,5004 bd3 ba2.3k sqft101 Ridgepath Way, Cary, NC 27511For SaleMLS ID #10166899, Stewart Corchiani. Doorify MLS
- $574,9004 bd3 ba2.2k sqft311 Durington Pl, Cary, NC 27518For SaleMLS ID #10180706, Victoria Reddy. Doorify MLS
- $740,0004 bd3 ba2.5k sqft1209 Willowbrook Dr, Cary, NC 27511For SaleMLS ID #10183634, Kerry Waite. Doorify MLS
- $700,0003 bd2 ba1.7k sqft409 Oakridge Rd, Cary, NC 27511For SaleMLS ID #10180552, Julia Armstrong. Doorify MLS
- $650,0003 bd3 ba1.7k sqft323 Walnut St, Cary, NC 27511For SaleMLS ID #10180494, Ana Victoria Echem. Doorify MLS
- $445,0003 bd2 ba1.1k sqft102 Shotts Ct, Cary, NC 27511For SaleMLS ID #10162672, Robin Barton. Doorify MLS
- $525,0004 bd3 ba2.3k sqft637 Buck Jones Rd, Raleigh, NC 27606For SaleMLS ID #10154047, Jim Allen. Doorify MLS
- $370,0003 bd2 ba1.3k sqft4120 Campbell Rd, Raleigh, NC 27606For SaleMLS ID #10186179, Toyin Ojo. Doorify MLS
- $621,0004 bd3 ba2.9k sqft102 Carmel Ct, Cary, NC 27511For SaleMLS ID #10175699, Thomas Ladane Shoupe. Doorify MLS
- $550,0003 bd3 ba2.4k sqft504 Bouree Cir, Raleigh, NC 27606For SaleMLS ID #10180661, Chad Doggett. Doorify MLS
- $750,0004 bd3 ba2.7k sqft1001 Wilshire Dr, Cary, NC 27511For SaleMLS ID #10180101, Wayne Johnson. Doorify MLS
