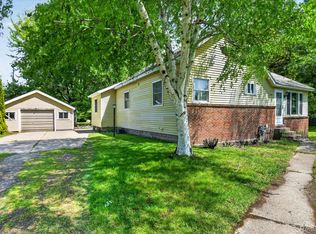
Set on 1.3 combined acres in Clyde Township, this brick and siding ranch offers single-story living with room to breathe — inside and out. Built in 1955, the 2,037 sq ft layout includes three bedrooms, one full bath, a dedicated laundry room, and two separate living spaces including a great room-sized living room at nearly 19'x17'. The kitchen and dining room sit at the heart of the home, with a covered concrete porch stretching across the front and a treated wood deck off the back. New furnace (2025) and new septic (2026). Behind the home, a 56'x28' block barn adds 1,568 sq ft of general purpose storage, workshop, or hobby space. Forced air heat and cooling. No garage. Sale includes two adjoining parcels; the home's well is located on the adjoining parcel and septic is present on each — buyers and agents are encouraged to discuss financing with their lender prior to writing an offer. Port Huron Area School District. Sold as-is. Approximately 15 miles to Port Huron, 12 miles to Marysville, and 10 miles to I-94.
For sale
Price cut: $10K (9/29)
$210,000
6406 Lapeer Rd, Clyde, MI 48049
3beds
2,037sqft
Single Family Residence
Built in 1955
1.3 Acres Lot
$-- Zestimate®
$103/sqft
$-- HOA
What's special
- 99 days
- 1,962
- 195
Zillow last checked:
Listing updated:
Listed by:
Eric Raymo 810-334-7268,
EXP Realty LLC 269-600-4397
Source: MiRealSource,MLS#: 50213638 Originating MLS: MiRealSource
Originating MLS: MiRealSourceFacts & features
Interior
Bedrooms & bathrooms
- Bedrooms: 3
- Bathrooms: 1
- Full bathrooms: 1
Bedroom 1
- Level: First
- Area: 208
- Dimensions: 13 x 16
Bedroom 2
- Level: First
- Area: 160
- Dimensions: 16 x 10
Bedroom 3
- Level: First
- Area: 110
- Dimensions: 11 x 10
Bathroom 1
- Level: First
Dining room
- Level: First
- Area: 132
- Dimensions: 12 x 11
Family room
- Level: First
- Area: 238
- Dimensions: 17 x 14
Kitchen
- Level: First
- Area: 204
- Dimensions: 17 x 12
Living room
- Level: First
- Area: 342
- Dimensions: 19 x 18
Heating
- Forced Air, Natural Gas
Cooling
- Ceiling Fan(s), Central Air
Appliances
- Included: Dishwasher, Gas Water Heater
Features
- Basement: Crawl Space
- Has fireplace: No
Interior area
- Total structure area: 2,037
- Total interior livable area: 2,037 sqft
- Finished area above ground: 2,037
- Finished area below ground: 0
Video & virtual tour
Property
Features
- Levels: One
- Stories: 1
- Patio & porch: Deck, Porch
- Fencing: Fenced
- Frontage type: Road
- Frontage length: 98
Lot
- Size: 1.3 Acres
- Dimensions: 98 x 284
- Features: Deep Lot - 150+ Ft., Large Lot - 65+ Ft.
Details
- Additional structures: Barn(s), Workshop
- Parcel number: 150334014000
- Zoning description: Residential
- Special conditions: Trust,Other-See Remarks
Construction
Type & style
- Home type: SingleFamily
- Architectural style: Craftsman,Traditional
- Property subtype: Single Family Residence
Materials
- Aluminum Siding, Stone
- Foundation: Slab
Condition
- Year built: 1955
Utilities & green energy
- Sewer: Septic Tank
- Water: Private Well, Shared Private Well
Community & HOA
Community
- Subdivision: Xxxx
HOA
- Has HOA: No
Location
- Region: Clyde
Financial & listing details
- Price per square foot: $103/sqft
- Tax assessed value: $220,800
- Annual tax amount: $1,302
- Date on market: 7/2/2026
- Cumulative days on market: 101 days
- Listing agreement: Exclusive Right To Sell
- Listing terms: Cash,Conventional
- Ownership: Trust
- Road surface type: Paved
Estimated market value
Not available
Estimated sales range
Not available
$1,531/mo
Price history
| Date | Event | Price |
|---|---|---|
| 9/29/2026 | Price change | $210,000-4.5%$103/sqft |
Source:  MiRealSource #50213638 Report a problem MiRealSource #50213638 Report a problem | ||
| 9/1/2026 | Price change | $220,000-8.3%$108/sqft |
Source: MiRealSource #50213638 Report a problem | ||
| 8/4/2026 | Price change | $240,000-11.1%$118/sqft |
Source: MiRealSource #50213638 Report a problem | ||
| 7/19/2026 | Price change | $270,000-3.6%$133/sqft |
Source: MiRealSource #50213638 Report a problem | ||
| 7/3/2026 | Listed for sale | $280,000$137/sqft |
Source: MiRealSource #50213638 Report a problem | ||
Public tax history
| Year | Property taxes | Tax assessment |
|---|---|---|
| 2026 | -- | $110,400 +5.3% |
| 2025 | $1,284 +7.7% | $104,800 +1.2% |
| 2024 | $1,192 +4% | $103,600 +13.7% |
| 2023 | $1,147 +7.4% | $91,100 +10.4% |
| 2022 | $1,067 | $82,500 +6.7% |
| 2021 | -- | $77,300 +9.8% |
| 2020 | -- | $70,400 +4.6% |
| 2019 | $1,023 | $67,300 +10.3% |
| 2018 | -- | $61,000 +3.4% |
| 2017 | -- | $59,000 |
| 2016 | -- | $59,000 +11.3% |
| 2015 | -- | $53,000 +0.6% |
| 2014 | -- | $52,700 -3.3% |
| 2013 | -- | $54,500 +43.8% |
| 2012 | -- | $37,900 -32.8% |
| 2011 | -- | $56,400 |
| 2010 | -- | $56,400 -21.8% |
| 2009 | -- | $72,126 -13.9% |
| 2008 | -- | $83,783 +1.9% |
| 2007 | -- | $82,215 +41.1% |
| 2006 | -- | $58,261 +16.3% |
| 2001 | -- | $50,100 +6.6% |
| 2000 | -- | $47,000 |
Find assessor info on the county website
Monthly payment
Est. payment
Payment breakdown
Explore the cost of this home by adjusting the details. Changes won't be saved.Climate risks
Neighborhood: 48049
Nearby schools
Schools provided by the listing agent
- District: Port Huron Area School District
Source: MiRealSource. This data may not be complete. We recommend contacting the local school district to confirm school assignments for this home.
Similar homes
- $279,9003 bd2 ba1.4k sqft4639 Brott Rd, North Street, MI 48049For Sale

 MLS ID #50224427, Zane Peterson, Homewaters LLC. MiRealSource
 - $249,9994 bd1 ba1.7k sqft5030 W Water St, Clyde, MI 48049For Sale
 MLS ID #50219601, Jarred Ross, KW Platinum. MiRealSource
 - $215,0003 bd1 ba1.4k sqft3660 Keewahdin Rd, Fort Gratiot, MI 48059For Sale
 MLS ID #20261036549, Rachelle Bayliss, INITIA Real Estate. Realcomp II
 - $200,0003 bd2 ba1.4k sqft1288 40th St, Port Huron, MI 48060For Sale
 MLS ID #20261066421, Susan Garbarino, Liberty Way Realty. Realcomp II
 - $225,0003 bd2 ba1.4k sqft1246 Quain Ln, Port Huron, MI 48060For SaleMLS ID #50223834, Carol L. Paton, Coldwell Banker Professionals. MiRealSource
- $244,7773 bd2 ba1.3k sqft4560 Lapeer Rd, Kimball, MI 48074For SaleMLS ID #20261061828, Tracey Smith, KW Platinum Port Huron. Realcomp II
- $199,5003 bd2 ba1.1k sqft5631 Fargo Rd, Avoca, MI 48006For SaleMLS ID #20261080409, Jason Wilson, KW Platinum. Realcomp II
- $229,0003 bd1 ba1.6k sqft3652 Norman Rd, Fort Gratiot, MI 48059For SaleMLS ID #20261076869, Michelle E Caldwell, Epique Realty. Realcomp II
- $279,9003 bd2 ba1.4k sqft6085 S Birch Hill Dr, Kimball, MI 48074For SaleMLS ID #50223638, Tim W Smith, Landmark Real Estate of Port Huron. MiRealSource
- $219,0003 bd2 ba2.2k sqft815 Beard St, Port Huron, MI 48060For SaleMLS ID #50223728, Angela Spadafore, Real Estate One Port Huron. MiRealSource
- $219,9004 bd3 ba1.8k sqft3125 Elk St, Port Huron, MI 48060For SaleMLS ID #20261065032, Robert Kearns, Kearns Real Estate Agency. Realcomp II
- $235,0003 bd1 ba1.4k sqft3145 Krafft Rd, Fort Gratiot, MI 48059For SaleMLS ID #20261021157, Jeff Todd, Keller Williams Paint Creek. Realcomp II
- $185,0003 bd1 ba1.1k sqft2641 13th St, Port Huron, MI 48060For SaleMLS ID #20261080138, Antonio Olvera, RE/MAX First. Realcomp II
- $239,9003 bd1 ba1.7k sqft5920 Lakeshore Rd, Lexington, MI 48450For SaleMLS ID #50213897, Maximilian Whittredge, Epique Inc.. MiRealSource
- $284,9003 bd2 ba2.2k sqft4006 N River Rd, Fort Gratiot, MI 48059For SaleMLS ID #20261066064, John Rowling II, Berkshire Hathaway HomeServices Kee Realty Ft Gra. Realcomp II
- $279,9003 bd1 ba1.7k sqft3246 Keewahdin Rd, Fort Gratiot, MI 48059For SaleMLS ID #20261071643, Jeff Kakos, Hanging Gardens Real Estate LLC. Realcomp II
- $209,9004 bd2 ba1.5k sqft727 13th St, Port Huron, MI 48060For SaleMLS ID #50214329, John F Zangara, RE/MAX First. MiRealSource
- $165,0003 bd2 ba2k sqft1434 Pine St, Port Huron, MI 48060For SaleMLS ID #50223476, Bob MacKenzie, Real Estate One Inc -SCS. MiRealSource
- $279,9004 bd2 ba1.8k sqft4207 Pine Grove Ave, Fort Gratiot, MI 48059For SaleMLS ID #20261045053, Thomas Dado, Community Choice Realty Inc. Realcomp II
