Welcome to your dream split-level home, beautifully updated and move-in ready! Glowing hardwood floors flow seamlessly throughout the main living areas on the main floor and fresh paint throughout entire home. The main living space boasts an expansive open-concept layout that effortlessly connects the living area, dining space, and kitchen. Cooking and entertaining are a joy in this bright kitchen, which features sleek stainless steel appliances, granite countertops, a center island, and a spacious pantry for all your storage needs. The primary bedroom is conveniently located on the main level and serves as a peaceful retreat, complete with its own ensuite bathroom featuring a walk-in tile shower. Two additional generously sized secondary bedrooms are also located on this level, along with a full guest bathroom. Head downstairs to discover a massive family room anchored by a cozy wood-burning fireplace, ideal for movie nights or relaxing weekends. Nearby, you will find a huge fourth bedroom offering incredible versatility—it can easily serve as a home gym, media room, or playroom, and it includes direct access to a private office space. Plentiful storage options are tucked throughout the home to keep everything organized. Step outside to enjoy your private backyard oasis, complete with a spacious deck perfect for outdoor dining and a dedicated storage shed for tools and equipment.
Coming soon 08/26
$455,000
205 Winterlochen Rd, Raleigh, NC 27603
4beds
2,538sqft
Single Family Residence, Residential
Built in 1964
0.51 Acres Lot
$420,700 Zestimate®
$179/sqft
$-- HOA
What's special
- 3 days |
- 240 |
- 13 |
Zillow last checked:
Listing updated:
Listed by:
Aimee Anderson 919-274-9111,
Aimee Anderson & Associates
Source: Doorify MLS,MLS#: 10185885
Facts & features
Interior
Bedrooms & bathrooms
- Bedrooms: 4
- Bathrooms: 2
- Full bathrooms: 2
Heating
- None
Cooling
- Central Air
Appliances
- Included: Dishwasher, Electric Range, Microwave, Refrigerator
Features
- Granite Counters, Kitchen Island, Pantry, Storage, Walk-In Shower
- Flooring: Carpet, Ceramic Tile, Hardwood
- Basement: Full, Walk-Out Access
- Number of fireplaces: 1
- Fireplace features: Basement, Family Room, Wood Burning
Interior area
- Total structure area: 2,538
- Total interior livable area: 2,538 sqft
- Finished area above ground: 2,538
- Finished area below ground: 0
Property
Features
- Levels: Multi/Split
- Stories: 2
- Has view: Yes
Lot
- Size: 0.51 Acres
Details
- Parcel number: 170111568396000 0048346
- Zoning: R2
- Special conditions: Standard
Construction
Type & style
- Home type: SingleFamily
- Architectural style: Traditional
- Property subtype: Single Family Residence, Residential
Materials
- Brick Veneer, Other
- Foundation: Block
- Roof: Shingle
Condition
- New construction: No
- Year built: 1964
Utilities & green energy
- Sewer: Public Sewer
- Water: Public
Community & HOA
Community
- Subdivision: Greenbrier Estates
HOA
- Has HOA: No
Location
- Region: Raleigh
Financial & listing details
- Price per square foot: $179/sqft
- Tax assessed value: $341,112
- Annual tax amount: $5,146
- Date on market: 8/26/2026
Estimated market value
$420,700
$383,000 - $459,000
$2,704/mo
Price history
| Date | Event | Price |
|---|---|---|
| 3/24/2021 | Listing removed | -- |
Source: Owner Report a problem | ||
| 8/2/2018 | Listing removed | $1,550$1/sqft |
Source: Owner Report a problem | ||
| 6/16/2018 | Price change | $1,550-6.1%$1/sqft |
Source: Owner Report a problem | ||
| 6/7/2018 | Listed for rent | $1,650+10%$1/sqft |
Source: Owner Report a problem | ||
| 6/28/2015 | Listing removed | $1,500$1/sqft |
Source: Owner Report a problem | ||
| 5/29/2015 | Listed for rent | $1,500$1/sqft |
Source: Owner Report a problem | ||
| 6/19/2010 | Listing removed | $189,900$75/sqft |
Source: Keller Williams Raleigh #1707646 Report a problem | ||
| 4/10/2010 | Price change | $189,900-5%$75/sqft |
Source: Dave Thompson #1707646 Report a problem | ||
| 2/16/2010 | Listed for sale | $199,900$79/sqft |
Source: Dave Thompson #1707646 Report a problem | ||
Public tax history
| Year | Property taxes | Tax assessment |
|---|---|---|
| 2025 | $3,558 +0.3% | $341,112 |
| 2024 | $3,545 +37.4% | $341,112 +71.1% |
| 2023 | $2,579 +9.5% | $199,331 |
| 2022 | $2,355 +5.3% | $199,331 |
| 2021 | $2,237 +1.4% | $199,331 |
| 2020 | $2,207 0% | $199,331 +16.7% |
| 2019 | $2,208 | $170,813 |
| 2018 | $2,208 +11.5% | $170,813 |
| 2017 | $1,980 +1.3% | $170,813 |
| 2016 | $1,955 -8.2% | $170,813 -8.4% |
| 2015 | $2,130 +5% | $186,424 |
| 2014 | $2,030 | $186,424 |
| 2013 | -- | $186,424 |
| 2012 | -- | $186,424 |
| 2011 | -- | $186,424 |
| 2010 | -- | $186,424 |
| 2009 | -- | $186,424 |
| 2008 | -- | -- |
| 2007 | -- | -- |
| 2006 | -- | -- |
| 2005 | -- | -- |
| 2004 | -- | -- |
| 2003 | -- | -- |
| 2002 | -- | -- |
| 2001 | -- | -- |
Find assessor info on the county website
Monthly payment
Est. payment
Payment breakdown
Explore the cost of this home by adjusting the details. Changes won't be saved.Climate risks
Neighborhood: 27603
Nearby schools
GreatSchools rating
- 5/10Smith ElementaryGrades: PK-5Distance: 0.7 mi
- 3/10North Garner MiddleGrades: 6-8Distance: 1.7 mi
- 5/10Garner HighGrades: 9-12Distance: 0.7 mi
Schools provided by the listing agent
- Elementary: Wake - Smith Elementary
- Middle: Wake - North Garner Middle
- High: Wake - Garner High
Source: Doorify MLS. This data may not be complete. We recommend contacting the local school district to confirm school assignments for this home.
- $459,5004 bd3 ba2.8k sqft203 Winterlochen Rd, Raleigh, NC 27603Off Market
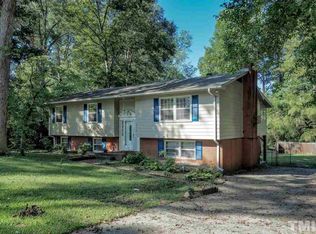
- $497,000-- bd2 ba3.1k sqft201 Winterlochen Rd, Raleigh, NC 27603Off Market
- $382,900-- bd2 ba2.1k sqft4509 Forestdale Rd, Raleigh, NC 27603Off Market
- $328,7003 bd2 ba1.5k sqft200 Winterlochen Rd, Raleigh, NC 27603Off Market
- $376,7003 bd2 ba1.8k sqft208 Winterlochen Rd, Raleigh, NC 27603Off Market
- $533,3054 bd3 ba2.5k sqft4601 Forestdale Rd, Raleigh, NC 27603Sold
- $347,7003 bd2 ba1.3k sqft204 Winterlochen Rd, Raleigh, NC 27603Off Market
- $296,000-- bd1 ba1.4k sqft4505 Forestdale Rd, Raleigh, NC 27603Off Market
A local agent can set up tours, give advice and negotiate with sellers.
Similar homes
- $540,0003 bd3 ba2.6k sqft3727 Vesta Dr, Raleigh, NC 27603For Sale

 MLS ID #10186049, Anna Powell. Doorify MLS
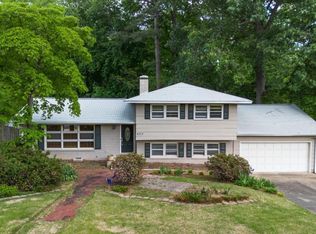
 - $455,0004 bd3 ba2.3k sqft4717 Forestdale Rd, Raleigh, NC 27603For Sale
 MLS ID #10165027, Ryan Boone. Doorify MLS
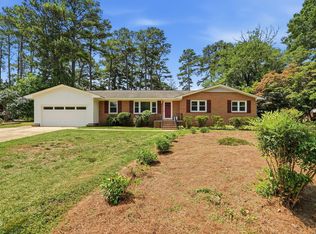
 - $442,5003 bd2 ba2k sqft4409 Leota Dr, Raleigh, NC 27603For Sale
 MLS ID #10178451, Clay Eaton. Doorify MLS
 - $399,0003 bd3 ba2.2k sqft4404 Susan Dr, Raleigh, NC 27603For Sale
 MLS ID #10184063, Deborah Silvano. Doorify MLS
 - $425,0003 bd3 ba2.6k sqft616 Maple Ln, Raleigh, NC 27603For SaleMLS ID #10172936, Chelsea Jones. Doorify MLS
- $360,0003 bd2 ba1.4k sqft407 Lamesa Dr, Raleigh, NC 27603For SaleMLS ID #10182345, Thomas Ladane Shoupe. Doorify MLS
- $415,0003 bd3 ba1.6k sqft1020 Oakwater Dr, Garner, NC 27529For SaleMLS ID #10186418, Katie Coleman. Doorify MLS
- $412,5003 bd3 ba1.9k sqft3624 Olympia Dr, Raleigh, NC 27603For SaleMLS ID #10185983, Zachary Odeh. Doorify MLS
- $520,0003 bd3 ba2.5k sqft1432 Palace Garden Way, Raleigh, NC 27603For SaleMLS ID #10185216, Michele Henderson. Doorify MLS
- $345,0004 bd2 ba1.5k sqft323 Ranch Farm Rd, Raleigh, NC 27603For SaleMLS ID #10150775, Tina Lawson. Doorify MLS
- $589,9003 bd2 ba2.8k sqft5517 Spring Rd, Raleigh, NC 27603For SaleMLS ID #10180830, David Wilson. Doorify MLS
- $360,0003 bd2 ba1.4k sqft5011 Old Stage Rd, Raleigh, NC 27603For SaleMLS ID #10155127, Charolette Whitaker. Doorify MLS
- $450,0004 bd3 ba2.6k sqft145 Vandora Hills Pl, Garner, NC 27529For SaleMLS ID #10176180, Mandy Moultrie. Doorify MLS
- $539,0004 bd3 ba2.7k sqft1214 Ileagnes Rd, Raleigh, NC 27603For SaleMLS ID #10167178, Thomas Ladane Shoupe. Doorify MLS
- $359,9003 bd3 ba1.5k sqft104 Forestchase Ct, Raleigh, NC 27603For SaleMLS ID #10146094, Laura Lennon. Doorify MLS
- $324,9003 bd2 ba1.3k sqft725 Colonial Dr, Raleigh, NC 27603For SaleMLS ID #10174246, Don Gomez. Doorify MLS
- $350,0002 bd3 ba1.8k sqft1359 Regulator St, Raleigh, NC 27603For SaleMLS ID #10185988, Malin Larsson. Doorify MLS
- $465,0004 bd3 ba2.7k sqft131 Acorn Grv Road, Garner, NC 27529For SaleMLS ID #10183632, Pooja Kapur. eXp Realty
- $299,9903 bd3 ba1.5k sqft422 Provincial St, Raleigh, NC 27603For SaleMLS ID #10185801, Jenny Hensley. Doorify MLS
- $260,0003 bd3 ba1.7k sqft1121 Consortium Dr Unit 105, Raleigh, NC 27603For SaleMLS ID #10186581, Tony Yao. Doorify MLS
