NEW PRICE! 3 Levels of Living, Endless Possibilities — $564,999 Imagine a home where every level has a purpose, every room offers possibilities, and everything you need is close to home. Welcome to 6419 Tanner Oak Lane, a beautifully appointed 4-bedroom, 3.5-bath Raleigh townhome offering 2,595 square feet of versatile living space and the convenience of low-maintenance living. The heart of the home is where life happens. Start your morning with coffee at the breakfast bar of the oversized kitchen island, prepare dinner on the LG ProBake 5-burner gas range and invite friends over for an evening of food and conversation. With quartz countertops, a farmhouse sink, and an open connection to the dining and family rooms, the kitchen makes everyday routines and entertaining equally effortless. An additional flexible space can become the pantry you've always wanted, a tucked-away home office, a coffee station, or even a wine bar. After dinner, settle into the family room beside the warmth of the gas fireplace, surrounded by beautiful custom built-ins that add character and functionality well beyond typical builder finishes. On pleasant evenings, step through the sliding doors onto your private balcony to unwind after a busy day. Whether hosting friends for game night or enjoying a quiet evening at home, this entire level is designed for connection and comfort. Need a little separation? The lower level delivers. With its own bedroom and full bathroom, this private retreat is ideal for welcoming out-of-town guests, providing a comfortable space for an adult child or extended family member, or creating a dedicated office away from the activity upstairs. As your lifestyle changes, this space can change with you. Upstairs, your personal retreat awaits. At the end of the day, escape to the spacious primary suite, where you can relax and recharge. Two additional bedrooms provide room for family, guests, hobbies, or a second workspace, while a full hallway bathroom and conveniently located laundry room with Samsung washer and LG ThinQ smart dryer make daily routines easier. Throughout the home, hardwood flooring, quartz and tile finishes in the bathrooms, beautifully tiled shower surrounds, designer lighting, and upgraded ceiling fans reflect attention to detail. A two-car garage with dual EV charging hookups adds another level of everyday convenience. And then there's the location. Imagine spending Saturday mornings walking the trails at nearby Lake Lynn Park, meeting friends for lunch, picking up groceries, or enjoying an evening out without traveling across town. Shopping, dining, and everyday conveniences are within approximately one mile, while nearby entertainment options and convenient access to major Raleigh destinations make it easy to enjoy everything the area has to offer. The home is also located in a highly rated school district. Whether you're relocating to Raleigh, looking for more room to grow, accommodating multiple generations, or simply seeking the space of a larger home without the upkeep of a detached property, 6419 Tanner Oak Lane offers an appealing combination of comfort, flexibility, location and value. Three levels of flexibility. One home that adapts to your life. A place to make your own.
For sale
Price cut: $10K (10/22)
$564,999
6419 Tanner Oak Ln, Raleigh, NC 27613
4beds
2,595sqft
Townhouse
Built in 2023
1,742 Square Feet Lot
$560,600 Zestimate®
$218/sqft
$165/mo HOA
What's special
Gas log fireplaceLuxury finishesDesigner lightingGourmet kitchenBeautifully tiled shower surroundsPrivate balconyLarge center island
- 145 days
- 330
- 13
Zillow last checked:
Listing updated:
Listed by:
Tania Tinsley Little 919-740-2451,
EXP Realty LLC,
Philip Little 919-710-1198,
EXP Realty LLC
Source: Doorify MLS,MLS#: 10170803
Facts & features
Interior
Bedrooms & bathrooms
- Bedrooms: 4
- Bathrooms: 4
- Full bathrooms: 3
- 1/2 bathrooms: 1
- Main level bathrooms: 1
Primary bedroom
- Level: Upper
- Area: 191.16 Square Feet
- Dimensions: 16.2 x 11.8
Bedroom 2
- Level: Upper
- Area: 137.28 Square Feet
- Dimensions: 13.2 x 10.4
Bedroom 3
- Level: Upper
- Area: 118.45 Square Feet
- Dimensions: 11.5 x 10.3
Bedroom 4
- Level: Lower
- Area: 193.05 Square Feet
- Dimensions: 14.3 x 13.5
Primary bathroom
- Level: Upper
Bathroom 2
- Level: Upper
Bathroom 3
- Level: Lower
Bathroom 4
- Level: Main
Dining room
- Level: Main
- Area: 183 Square Feet
- Dimensions: 15.0 x 12.2
Other
- Level: Lower
- Area: 93.44 Square Feet
- Dimensions: 12.8 x 7.3
Family room
- Level: Main
- Area: 388.5 Square Feet
- Dimensions: 21.0 x 18.5
Kitchen
- Level: Main
- Area: 160 Square Feet
- Dimensions: 16.0 x 10.0
Laundry
- Level: Upper
- Area: 32.4 Square Feet
- Dimensions: 6.0 x 5.4
Other
- Description: Pantry
- Level: Main
Heating
- Electric, Heat Pump
Cooling
- Central Air
Appliances
- Included: Dryer, Dishwasher, ENERGY STAR Qualified Appliances, Electric Water Heater, Gas Range, Microwave, Plumbed For Ice Maker, Refrigerator, Self Cleaning Oven, Smart Appliance(s), Washer
- Laundry: Electric Dryer Hookup, Laundry Room, Upper Level, Washer Hookup
Features
- Breakfast Bar, Built-in Features, Bookcases, Ceiling Fan(s), Chandelier, Double Vanity, Entrance Foyer, Kitchen Island, Pantry, Recessed Lighting, Walk-In Closet(s), Separate Shower, Bathtub/Shower Combination, Walk-In Shower, Quartz Counters, Smooth Ceilings
- Flooring: Carpet, Hardwood, Tile
- Number of fireplaces: 1
- Fireplace features: Family Room, Gas Log
Interior area
- Total structure area: 2,595
- Total interior livable area: 2,595 sqft
- Finished area above ground: 2,595
- Finished area below ground: 0
Property
Parking
- Total spaces: 4
- Parking features: Driveway, Electric Vehicle Charging Station(s), Garage Faces Rear, Garage
- Garage spaces: 2
- Has uncovered spaces: Yes
Features
- Levels: Three Or More
- Stories: 2
- Entry location: Front Door
- Patio & porch: Other
- Exterior features: Balcony, Rain Gutters
- Has view: Yes
- View description: Neighborhood
Lot
- Size: 1,742 Square Feet
- Dimensions: 71.4 x 22.1 x 71.4 x 22.1
- Features: Landscaped
Details
- Parcel number: 078719701689000 0501291
- Zoning: R-10
- Special conditions: Standard
Construction
Type & style
- Home type: Townhouse
- Architectural style: Contemporary,Craftsman,Transitional
- Property subtype: Townhouse
Materials
- Board & Batten Siding, Fiber Cement
- Foundation: Slab
- Roof: Shingle
Condition
- Updated/Remodeled
- New construction: No
- Year built: 2023
Details
- Builder name: Concept 8
Utilities & green energy
- Sewer: Community Sewer
- Water: Public
- Utilities for property: Cable Available, Electricity Connected, Natural Gas Connected, Phone Available, Sewer Connected, Underground Utilities, Water Connected
Community & HOA
Community
- Features: Street Lights, Sidewalks
- Security: Smoke Detector(s)
- Subdivision: Pleasant Grove Townes
HOA
- Has HOA: Yes
- Services included: Insurance, Maintenance Grounds, Road Maintenance, Storm Water Maintenance
- HOA fee: $165 monthly
- HOA name: Pleasant Grove Townes
- HOA phone: 919-878-8787
Location
- Region: Raleigh
Financial & listing details
- Price per square foot: $218/sqft
- Tax assessed value: $580,154
- Annual tax amount: $5,079
- Date on market: 5/30/2026
- Listing agreement: Exclusive Right To Sell
- Listing terms: Cash,Conventional,FHA,VA Loan
- Ownership type: Townhouse
- Road surface type: Paved
Estimated market value
$560,600
$533,000 - $589,000
$2,560/mo
Price history
| Date | Event | Price |
|---|---|---|
| 10/22/2026 | Price change | $564,999-1.7%$218/sqft |
Source:  Doorify MLS #10170803 Report a problem Doorify MLS #10170803 Report a problem | ||
| 8/14/2026 | Price change | $574,999-2.5%$222/sqft |
Source: Doorify MLS #10170803 Report a problem | ||
| 6/28/2026 | Price change | $589,999-1.7%$227/sqft |
Source: Doorify MLS #10170803 Report a problem | ||
| 5/30/2026 | Listed for sale | $599,999+0.8%$231/sqft |
Source: Doorify MLS #10170803 Report a problem | ||
| 7/8/2024 | Sold | $595,000$229/sqft |
Source: Doorify MLS #10031855 Report a problem | ||
| 5/28/2024 | Pending sale | $595,000$229/sqft |
Source: Doorify MLS #10031855 Report a problem | ||
Public tax history
| Year | Property taxes | Tax assessment |
|---|---|---|
| 2025 | $5,080 +36.9% | $580,154 |
| 2024 | $3,709 +467.2% | $580,154 +866.9% |
| 2023 | $654 | $60,000 |
Find assessor info on the county website
Monthly payment
Est. payment
Payment breakdown
Explore the cost of this home by adjusting the details. Changes won't be saved.Climate risks
Neighborhood: Northwest Raleigh
Nearby schools
Schools provided by the listing agent
- Elementary: Wake County Schools
- Middle: Wake County Schools
- High: Wake County Schools
Source: Doorify MLS. This data may not be complete. We recommend contacting the local school district to confirm school assignments for this home.
Similar homes
- $489,9004 bd3 ba2.1k sqft4409 Pickwick Dr, Raleigh, NC 27613For Sale By Owner

- $599,9005 bd3 ba2.4k sqft3812 Oak Park Rd, Raleigh, NC 27612For Sale

 MLS ID #10199779, Catie Sherry. Doorify MLS
 - $659,9984 bd4 ba2.1k sqft7904 Pine Timber Dr, Raleigh, NC 27613For Sale
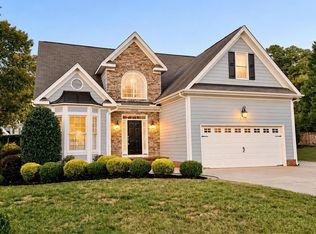 MLS ID #10199126, Evan Hall. Doorify MLS
 - $340,0003 bd3 ba2.1k sqft4403 Sunburst Ct, Raleigh, NC 27613For Sale
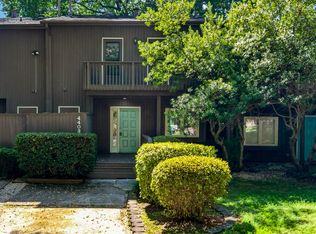 MLS ID #10199488, Tiffany Bair. Doorify MLS
 - $429,0004 bd4 ba1.9k sqft8111 Diversy Way, Raleigh, NC 27613For SaleMLS ID #10199853, Michelle Dail. Doorify MLS
- $575,0004 bd3 ba2.2k sqft7929 Clover Creek Ct, Raleigh, NC 27613For SaleMLS ID #10187170, Liza Seymour. Doorify MLS
- $475,0004 bd4 ba3k sqft7204 Summit Waters Ln, Raleigh, NC 27613For SaleMLS ID #10193488, Lili Ball. Doorify MLS
- $515,0003 bd3 ba2.2k sqft6412 Pleasant Creek Ct, Raleigh, NC 27613For SaleMLS ID #10145578, Thomas Ladane Shoupe. Doorify MLS
- $420,0003 bd3 ba1.8k sqft8500 Slabstone Ct, Raleigh, NC 27613For SaleMLS ID #10199887, Rebecca Ferguson. Doorify MLS
- $623,0004 bd3 ba2.3k sqft4220 Glen Erin Way, Raleigh, NC 27613For SaleMLS ID #10191717, Emily Mitchell. Doorify MLS
- $585,0004 bd3 ba2.5k sqft7803 Clover Creek Ct, Raleigh, NC 27613For SaleMLS ID #10183514, Wesley Carter. Doorify MLS
- $599,9903 bd3 ba2.5k sqft7504 Waverly Pl, Raleigh, NC 27613For SaleMLS ID #10174511, Donna Bass. Doorify MLS
- $588,9004 bd3 ba2k sqft4324 Glen Erin Way, Raleigh, NC 27613For SaleMLS ID #10191992, Carol Dunn. Doorify MLS
- $425,0003 bd2 ba1.4k sqft7105 Kinross Dr, Raleigh, NC 27613For SaleMLS ID #10199832, Chad Doggett. Doorify MLS
- $565,0004 bd3 ba2.3k sqft4117 White Pine Dr, Raleigh, NC 27612For SaleMLS ID #10191218, Danielle Weeks. Doorify MLS
- $420,0003 bd3 ba1.8k sqft8204 Stone Cellar Dr, Raleigh, NC 27613For SaleMLS ID #10199530, Ryan Fitzgerald. Doorify MLS
- $550,0005 bd4 ba3k sqft3704 Pembrook Pl, Raleigh, NC 27612For SaleMLS ID #10190788, Robin Samuel Franc Hug. Doorify MLS
- $450,0004 bd4 ba2.5k sqft8354 Primanti Blvd, Raleigh, NC 27612For SaleMLS ID #10198478, Marinus C Leach. Doorify MLS
- $435,0004 bd4 ba2.2k sqft6102 Braidwood Ct, Raleigh, NC 27612For SaleMLS ID #10174596, Kevin McGraw. Doorify MLS
- $400,0004 bd2 ba2k sqft5812 Deblyn Ave, Raleigh, NC 27612For SaleMLS ID #10199122, Gabie Lambrechtse. Doorify MLS
