SELLERS WILLING TO PAY PORTION OF BUYERS CLOSING COSTS. 15 Acre Homestead in Fort Ripley! Delightful 3bd/2ba walkout/full basement, in floor heat, vaulted ceilings, stainles steel appliances, & attached 2 stall garage. Large shop with elevated door for storing large machinery, motor homes & all your toys. Exceptional place for horses & animals with Nokasippi River flowing through 13 acres of pasture. A paradise for hunters, atv's & hikers with mother nature surrounding you for those carefee days in the woods. (Lower level walkout could be leased as separate living quarters.)
Active
Price cut: $24.9K (9/7)
$525,000
6423 Hay Creek Rd, Fort Ripley, MN 56449
3beds
1,848sqft
Single Family
Built in 2006
15 Acres Lot
$-- Zestimate®
$284/sqft
$-- HOA
What's special
Mother nature surrounding youVaulted ceilingsIn floor heat
- 51 days
- 427
- 15
Zillow last checked:
Listing updated:
Listed by:
Mary McKay 218-851-4687,
Century 21 Brainerd Realty
Source: NorthstarMLS as distributed by MLS GRID,MLS#: 7122741
Facts & features
Interior
Bedrooms & bathrooms
- Bedrooms: 3
- Bathrooms: 2
- Full bathrooms: 2
Bedroom
- Level: Main
- Area: 142.8 Square Feet
- Dimensions: 12 x 11.9
Bedroom 2
- Level: Main
- Area: 153.6 Square Feet
- Dimensions: 12.8 x 12
Bedroom 3
- Level: Lower
- Area: 174.08 Square Feet
- Dimensions: 13.6 x 12.8
Bathroom
- Level: Main
- Area: 109.8 Square Feet
- Dimensions: 9 x 12.2
Bathroom
- Level: Lower
- Area: 154.8 Square Feet
- Dimensions: 8.6 x 18
Family room
- Level: Lower
- Area: 497.62 Square Feet
- Dimensions: 27.8 x 17.9
Kitchen
- Level: Main
- Area: 304.56 Square Feet
- Dimensions: 21.6 x 14.10
Laundry
- Level: Main
- Area: 109.8 Square Feet
- Dimensions: 9 x 12.2
Living room
- Level: Main
- Area: 315.36 Square Feet
- Dimensions: 21.6 x 14.6
Utility room
- Level: Lower
- Area: 288.4 Square Feet
- Dimensions: 10.3 x 28
Heating
- Boiler, Dual Fuel/Off Peak, Forced Air, In-Floor Heating
Cooling
- Central Air
Appliances
- Included: Cooktop, Dishwasher, Dryer, Electric Water Heater, Exhaust Fan, Microwave, Range, Refrigerator, Stainless Steel Appliance(s), Washer
- Laundry: Main Level
Features
- Basement: Finished,Full,Storage Space,Sump Pump,Tile Shower,Walk-Out Access
- Has fireplace: No
Interior area
- Total structure area: 2,464
- Total interior livable area: 1,848 sqft
- Finished area above ground: 1,232
- Finished area below ground: 616
Video & virtual tour
Property
Parking
- Total spaces: 6
- Parking features: Attached, Multiple Garages, Paved Lot
- Attached garage spaces: 6
- Details: Garage Dimensions (25 x 24)
Accessibility
- Accessibility features: Accessible for Hearing-Impairment, Soaking Tub
Features
- Levels: One
- Stories: 1
- Patio & porch: Deck
- Pool features: None
- On waterfront: Yes
- Waterfront features: River Front
Lot
- Size: 15 Acres
- Dimensions: 15
- Features: Suitable for Horses, Tree Coverage - Medium
- Topography: Level,Pasture
Details
- Additional structures: Pole Building, Storage Shed
- Foundation area: 1232
- Additional parcels included: 90090511
- Parcel number: 90090510
- Zoning description: Agriculture
- Other equipment: Fuel Tank - Rented
- Wooded area: 566280
Construction
Type & style
- Home type: SingleFamily
- Property subtype: Single Family
Materials
- Block, Concrete, Frame
- Foundation: Wood
- Roof: Age Over 8 Years,Asphalt
Condition
- New construction: No
- Year built: 2006
Utilities & green energy
- Electric: Circuit Breakers, 200+ Amp Service, Power Company: Crow Wing Power
- Gas: Electric, Propane
- Sewer: Septic System Compliant - Yes
- Water: Drilled, Well
Community & HOA
HOA
- Has HOA: No
Location
- Region: Fort Ripley
Financial & listing details
- Price per square foot: $284/sqft
- Tax assessed value: $395,000
- Annual tax amount: $623
- Date on market: 8/11/2026
- Cumulative days on market: 22 days
Estimated market value
Not available
Estimated sales range
Not available
Not available
Price history
| Date | Event | Price |
|---|---|---|
| 9/7/2026 | Price change | $525,000-4.5%$284/sqft |
Source:  NorthstarMLS as distributed by MLS GRID #7122741 Report a problem NorthstarMLS as distributed by MLS GRID #7122741 Report a problem | ||
| 8/22/2026 | Price change | $549,900-5.2%$298/sqft |
Source: NorthstarMLS as distributed by MLS GRID #7122741 Report a problem | ||
| 8/11/2026 | Listed for sale | $579,900+216.9%$314/sqft |
Source: NorthstarMLS as distributed by MLS GRID #7122741 Report a problem | ||
| 6/28/2012 | Sold | $183,000-3.6%$99/sqft |
Source: NorthstarMLS as distributed by MLS GRID #4147720 Report a problem | ||
| 11/12/2011 | Listing removed | $189,900$103/sqft |
Source: PATHWAYS REAL ESTATE #203448 Report a problem | ||
| 5/12/2011 | Listed for sale | $189,900$103/sqft |
Source: Pathways Real Estate #203448 Report a problem | ||
Public tax history
| Year | Property taxes | Tax assessment |
|---|---|---|
| 2025 | $491 +47.4% | $95,000 +33.4% |
| 2024 | $333 -29% | $71,200 +45.9% |
| 2023 | $469 | $48,800 -34.1% |
| 2022 | -- | $74,000 |
| 2021 | -- | -- |
| 2020 | -- | -- |
| 2017 | -- | -- |
| 2016 | $283 +9.7% | $28,600 +18.2% |
| 2015 | $258 +44.1% | $24,200 -33% |
| 2014 | $179 -87.6% | $36,100 -77.5% |
| 2012 | $1,438 +13.9% | $160,600 |
| 2011 | $1,263 +7.2% | $160,600 -15.2% |
| 2010 | $1,178 +11.3% | $189,400 +13.2% |
| 2009 | $1,058 | $167,300 |
Find assessor info on the county website
Monthly payment
Est. payment
Payment breakdown
Explore the cost of this home by adjusting the details. Changes won't be saved.Climate risks
Neighborhood: 56449
- $304,700-- bd-- ba1.7k sqft4142 County Road 121, Fort Ripley, MN 56449Off Market
- $389,400-- bd-- ba2.5k sqft3833 County Road 121, Fort Ripley, MN 56449Off Market
- $370,7002 bd-- ba1.5k sqft4260 County Road 121, Fort Ripley, MN 56449Off Market
- $421,1004 bd4 ba1.5k sqft3820 County Road 121, Fort Ripley, MN 56449Off Market
Similar homes
- $599,9003 bd2 ba2.3k sqft6740 Saint Mathias Rd, Brainerd, MN 56401For Sale
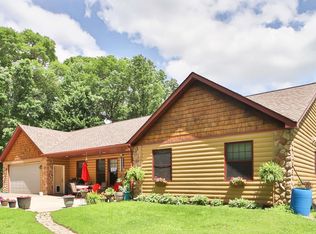
 MLS ID #7094042, Chad Schwendeman, eXp Realty. NorthstarMLS as distributed by MLS GRID
 - $399,9003 bd2 ba2.2k sqft5583 Legend Ln, Brainerd, MN 56401For Sale
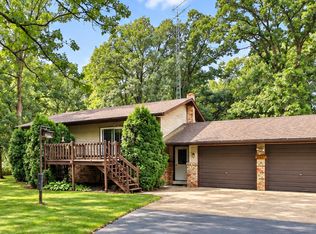 MLS ID #7147957, Chad Schwendeman, eXp Realty. NorthstarMLS as distributed by MLS GRID
 - $499,9004 bd3 ba2.5k sqft8080 County Road 127, Brainerd, MN 56401For Sale
 MLS ID #7152228, Jeff Torfin, Positive Realty. NorthstarMLS as distributed by MLS GRID
 - $580,0003 bd2 ba2.2k sqft22897 165th Ave, Little Falls, MN 56345For Sale
 MLS ID #7128527, Angela Petersen, Central MN Realty LLC. NorthstarMLS as distributed by MLS GRID
 - $469,9994 bd2 ba2.5k sqft10308 S Oaks Rd, Brainerd, MN 56401For SaleMLS ID #7145161, Tyler Johnson, LPT Realty, LLC.. NorthstarMLS as distributed by MLS GRID
- $579,9003 bd3 ba2.3k sqft6962 County Road 127, Brainerd, MN 56401For SaleMLS ID #7144033, Janene Imgrund, LPT Realty, LLC.. NorthstarMLS as distributed by MLS GRID
- $419,9003 bd2 ba2k sqft10505 Kinder Cors, Brainerd, MN 56401For SaleMLS ID #7150500, Isaiah Moengen, Woods to Water Real Estate. NorthstarMLS as distributed by MLS GRID
- $425,0003 bd3 ba1.7k sqft2855 150th Ave, Brainerd, MN 56401For SaleMLS ID #7131806, Raelyn Borg, Century 21 Brainerd Realty. NorthstarMLS as distributed by MLS GRID
- $525,0003 bd2 ba2.2k sqft11657 Fairway Rd, Brainerd, MN 56401For SaleMLS ID #7144063, Brad Wadsten, Edina Realty, Inc.. NorthstarMLS as distributed by MLS GRID
- $499,9004 bd3 ba2.7k sqft10157 Pin Oak Ln, Brainerd, MN 56401For SaleMLS ID #7112778, Melissa L Bennett, Edina Realty, Inc.. NorthstarMLS as distributed by MLS GRID
- $524,9004 bd2 ba2.2k sqft16715 Paul Rd, Brainerd, MN 56401For SaleMLS ID #7085932, Paul Augustinack, Woods to Water Real Estate. NorthstarMLS as distributed by MLS GRID
- $480,0004 bd3 ba2.7k sqft1552 Harrison Dr SW, Brainerd, MN 56401For SaleMLS ID #7086014, Amy Price, LPT Realty, LLC.. NorthstarMLS as distributed by MLS GRID
- $360,0004 bd2 ba2.1k sqft10878 Brent Dr, Brainerd, MN 56401For SaleMLS ID #7116823, Briana Williams, RE/MAX Advantage Plus. NorthstarMLS as distributed by MLS GRID
- $575,0003 bd3 ba2.4k sqft13567 Maplewood Dr, Baxter, MN 56425For SaleMLS ID #7141207, Jeremy Miller, Edina Realty, Inc.. NorthstarMLS as distributed by MLS GRID
- $449,9003 bd3 ba2k sqft11794 County Road 1 SW, Pillager, MN 56473For SaleMLS ID #7120648, Chad Schwendeman, eXp Realty. NorthstarMLS as distributed by MLS GRID
- $594,9003 bd2 ba1.8k sqft11775 Forestview Dr, Baxter, MN 56425New ConstructionMLS ID #7153304, Gregory F Wersal, Gregory F Wersal, Broker. NorthstarMLS as distributed by MLS GRID
- $535,0004 bd2 ba2.1k sqft6108 Bittersweet Ln, Nisswa, MN 56468For SaleMLS ID #7132982, Adam Kalenberg, Northland Sotheby's International Realty. NorthstarMLS as distributed by MLS GRID
- $365,0003 bd2 ba2k sqft1565 Stallion Rd SW, Pillager, MN 56473For SaleMLS ID #7121272, Michael Kennedy, Edina Realty, Inc.. NorthstarMLS as distributed by MLS GRID
- $479,9005 bd2 ba1.7k sqft12776 Knollwood Dr, Baxter, MN 56425For SaleMLS ID #7126601, Joel Hartman, eXp Realty. NorthstarMLS as distributed by MLS GRID
- $624,9003 bd2 ba1.8k sqft11793 Forestview Dr, Baxter, MN 56425New ConstructionMLS ID #7153316, Gregory F Wersal, Gregory F Wersal, Broker. NorthstarMLS as distributed by MLS GRID
