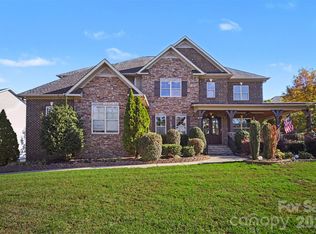
Popular cul de sac street in Baxter, three-story home showcasing timeless details and thoughtfully designed living spaces! Plantation shutters, extensive crown molding throughout the main level, and elegant molded entryways create a sophisticated first impression. Enjoy the large covered front porch, while the dining room features a distinctive accent brick wall. The main-level office and family room offer built-in cabinetry, adding both charm and functionality. The kitchen boasts an island cooktop, classic white tile backsplash, and oversized walk-in pantry. A main-level bedroom with a full bath provides flexible living options for guests or multigenerational needs. Upstairs, the spacious primary suite features barn doors, a vaulted ceiling, and a luxurious ensuite bath with a glass-enclosed shower and jetted tub. Outdoor living shines with a large Trex deck, front yard with zoysia grass. Additional highlights include a garage with overhead storage, central vacuum system, and a dedicated concrete walkway to the outdoor HVAC units for convenient access. A wonderful combination of character, comfort, and practical features—ready to welcome you home!
Active
Price cut: $20K (11/11)
$1,167,000
643 Bracket St, Fort Mill, SC 29708
5beds
4,123sqft
Single Family Residence
Built in 2004
0.21 Acres Lot
$1,131,800 Zestimate®
$283/sqft
$108/mo HOA
What's special
- 25 days
- 1,782
- 89
Likely to sell faster than
Zillow last checked:
Listing updated:
Listed by:
Kim McCorkle kim@assist2sell.com,
Assist2sell Buyers & Sellers 1st Choice LLC
Source: Canopy MLS as distributed by MLS GRID,MLS#: 4437759
Facts & features
Interior
Bedrooms & bathrooms
- Bedrooms: 5
- Bathrooms: 4
- Full bathrooms: 4
- Main level bedrooms: 1
Primary bedroom
- Level: Upper
Bedroom s
- Level: Main
Bedroom s
- Level: Upper
Bedroom s
- Level: Upper
Bedroom s
- Level: Upper
Bathroom full
- Level: Main
Bathroom full
- Level: Upper
Bathroom full
- Level: Upper
Bathroom full
- Level: Upper
Bonus room
- Level: Third
Breakfast
- Level: Main
Dining room
- Level: Main
Family room
- Level: Main
Kitchen
- Level: Main
Laundry
- Level: Upper
Office
- Level: Main
Heating
- Central
Cooling
- Ceiling Fan(s), Central Air
Appliances
- Included: Dishwasher, Electric Range, Exhaust Fan, Gas Water Heater, Microwave, Refrigerator, Wall Oven
- Laundry: Laundry Room, Upper Level
Features
- Built-in Features, Drop Zone, Kitchen Island, Open Floorplan, Pantry, Walk-In Closet(s), Walk-In Pantry
- Flooring: Carpet, Tile, Wood
- Has basement: No
- Attic: Walk-In
- Fireplace features: Family Room, Gas
Interior area
- Total structure area: 3,623
- Total interior livable area: 4,123 sqft
- Finished area above ground: 4,123
- Finished area below ground: 0
Property
Parking
- Total spaces: 2
- Parking features: Driveway, Garage Faces Rear, Keypad Entry, On Street, Garage on Main Level
- Garage spaces: 2
- Has uncovered spaces: Yes
Features
- Levels: Three Or More
- Stories: 3
- Patio & porch: Covered, Deck, Front Porch
- Pool features: Community
- Fencing: Back Yard,Fenced
- Waterfront features: None
Lot
- Size: 0.21 Acres
- Features: Cul-De-Sac, Level
Details
- Parcel number: 6551301061
- Zoning: RES
- Special conditions: Standard
- Other equipment: Surround Sound
Construction
Type & style
- Home type: SingleFamily
- Property subtype: Single Family Residence
Materials
- Hardboard Siding
- Foundation: Crawl Space
Condition
- New construction: No
- Year built: 2004
Details
- Builder name: DR Horton
Utilities & green energy
- Sewer: County Sewer
- Water: County Water
Community & HOA
Community
- Features: Clubhouse, Playground, Pond, Sidewalks, Street Lights, Tennis Court(s), Walking Trails
- Security: Carbon Monoxide Detector(s), Smoke Detector(s)
- Subdivision: Baxter Village
HOA
- Has HOA: Yes
- HOA fee: $1,300 annually
- HOA name: Kuester Property Management
- HOA phone: 704-886-2471
Location
- Region: Fort Mill
Financial & listing details
- Price per square foot: $283/sqft
- Tax assessed value: $715,400
- Annual tax amount: $3,893
- Date on market: 10/28/2026
- Cumulative days on market: 25 days
- Listing terms: Cash,Conventional,FHA,VA Loan
- Road surface type: Concrete, Paved
Estimated market value
$1,131,800
$1.08M - $1.19M
$3,752/mo
Price history
| Date | Event | Price |
|---|---|---|
| 11/11/2026 | Price change | $1,167,000-1.7%$283/sqft |
Source:  Canopy MLS as distributed by MLS GRID #4437759 Report a problem | ||
| 10/29/2026 | Listed for sale | $1,187,000+139.8%$288/sqft |
Source: Canopy MLS as distributed by MLS GRID #4437759 Report a problem | ||
| 6/24/2013 | Sold | $495,000-7.5%$120/sqft |
Source: Canopy MLS as distributed by MLS GRID #2124469 Report a problem | ||
| 5/10/2013 | Pending sale | $535,000$130/sqft |
Source: Carolina Realty Solutions #2124469 Report a problem | ||
| 4/16/2013 | Price change | $535,000+1.9%$130/sqft |
Source: Carolina Realty Solutions #2124469 Report a problem | ||
| 4/14/2013 | Listed for sale | $525,000$127/sqft |
Source: Carolina Realty Solutions #2124469 Report a problem | ||
| 3/1/2013 | Pending sale | $525,000$127/sqft |
Source: Carolina Realty Solutions #2124469 Report a problem | ||
| 1/4/2013 | Listed for sale | $525,000-1.9%$127/sqft |
Source: Carolina Realty Solutions #2124469 Report a problem | ||
| 7/24/2012 | Listing removed | $535,000$130/sqft |
Source: Carolina Realty Solutions #2073893 Report a problem | ||
| 7/7/2012 | Price change | $535,000-0.9%$130/sqft |
Source: Carolina Realty Solutions #2073893 Report a problem | ||
| 3/24/2012 | Listed for sale | $539,900+30.1%$131/sqft |
Source: Carolina Realty Solutions #2073893 Report a problem | ||
| 6/3/2010 | Sold | $415,000-5.7%$101/sqft |
Source: Public Record Report a problem | ||
| 4/9/2010 | Price change | $439,900-6%$107/sqft |
Source: Carolina Realty Solutions #914713 Report a problem | ||
| 2/2/2010 | Listed for sale | $467,900+15.3%$113/sqft |
Source: Carolina Realty Solutions #914713 Report a problem | ||
| 6/1/2004 | Sold | $405,905+695.9%$98/sqft |
Source: Public Record Report a problem | ||
| 5/9/2003 | Sold | $51,000$12/sqft |
Source: Public Record Report a problem | ||
Public tax history
| Year | Property taxes | Tax assessment |
|---|---|---|
| 2025 | $3,893 +14.7% | $22,169 +15% |
| 2024 | $3,393 +3.8% | $19,278 |
| 2023 | $3,270 +0.9% | $19,278 |
| 2022 | $3,241 -30.5% | $19,278 |
| 2021 | $4,662 | $19,278 |
| 2020 | -- | $19,278 +7.5% |
| 2019 | -- | $17,940 |
| 2018 | -- | $17,940 |
| 2017 | $2,214 | $17,940 |
| 2016 | $2,214 | $17,940 |
| 2014 | $2,214 | $17,940 +0.3% |
| 2013 | $2,214 | $17,880 +15.8% |
| 2012 | -- | $15,440 +8% |
| 2010 | -- | $14,300 |
| 2009 | -- | $14,300 |
| 2008 | -- | $14,300 |
| 2007 | -- | $14,300 |
| 2006 | -- | $14,300 +13.7% |
| 2005 | -- | $12,580 +598.9% |
| 2004 | -- | $1,800 -90.5% |
| 2003 | -- | $18,870 |
Find assessor info on the county website
Monthly payment
Est. payment
Payment breakdown
Explore the cost of this home by adjusting the details. Changes won't be saved.Climate risks
Neighborhood: Baxter Village
Nearby schools
Schools provided by the listing agent
- Elementary: Orchard Park
- Middle: Pleasant Knoll
- High: Fort Mill
Source: Canopy MLS as distributed by MLS GRID. This data may not be complete. We recommend contacting the local school district to confirm school assignments for this home.
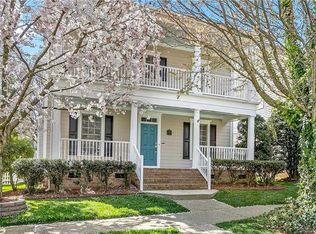
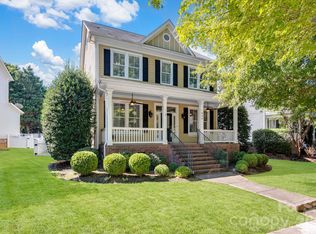
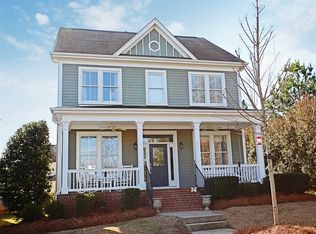
Similar homes
- $915,0005 bd4 ba3.5k sqft882 Promenade Walk, Fort Mill, SC 29708For Sale

 MLS ID #4434963, Sabre Wood, Keller Williams Ballantyne Area. Canopy MLS as distributed by MLS GRID
- $849,9005 bd4 ba3k sqft723 Julia St, Fort Mill, SC 29708For Sale
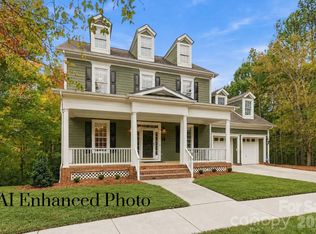 MLS ID #4434336, Vicki Ford, Howard Hanna Allen Tate SouthPark. Canopy MLS as distributed by MLS GRID
- $1,250,0006 bd6 ba4.8k sqft126 Forsythia Ln, Tega Cay, SC 29708For Sale
 MLS ID #4438303, Ryan Lerow, Redfin Corporation. Canopy MLS as distributed by MLS GRID
- $899,0004 bd4 ba4.2k sqft374 Hampton Trail Dr, Fort Mill, SC 29708For Sale
 MLS ID #4443396, Sally Awad, Premier Sotheby's International Realty. Canopy MLS as distributed by MLS GRID
- $995,0005 bd4 ba3.1k sqft869 Stratford Run Dr, Fort Mill, SC 29708For SaleMLS ID #4364217, Kristine Wade, COMPASS. Canopy MLS as distributed by MLS GRID
- $924,9004 bd4 ba2.4k sqft2561 Lower Assembly Dr, Fort Mill, SC 29708For SaleMLS ID #4423354, Dana Burleson, Savvy + Co Real Estate. Canopy MLS as distributed by MLS GRID
- $850,0004 bd4 ba3.3k sqft2440 Commons Ct, Fort Mill, SC 29708For SaleMLS ID #4415016, Julia Ruess, Keller Williams Connected. Canopy MLS as distributed by MLS GRID
- $650,0005 bd3 ba3.4k sqft330 Drake Park Ave, Fort Mill, SC 29708For SaleMLS ID #4438834, Meghan Reynolds, COMPASS. Canopy MLS as distributed by MLS GRID
- $744,0004 bd3 ba2.2k sqft544 Glen Walk Dr, Fort Mill, SC 29708For SaleMLS ID #4431497, Vicki Ford, Howard Hanna Allen Tate SouthPark. Canopy MLS as distributed by MLS GRID
- $899,0005 bd4 ba3.6k sqft263 Forsythia Ln, Tega Cay, SC 29708For SaleMLS ID #4422794, Austin Snyder, Corcoran HM Properties. Canopy MLS as distributed by MLS GRID
- $619,9005 bd3 ba3k sqft531 Saint George Rd, Fort Mill, SC 29708For SaleMLS ID #4441896, Paige Boykin, EXP Realty LLC Market St. Canopy MLS as distributed by MLS GRID
- $1,250,0005 bd5 ba4.4k sqft16121 Tana Tea Cir, Tega Cay, SC 29708For SaleMLS ID #4381341, Carmen Miller, LPT Realty, LLC. Canopy MLS as distributed by MLS GRID
- $895,0006 bd4 ba3.6k sqft649 Chase Ct, Fort Mill, SC 29708For SaleMLS ID #4441196, Stefanie Janky, Howard Hanna Allen Tate Fort Mill. Canopy MLS as distributed by MLS GRID
- $1,385,0004 bd4 ba4k sqft307 Montmorenci Xing, Fort Mill, SC 29715For SaleMLS ID #4443199, Jackie Lewis, COMPASS. Canopy MLS as distributed by MLS GRID
- $850,0005 bd4 ba4.3k sqft1592 Afton Way, Fort Mill, SC 29708For SaleMLS ID #4375540, Mike Morrell, Keller Williams Connected. Canopy MLS as distributed by MLS GRID
- $829,9004 bd3 ba2.9k sqft3249 Richards Xing, Fort Mill, SC 29708For SaleMLS ID #4379919, Tanner Clark, Stephen Cooley Real Estate. Canopy MLS as distributed by MLS GRID
- $879,9005 bd4 ba4.2k sqft1621 Afton Way, Fort Mill, SC 29708For SaleMLS ID #4406991, Karen Latimore, NorthGroup Real Estate LLC. Canopy MLS as distributed by MLS GRID
- $785,0003 bd3 ba3k sqft3328 Richards Xing, Fort Mill, SC 29708For SaleMLS ID #4401571, Kim McCorkle, Assist2sell Buyers & Sellers 1st Choice LLC. Canopy MLS as distributed by MLS GRID
- $1,075,0004 bd3 ba2.7k sqft2065 Marquesas Ave, Tega Cay, SC 29708For SaleMLS ID #4433850, Amy Gamble, Helen Adams Realty. Canopy MLS as distributed by MLS GRID
- $1,095,0004 bd4 ba2.7k sqft1113 Palmyra Dr, Tega Cay, SC 29708For SaleMLS ID #4379735, Drew Choate, Keller Williams Connected. Canopy MLS as distributed by MLS GRID
