Welcome home to this beautifully remodeled, one-level, 3-bedroom, 2-bath home offering comfort, style, and convenience! Lovingly maintained by its original owner, this home underwent an extensive remodel in 2019, creating a thoughtfully updated space with a wonderful flow for everyday living and entertaining. The spacious family room features a cozy gas fireplace and opens seamlessly to the stunning remodeled kitchen, complete with high-end appliances, a gas range, and double ovens. Just beyond the kitchen, enjoy the beautiful enclosed sunroom with heating and cooling for year-round enjoyment. The private primary suite is thoughtfully situated on one side of the home and boasts a luxurious, remodeled bathroom featuring a freestanding soaking tub and a spa-inspired walk-in shower with a rainfall showerhead and an additional showerhead. Two additional bedrooms and a beautifully remodeled second bathroom are located on the opposite side, providing a desirable split-bedroom layout. Additional highlights include a new roof in 2023, a heated garage, a tankless water heater, and a large yard with plenty of room to relax, play, or entertain. Nestled on a quiet street just two minutes from the interstate, this home offers the perfect blend of peaceful living and convenient access. Beautiful updates, spacious living areas, and a fantastic location make this home a must-see!
Contingent
$399,900
6430 Cold Springs Rd, Paducah, KY 42003
3beds
2,482sqft
Single Family Residence
Built in 1994
0.53 Acres Lot
$395,600 Zestimate®
$161/sqft
$-- HOA
What's special
Cozy gas fireplaceHeated garageBeautifully remodeledSplit-bedroom layoutSpacious family roomBeautiful updatesBeautifully remodeled second bathroom
- 11 days
- 858
- 72
Zillow last checked:
Listing updated:
Listed by:
Erin Brantley 859-229-5159,
Housman Partners Real Estate
Source: Imagine MLS,MLS#: 26028784
Facts & features
Interior
Bedrooms & bathrooms
- Bedrooms: 3
- Bathrooms: 2
- Full bathrooms: 2
Primary bedroom
- Level: First
Kitchen
- Level: First
Heating
- Forced Air, Natural Gas
Cooling
- Central Air
Appliances
- Included: Disposal, Double Oven, Dishwasher, Gas Range, Microwave, Refrigerator
Features
- Eat-in Kitchen, Walk-In Closet(s), Ceiling Fan(s)
- Flooring: Hardwood, Tile
- Has basement: No
- Number of fireplaces: 1
- Fireplace features: Family Room, Gas Log
Interior area
- Total structure area: 2,482
- Total interior livable area: 2,482 sqft
- Finished area above ground: 2,482
- Finished area below ground: 0
Property
Parking
- Total spaces: 2
- Parking features: Attached Garage, Garage Faces Front, Heated
- Garage spaces: 2
Features
- Levels: One
Lot
- Size: 0.53 Acres
- Features: Landscaped
Details
- Additional structures: Shed(s)
- Parcel number: 1293013015
Construction
Type & style
- Home type: SingleFamily
- Property subtype: Single Family Residence
Materials
- Brick Veneer
- Foundation: Block
- Roof: Composition
Condition
- Year built: 1994
Utilities & green energy
- Sewer: Public Sewer
- Water: Public
Community & HOA
Community
- Subdivision: Greenwood Place
HOA
- Has HOA: No
Location
- Region: Paducah
Financial & listing details
- Price per square foot: $161/sqft
- Tax assessed value: $216,725
- Annual tax amount: $1,657
- Date on market: 10/17/2026
Estimated market value
$395,600
$376,000 - $415,000
$2,063/mo
Price history
| Date | Event | Price |
|---|---|---|
| 10/19/2026 | Contingent | $399,900$161/sqft |
Source:  Imagine MLS #26028784 Report a problem | ||
| 10/17/2026 | Listed for sale | $399,900$161/sqft |
Source: Imagine MLS #26028784 Report a problem | ||
Public tax history
| Year | Property taxes | Tax assessment |
|---|---|---|
| 2025 | $1,657 -2.5% | $216,725 |
| 2024 | $1,699 +27.7% | $216,725 +18.4% |
| 2023 | $1,331 -5.7% | $183,000 +28.4% |
| 2022 | $1,411 +0.1% | $142,500 |
| 2021 | $1,409 -0.9% | $142,500 -0.8% |
| 2020 | $1,422 | $143,700 |
| 2019 | $1,422 +0.4% | $143,700 -1.2% |
| 2018 | $1,417 | $145,400 -20.5% |
| 2017 | $1,417 | $183,000 |
| 2016 | -- | $183,000 +34.9% |
| 2015 | -- | $135,700 |
| 2013 | -- | $135,700 |
| 2012 | -- | $135,700 |
| 2011 | -- | $135,700 |
| 2010 | -- | $135,700 |
Find assessor info on the county website
Monthly payment
Est. payment
Payment breakdown
Explore the cost of this home by adjusting the details. Changes won't be saved.Climate risks
Neighborhood: Reidland
Nearby schools
Schools provided by the listing agent
- Elementary: Reidland
- Middle: Reidland
- High: McCracken Co
Source: Imagine MLS. This data may not be complete. We recommend contacting the local school district to confirm school assignments for this home.

Similar homes
- $405,0004 bd3 ba2.8k sqft16 Greenwood Pl, Paducah, KY 42003For Sale

 MLS ID #26016647, Toni Stricklin, Housman Partners Real Estate. Imagine MLS
- $400,0004 bd3 ba2.4k sqft585 Krebs Station Rd, Paducah, KY 42003For Sale
 MLS ID #26024395, Jaime Abell, Arnold Realty Group. Imagine MLS
- $315,0004 bd2 ba2.2k sqft119 Nickell Heights Rd, Paducah, KY 42003For Sale
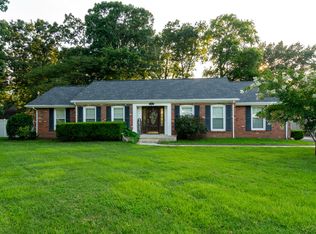 MLS ID #26015987, Teaven Meredith, RE/MAX Realty Group. Imagine MLS
- $409,0003 bd4 ba3.1k sqft1001 Lakeview Dr, Paducah, KY 42003For Sale
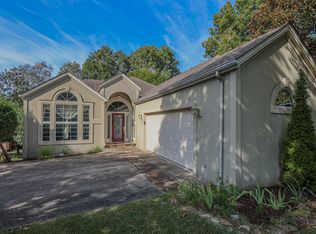 MLS ID #26027315, Lori Windt, Housman Partners Real Estate. Imagine MLS
- $350,0003 bd3 ba2.2k sqft245 Babbland Dr, Paducah, KY 42003For SaleMLS ID #26017446, Jessica Housman, Housman Partners Real Estate. Imagine MLS
- $450,0002 bd2 ba1.9k sqft1255 Stiles Lndg, Paducah, KY 42003For SaleMLS ID #26017278, Jessica Housman, Housman Partners Real Estate. Imagine MLS
- $499,9004 bd4 ba3.2k sqft205 Willow Lake Dr, Paducah, KY 42003For SaleMLS ID #26017286, Jessica Housman, Housman Partners Real Estate. Imagine MLS
- $429,9003 bd3 ba2.6k sqft4400 Court Ave, Paducah, KY 42001For SaleMLS ID #26020599, Sara Gipson, eXp Realty, LLC - Paducah. Imagine MLS
- $289,9004 bd3 ba2k sqft420 Oakland Cir, Paducah, KY 42003For SaleMLS ID #26027658, Annette Evans-Harper, The Jeter Group. Imagine MLS
- $530,0005 bd3 ba2.9k sqft330 Stonecreek Pl, Paducah, KY 42003For SaleMLS ID #26022704, Allie Salley, EXIT Realty Key Group. Imagine MLS
- $439,9006 bd3 ba3k sqft1165 Bleich Rd, Paducah, KY 42003For Sale
 MLS ID #3598741, Haylee Hamby. RealTracs MLS as distributed by MLS GRID
- $245,0003 bd2 ba1.9k sqft6815 Greenfield Dr, Paducah, KY 42003For SaleMLS ID #26023046, LaDonna Umstead, Elite Realty. Imagine MLS
- $209,9003 bd2 ba1.7k sqft225 Nickell Heights Rd, Paducah, KY 42003For SaleMLS ID #26015438, Samantha McKay, The Jeter Group. Imagine MLS
- $375,0003 bd3 ba2.4k sqft390 Windy Hills Cir, Calvert City, KY 42029For SaleMLS ID #26024779, Monti Collins, Housman Partners - Lake Area. Imagine MLS
- $288,0003 bd2 ba1.8k sqft1875 Creekview Dr, Paducah, KY 42003For SaleMLS ID #26024170, Roy Wikoff, Advantage Realty KY. Imagine MLS
- $415,0003 bd3 ba2.4k sqft643 Whitney Dr, Paducah, KY 42001For SaleMLS ID #26015092, Jennifer Palmer, Jennifer Palmer Realty. Imagine MLS
- $419,9003 bd3 ba3.3k sqft1279 Hedge Ln, Paducah, KY 42001For SaleMLS ID #26016474, Sara Gipson, eXp Realty, LLC - Paducah. Imagine MLS
- $415,0004 bd3 ba3.2k sqft195 Idlewild Dr, Paducah, KY 42001For SaleMLS ID #26023210, Jessica Housman, Housman Partners Real Estate. Imagine MLS
- $359,9004 bd3 ba2.4k sqft2808 State Route 534, Symsonia, KY 42082For SaleMLS ID #26017424, Monti Collins, Housman Partners - Lake Area. Imagine MLS
- $344,0004 bd3 ba2.2k sqft4435 Maywood Dr, Paducah, KY 42001For SaleMLS ID #26027380, Lily Miller, HRE Advisors. Imagine MLS
