Looking for your own personal paradise? Look no further. This beautiful 3BR/2BA home features an incredible outdoor setup that will make every weekend feel like a vacation. This awesome 3BR/2BA home features a private fenced in backyard with an inground salt water heated pool surrounded by a spacious patio and outdoor stone kitchen. Pool/patio was installed in 2019, oversized screen in porch with blinds (14x20). Inside enjoy your large open living room with fire place, dining area, large kitchen space with sleek cabinetry, oversized pantry and washer/dryer connections off of the kitchen. Spacious master bedroom with walk in closet, master bathroom with modern bath finishes including beautiful glass walk in shower and vanity. Two additional rooms that would be great for family, guests or home office and an attached 2 car garage. Don't miss this rare opportunity to own an entertainer's dream property. Schedule your private showing today.
Pending
$279,000
644 Seth Ln., Longs, SC 29568
3beds
1,480sqft
Single Family Residence
Built in 2005
9,583 Square Feet Lot
$273,200 Zestimate®
$189/sqft
$12/mo HOA
What's special
Spacious patioDining areaPrivate fenced in backyardOutdoor stone kitchenOversized pantry
- 24 days
- 1,574
- 199
Likely to sell faster than
Zillow last checked:
Listing updated:
Listed by:
The Jason Moore Team Cell:843-446-0990,
RE/MAX Southern Shores NMB,
Erin Moore 843-283-7050,
RE/MAX Southern Shores NMB
Source: CCAR,MLS#: 2623722 Originating MLS: Coastal Carolinas Association of Realtors
Originating MLS: Coastal Carolinas Association of RealtorsFacts & features
Interior
Bedrooms & bathrooms
- Bedrooms: 3
- Bathrooms: 2
- Full bathrooms: 2
Rooms
- Room types: Bathroom, Screened Porch
Primary bedroom
- Features: Ceiling Fan(s), Main Level Primary, Walk-In Closet(s)
- Level: First
Bedroom 1
- Level: First
Bedroom 2
- Level: First
Bedroom 3
- Level: First
Primary bathroom
- Features: Separate Shower, Vanity
Kitchen
- Features: Dishwasher, Pantry, Solid Surface Counters
Living room
- Features: Ceiling Fan(s)
Other
- Features: Bedroom on Main Level
Heating
- Central
Cooling
- Central Air
Appliances
- Included: Dishwasher, Disposal, Microwave, Range, Refrigerator
- Laundry: Washer Hookup
Features
- Ceiling Fan(s), Main Level Primary, Separate Shower, Vanity, Walk-In Closet(s), Bedroom on Main Level, Solid Surface Counters
- Flooring: Luxury Vinyl, Luxury VinylPlank, Tile
Interior area
- Total structure area: 2,100
- Total interior livable area: 1,480 sqft
Property
Parking
- Total spaces: 4
- Parking features: Attached, Garage, Two Car Garage
- Attached garage spaces: 2
Features
- Levels: One
- Stories: 1
- Patio & porch: Patio, Porch, Screened
- Exterior features: Fence, Patio
- Has private pool: Yes
- Pool features: Outdoor Pool, Private
Lot
- Size: 9,583 Square Feet
- Features: Rectangular, Rectangular Lot
Details
- Additional parcels included: ,
- Parcel number: 26816030030
- Zoning: Res
- Special conditions: None
Construction
Type & style
- Home type: SingleFamily
- Architectural style: Ranch
- Property subtype: Single Family Residence
Materials
- Vinyl Siding
- Foundation: Slab
Condition
- Resale
- Year built: 2005
Utilities & green energy
- Water: Public
- Utilities for property: Electricity Available, Phone Available, Sewer Available, Water Available
Community & HOA
Community
- Security: Smoke Detector(s)
- Subdivision: Polo Farms
HOA
- Has HOA: Yes
- Services included: Association Management, Common Areas
- HOA fee: $12 monthly
Location
- Region: Longs
Financial & listing details
- Price per square foot: $189/sqft
- Tax assessed value: $325,121
- Annual tax amount: $821
- Date on market: 9/25/2026
- Electric utility on property: Yes
Estimated market value
$273,200
$260,000 - $287,000
$2,142/mo
Price history
| Date | Event | Price |
|---|---|---|
| 10/12/2026 | Pending sale | $279,000$189/sqft |
Source:  CCAR #2623722 Report a problem CCAR #2623722 Report a problem | ||
| 9/25/2026 | Listed for sale | $279,000+74.5%$189/sqft |
Source: CCAR #2623722 Report a problem | ||
| 11/23/2018 | Listing removed | $159,900$108/sqft |
Source: Palmetto Coastal Homes #1811704 Report a problem | ||
| 8/29/2018 | Pending sale | $159,900$108/sqft |
Source: Palmetto Coastal Homes #1811704 Report a problem | ||
| 5/31/2018 | Listed for sale | $159,900+24%$108/sqft |
Source: Palmetto Coastal Homes #1811704 Report a problem | ||
| 12/9/2011 | Listing removed | $128,900$87/sqft |
Source: Watermark Real Estate Group #829015 Report a problem | ||
| 12/8/2011 | Listed for sale | $128,900+3.1%$87/sqft |
Source: Watermark Real Estate Group #829015 Report a problem | ||
| 3/11/2010 | Sold | $125,000-24.2%$84/sqft |
Source: Public Record Report a problem | ||
| 3/28/2006 | Sold | $164,990$111/sqft |
Source: Public Record Report a problem | ||
Public tax history
| Year | Property taxes | Tax assessment |
|---|---|---|
| 2025 | $821 | $198,881 |
| 2024 | $821 | $198,881 +15% |
| 2023 | -- | $172,940 |
| 2022 | $744 | $172,940 |
| 2021 | $744 +15.1% | -- |
| 2020 | $646 | -- |
| 2019 | -- | -- |
| 2018 | $544 | $5,570 -0.1% |
| 2017 | -- | $5,575 |
| 2016 | -- | $5,575 0% |
| 2015 | -- | $5,576 |
| 2014 | $529 | $5,576 |
| 2013 | -- | -- |
| 2012 | -- | -- |
| 2010 | -- | $8,244 +19.8% |
| 2009 | -- | $6,882 |
| 2008 | -- | $6,882 |
| 2007 | -- | $6,882 +682% |
| 2005 | -- | $880 |
| 2004 | $155 +5.3% | $880 +5.3% |
| 2003 | $147 | $836 |
Find assessor info on the county website
Monthly payment
Est. payment
Payment breakdown
Explore the cost of this home by adjusting the details. Changes won't be saved.Climate risks
Neighborhood: 29568
Nearby schools
Schools provided by the listing agent
- Elementary: Daisy Elementary School
- Middle: Loris Middle School
- High: Loris High School
Source: CCAR. This data may not be complete. We recommend contacting the local school district to confirm school assignments for this home.
Similar homes
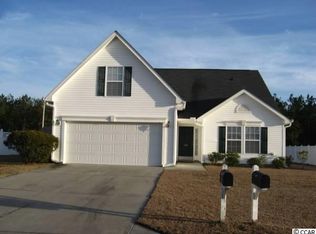
- $259,9003 bd2 ba1.3k sqft518 Irees Way, Longs, SC 29568For Sale
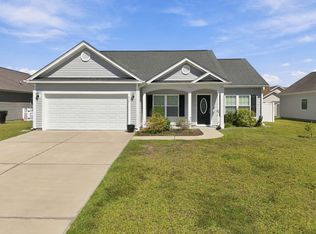
 MLS ID #2624001, Joseph A Barrientos Fierros, Century 21 The Harrelson Group. CCAR
 - $239,9003 bd2 ba1.2k sqft151 Heath Dr., Longs, SC 29568For Sale
 MLS ID #2615788, Terry S Cutsail, Beach & Forest Realty North. CCAR
 - $274,9003 bd2 ba1.6k sqft120 Junco Circle, Longs, SC 29568For Sale
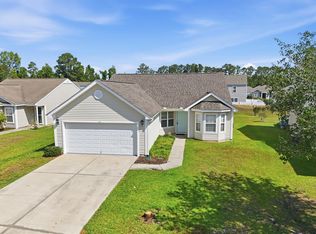 MLS ID #2617236, Joseph A Barrientos Fierros, Century 21 The Harrelson Group. CCAR
 - $319,0004 bd2 ba1.7k sqft378 Hillwood Ct., Longs, SC 29568For Sale
 MLS ID #2625499, John C Pinder, HIGHGARDEN REAL ESTATE. CCAR
 - $284,9003 bd2 ba1.6k sqft187 Seasons Trace Loop Lot 39-Aria B, Longs, SC 29568For SaleMLS ID #2617749, Greg Harrelson Sales Team, Century 21 The Harrelson Group. CCAR
- $250,0003 bd2 ba1.4k sqft149 Cypress Tree Loop, Longs, SC 29568For SaleMLS ID #2623221, Todd Palmer, EXP Realty LLC. CCAR
- $288,0003 bd2 ba1.6k sqft200 Seasons Trace Loop, Longs, SC 29568For SaleMLS ID #2614930, The Mills Group Team, Century 21 Barefoot Realty. CCAR
- $294,3004 bd2 ba1.7k sqft623 Watercliff Dr., Longs, SC 29568For SaleMLS ID #2623253, Greg G Martz, Elite Realty Myrtle Beach. CCAR
- $287,9003 bd2 ba1.6k sqft223 Seasons Trace Loop, Longs, SC 29568For SaleMLS ID #2622995, Eric J Emond, RE/MAX Southern Shores. CCAR
- $319,0004 bd2 ba1.7k sqft208 Oak Leaf Dr., Longs, SC 29568For SaleMLS ID #2624069, Betty L Robey, Saltwater Grande Realty, LLC. CCAR
- $264,9003 bd2 ba1.3k sqft405 Bristlecone St., Longs, SC 29568For SaleMLS ID #2614421, River Town Team, Carolina One Real Estate MB. CCAR
- $285,0003 bd2 ba1.5k sqft768 Hobonny Loop, Longs, SC 29568For SaleMLS ID #2617677, Blake Sloan, Sloan Realty Group. CCAR
- $284,9003 bd2 ba1k sqft5683 Red Bluff Rd., Loris, SC 29569For SaleMLS ID #2610775, Timothy H Gabriel, Gabriel Financial Real Estate. CCAR
- $309,9004 bd2 ba1.8k sqft105 Cypress Tree Loop, Longs, SC 29568For SaleMLS ID #2620673, Deana L Manning, ChrisManningCommunities Realty. CCAR
- $328,0003 bd2 ba1.6k sqft215 Devonbrook Pl., Longs, SC 29568For SaleMLS ID #2616830, Jackie S Edwards, INNOVATE Real Estate. CCAR
- $309,0003 bd2 ba1.5k sqft276 Lakota Loop, Longs, SC 29568For SaleMLS ID #2624844, Pivot Properties Team, Keller Williams Innovate South. CCAR
- $299,0003 bd2 ba1.4k sqft240 Lakota Loop, Longs, SC 29568For SaleMLS ID #2624238, Alyssa Holmes, CENTURY 21 Thomas. CCAR
- $305,8953 bd2 ba1.5k sqft1257 Patchouli Dr., Longs, SC 29568New ConstructionCCAR
- $317,5003 bd2 ba1.6k sqft708 Hobonny Loop, Longs, SC 29568For SaleMLS ID #2614296, Jerry D String, Realty ONE Group DocksideSouth. CCAR
- $350,0003 bd2 ba1.8k sqft2345 Seaford Dr Seaford Dr., Longs, SC 29568For SaleMLS ID #2623993, Christine M Church, White Shoreline Realty. CCAR
