Desirable Jamestown Subdivision of Mount Pleasant! Offering 4 bedrooms, 2.5 bathrooms, and approximately 2,328 square feet, this home blends modern style with comfortable living. Step inside and fall in love with the inviting open-concept layout, featuring a spacious living area centered around a stunning fireplace and a beautifully remodeled kitchen. 1st floor laundry, A/C (2025). Updated finishes throughout create a warm, contemporary feel. With generous living spaces, plenty of room to entertain with a spacious backyard.
Active
$524,900
6440 Wembly LANE, Racine, WI 53406
4beds
2,328sqft
Single Family Residence
Built in 2000
0.3 Acres Lot
$518,900 Zestimate®
$225/sqft
$-- HOA
What's special
Inviting open-concept layoutUpdated finishes throughoutStunning fireplaceSpacious backyardBeautifully remodeled kitchenGenerous living spaces
- 8 days
- 573
- 51
Likely to sell faster than
Zillow last checked:
Listing updated:
Listed by:
Raquel Tenuta 262-748-8683,
Epique Realty
Source: WIREX MLS,MLS#: 1988318 Originating MLS: Metro MLS
Facts & features
Interior
Bedrooms & bathrooms
- Bedrooms: 4
- Bathrooms: 3
- Full bathrooms: 2
- 1/2 bathrooms: 1
Primary bedroom
- Level: Upper
- Area: 240
- Dimensions: 16 x 15
Bedroom 2
- Level: Upper
- Area: 120
- Dimensions: 10 x 12
Bedroom 3
- Level: Upper
- Area: 192
- Dimensions: 12 x 16
Bedroom 4
- Level: Upper
- Area: 110
- Dimensions: 11 x 10
Bathroom
- Features: Master Bedroom Bath: Tub/No Shower, Master Bedroom Bath: Walk-In Shower
Living room
- Level: Main
- Area: 400
- Dimensions: 20 x 20
Heating
- Natural Gas, Forced Air
Cooling
- Central Air
Appliances
- Included: Disposal, Dryer, Oven, Range, Refrigerator, Washer
Features
- Kitchen Island
- Basement: 8'+ Ceiling,Full,Sump Pump
Interior area
- Total structure area: 2,328
- Total interior livable area: 2,328 sqft
Property
Parking
- Total spaces: 3
- Parking features: Garage Door Opener, Attached, 3 Car
- Attached garage spaces: 3
Features
- Levels: Two
- Stories: 2
Lot
- Size: 0.3 Acres
Details
- Parcel number: 151032202302690
- Zoning: RES
Construction
Type & style
- Home type: SingleFamily
- Architectural style: Contemporary
- Property subtype: Single Family Residence
Materials
- Brick, Brick/Stone, Vinyl Siding
Condition
- 21+ Years
- New construction: No
- Year built: 2000
Utilities & green energy
- Sewer: Public Sewer
- Water: Public
Community & HOA
Location
- Region: Racine
- Municipality: Mount Pleasant
Financial & listing details
- Price per square foot: $225/sqft
- Tax assessed value: $497,900
- Annual tax amount: $8,025
- Date on market: 11/13/2026
- Inclusions: Refrigerator, Stove, Range, Washer, Dryer
- Exclusions: Seller Personal Belongings
Estimated market value
$518,900
$493,000 - $545,000
$3,140/mo
Price history
| Date | Event | Price |
|---|---|---|
| 11/13/2026 | Listed for sale | $524,900+54.8%$225/sqft |
Source:  WIREX MLS #1988318 Report a problem | ||
| 3/24/2021 | Listing removed | -- |
Source: Owner Report a problem | ||
| 10/16/2020 | Sold | $339,000-2.9%$146/sqft |
Source: Public Record Report a problem | ||
| 7/6/2020 | Listed for sale | $349,000$150/sqft |
Source: Owner Report a problem | ||
Public tax history
| Year | Property taxes | Tax assessment |
|---|---|---|
| 2025 | $8,026 +9.8% | $497,900 +6.9% |
| 2024 | $7,308 +3.2% | $465,700 +6.3% |
| 2023 | $7,078 +14.8% | $438,300 +15.6% |
| 2022 | $6,168 -2.2% | $379,300 +9.7% |
| 2021 | $6,306 | $345,700 +8.8% |
| 2020 | -- | $317,700 |
| 2019 | $5,715 +4% | $317,700 +10.9% |
| 2018 | $5,495 -2.7% | $286,500 -0.9% |
| 2017 | $5,646 +6.2% | $289,000 +12.7% |
| 2016 | $5,315 | $256,400 |
| 2015 | $5,315 +5.9% | $256,400 |
| 2014 | $5,019 -6.9% | $256,400 |
| 2013 | $5,392 -5% | $256,400 -0.9% |
| 2012 | $5,674 +9% | $258,800 +2.5% |
| 2011 | $5,204 -10% | $252,400 -19% |
| 2010 | $5,784 +2.8% | $311,500 |
| 2009 | $5,628 +4.5% | $311,500 -3.1% |
| 2008 | $5,385 +5.3% | $321,300 |
| 2007 | $5,113 -1.9% | $321,300 |
| 2006 | $5,213 +8.7% | $321,300 +31% |
| 2005 | $4,794 -0.9% | $245,200 |
| 2004 | $4,835 +5.2% | $245,200 |
| 2003 | $4,595 -4.3% | $245,200 +8.5% |
| 2002 | $4,803 | $226,000 |
Find assessor info on the county website
Monthly payment
Est. payment
Payment breakdown
Explore the cost of this home by adjusting the details. Changes won't be saved.Climate risks
Neighborhood: 53406

Similar homes
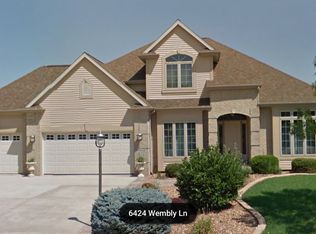
- $649,0003 bd4 ba2.8k sqft6518 Williamsburg WAY, Racine, WI 53406Active
 MLS ID #1988684, Hailey Pliner. WIREX MLS
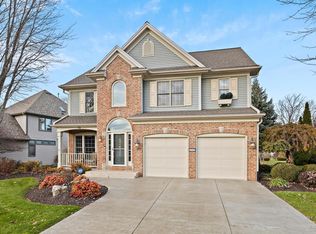
- $450,0003 bd3 ba2.5k sqft2532 Wynfield DRIVE, Mount Pleasant, WI 53406Active
 MLS ID #1987277, Rottino Kuiper Real Estate Team*. WIREX MLS
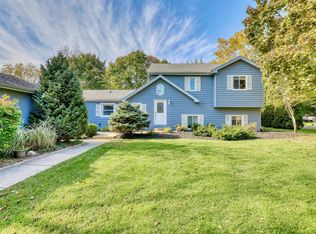
- $439,9003 bd2 ba2.2k sqft534 S Emmertsen ROAD, Mount Pleasant, WI 53406Active
 MLS ID #1988581, The Arntzen Group*. WIREX MLS
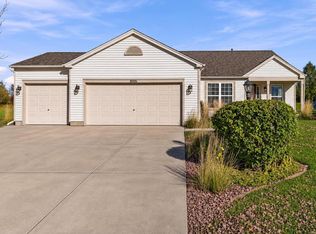
- $450,0003 bd2 ba1.6k sqft8026 Whitetail DRIVE, Mount Pleasant, WI 53406Active
 MLS ID #1988303, Stefanie Cole. WIREX MLS
