
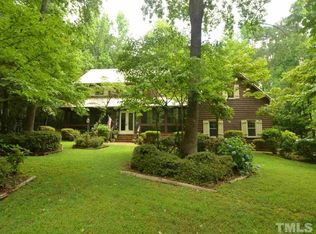

An unbelievable opportunity in one of Raleigh's most unique neighborhoods. This "super-insulated" double wall constructed, executive home is not one to miss. Situated on almost wooded 3 acres in the heart of Raleigh but with no city taxes. This passive home features a 2 story solarium, 3 bedrooms plus a flex room with closet, 3.5 baths, and 2 separate offices. Thoughtfully constructed with dual primary suites (one on each floor), this home is perfect for generational living. This property provides generous indoor and outdoor space for everyday living, entertaining, and future customization. Experience serenity while sipping coffee in the solarium by surrounding yourself with tropical plants, while enjoying the peaceful wooded surroundings. Listen to the birds chirping from the fully covered and screened porch. Additional features include a 3-car garage, workshop area, and multiple storage spaces. Conveniently located near RDU Airport, Umstead State Park and all of Raleigh's shopping, dining, employment centers. This home is ready for its next owner to bring their vision and make it their own.
For sale
$850,000
5324 Sendero Dr, Raleigh, NC 27612
3beds
2,958sqft
Single Family Residence, Residential
Built in 1982
2.86 Acres Lot
$807,200 Zestimate®
$287/sqft
$127/mo HOA
What's special
Workshop areaMultiple storage spacesPeaceful wooded surroundings
- 2 days |
- 1,353 |
- 152 |
Zillow last checked:
Listing updated:
Listed by:
Mike Griffith 919-443-9114,
eXp Realty, LLC - C
Source: Doorify MLS,MLS#: 10186203
Facts & features
Interior
Bedrooms & bathrooms
- Bedrooms: 3
- Bathrooms: 4
- Full bathrooms: 3
- 1/2 bathrooms: 1
Heating
- Central, Electric, Fireplace(s), Forced Air, Heat Pump, Passive Solar, Wood, Wood Stove, Zoned
Cooling
- Ceiling Fan(s), Central Air, Electric, Multi Units
Appliances
- Included: Down Draft, Free-Standing Electric Range, Free-Standing Refrigerator, Freezer, Microwave, Stainless Steel Appliance(s), Washer/Dryer, Water Softener
- Laundry: Electric Dryer Hookup, Washer Hookup, Other
Features
- Bathtub/Shower Combination, Bookcases, Built-in Features, Pantry, Cedar Closet(s), Ceiling Fan(s), Central Vacuum, Dining L, Double Vanity, Dual Closets, Entrance Foyer, Granite Counters, Master Downstairs, Room Over Garage, Sauna, Second Primary Bedroom, Smooth Ceilings, Storage, Walk-In Closet(s)
- Flooring: Carpet, Tile, Wood
- Windows: Aluminum Frames, Insulated Windows
- Number of fireplaces: 3
- Fireplace features: Living Room, Wood Burning, Wood Burning Stove
- Common walls with other units/homes: No Common Walls
Interior area
- Total structure area: 2,958
- Total interior livable area: 2,958 sqft
- Finished area above ground: 2,958
- Finished area below ground: 0
Video & virtual tour
Property
Parking
- Total spaces: 9
- Parking features: Attached, Attached Carport, Concrete, Garage, Garage Door Opener, Garage Faces Rear, Private
- Attached garage spaces: 3
- Carport spaces: 2
- Covered spaces: 5
- Uncovered spaces: 4
Features
- Levels: Two
- Stories: 2
- Patio & porch: Covered, Screened, Side Porch
- Exterior features: Private Yard, Rain Gutters
- Fencing: None
- Has view: Yes
- View description: Trees/Woods
Lot
- Size: 2.86 Acres
- Features: Native Plants, Private, Wooded
Details
- Additional structures: None
- Parcel number: 078605086312000 0097565
- Zoning: R-2
- Special conditions: Standard
Construction
Type & style
- Home type: SingleFamily
- Architectural style: Modern
- Property subtype: Single Family Residence, Residential
Materials
- Wood Siding
- Roof: Shingle
Condition
- New construction: No
- Year built: 1982
Utilities & green energy
- Sewer: Septic Tank
- Water: Well
- Utilities for property: Cable Available, Electricity Connected, Phone Available, Septic Connected
Community & HOA
Community
- Features: None
- Subdivision: Sendero
HOA
- Has HOA: Yes
- Services included: Trash, Unknown
- HOA fee: $1,520 annually
Location
- Region: Raleigh
Financial & listing details
- Price per square foot: $287/sqft
- Tax assessed value: $821,011
- Annual tax amount: $5,435
- Date on market: 8/14/2026
- Road surface type: Asphalt
Estimated market value
$807,200
$767,000 - $848,000
$3,278/mo
Price history
| Date | Event | Price |
|---|---|---|
| 8/14/2026 | Listed for sale | $850,000+120.8%$287/sqft |
Source:  Doorify MLS #10186203 Report a problem Doorify MLS #10186203 Report a problem | ||
| 6/15/2005 | Sold | $385,000$130/sqft |
Source: Public Record Report a problem | ||
Public tax history
| Year | Property taxes | Tax assessment |
|---|---|---|
| 2025 | $5,271 +3% | $821,011 |
| 2024 | $5,118 +0.8% | $821,011 +26.5% |
| 2023 | $5,079 +7.9% | $648,867 |
| 2022 | $4,706 +2.8% | $648,867 |
| 2021 | $4,580 +1.7% | $648,867 |
| 2020 | $4,504 -1% | $648,867 +17% |
| 2019 | $4,548 | $554,458 |
| 2018 | $4,548 +14.8% | $554,458 |
| 2017 | $3,962 +2.1% | $554,458 |
| 2016 | $3,882 +4.5% | $554,458 +4.2% |
| 2015 | $3,716 +5.5% | $532,166 |
| 2014 | $3,522 | $532,166 |
| 2013 | -- | $532,166 |
| 2012 | -- | $532,166 |
| 2011 | -- | $532,166 |
| 2010 | -- | $532,166 |
| 2009 | -- | $532,166 |
| 2008 | -- | -- |
| 2007 | -- | -- |
| 2006 | -- | -- |
| 2005 | -- | -- |
| 2004 | -- | -- |
| 2003 | -- | -- |
| 2002 | -- | -- |
| 2001 | -- | -- |
Find assessor info on the county website
Monthly payment
Est. payment
Payment breakdown
Explore the cost of this home by adjusting the details. Changes won't be saved.Climate risks
Neighborhood: Northwest Raleigh
Nearby schools
GreatSchools rating
- 7/10Leesville Road ElementaryGrades: K-5Distance: 2 mi
- 7/10Oberlin Middle SchoolGrades: 6-8Distance: 5.1 mi
- 7/10Needham Broughton HighGrades: 9-12Distance: 6.4 mi
Schools provided by the listing agent
- Elementary: Wake - Leesville Road Elementary
- Middle: Wake - Oberlin Middle
- High: Wake - Needham Broughton High
Source: Doorify MLS. This data may not be complete. We recommend contacting the local school district to confirm school assignments for this home.
- $920,0004 bd3 ba3.4k sqft5320 Sendero Dr, Raleigh, NC 27612Off Market
- $977,200-- bd2 ba3.2k sqft5330 Sendero Dr, Raleigh, NC 27612Off Market
- $1,206,8003.39 acres5316 Sendero Dr, Raleigh, NC 27612Off Market
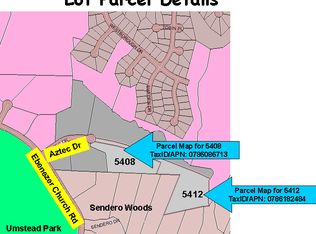
- $225,0003.45 acres5408 Aztec Dr, Raleigh, NC 27612Off Market
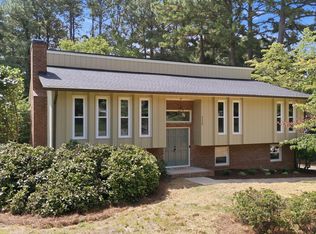
- $611,400-- bd2 ba2k sqft6404 Ebenezer Church Rd, Raleigh, NC 27612Off Market
- $819,400-- bd5 ba3.3k sqft5312 Sendero Dr, Raleigh, NC 27612Off Market
- $1,329,000-- bd3 ba4.8k sqft5404 Aztec Dr, Raleigh, NC 27612Off Market
- $886,4003 bd4 ba2.9k sqft5409 Aztec Dr, Raleigh, NC 27612Off Market
A local agent can set up tours, give advice and negotiate with sellers.
Similar homes
- $795,0005 bd3 ba2.9k sqft6220 Bramblewood Dr, Raleigh, NC 27612For Sale
 MLS ID #10186327, Trey Heyward. Doorify MLS
 - $749,9005 bd3 ba2.9k sqft4816 Deerwood Dr, Raleigh, NC 27612For Sale
 MLS ID #10185884, Kelly Pittman. Doorify MLS
 - $750,0004 bd3 ba2.7k sqft4913 Springwood Dr, Raleigh, NC 27613For Sale
 MLS ID #10185998, Victoria Block. Doorify MLS
 - $785,0004 bd3 ba2.9k sqft6004 Belgreen Ct, Raleigh, NC 27612For Sale
 MLS ID #10170021, Lisa Hickey. Doorify MLS
 - $640,0004 bd3 ba2.4k sqft4100 Picardy Dr, Raleigh, NC 27612For SaleMLS ID #10186478, Chip Edwards. Doorify MLS
- $624,9003 bd3 ba2k sqft4800 Carteret Dr, Raleigh, NC 27612For SaleMLS ID #10185708, Cynthia Parker. Doorify MLS
- $925,0004 bd3 ba3.5k sqft7915 Longleaf Branch Ct, Raleigh, NC 27612For SaleMLS ID #10184689, Liz Brown. Doorify MLS
- $649,9004 bd2 ba1.8k sqft6201 Bramblewood Dr, Raleigh, NC 27612For SaleMLS ID #10185969, Amy Brooks Copeland. Doorify MLS
- $875,0005 bd3 ba3k sqft4805 Kilkenny Pl, Raleigh, NC 27612For SaleMLS ID #10171302, Trey Heyward. Doorify MLS
- $929,0004 bd2 ba2.4k sqft4419 Laurel Hills Rd, Raleigh, NC 27612For SaleMLS ID #10173773, Casey Styers. Doorify MLS
- $698,0003 bd3 ba2.6k sqft5405 Parkwood Dr, Raleigh, NC 27612For SaleMLS ID #10183241, Beth Gonella. Doorify MLS
- $827,0003 bd2 ba1.9k sqft8608 Caswell Ct, Raleigh, NC 27613For SaleMLS ID #10183704, Andrea H Reeves. Doorify MLS
- $895,0004 bd3 ba3.8k sqft4204 Laurel Hills Rd, Raleigh, NC 27612For SaleMLS ID #10174917, Cara Pierce. Doorify MLS
- $649,9003 bd2 ba2.1k sqft4125 Picardy Dr, Raleigh, NC 27612For SaleMLS ID #10183486, John Hartofelis. Doorify MLS
- $925,0005 bd4 ba3.4k sqft7421 Stonehenge Farm Ln, Raleigh, NC 27613For SaleMLS ID #10186089, Gretchen Coley. Doorify MLS
- $650,0004 bd3 ba2.6k sqft5512 Windy Gap Ct, Raleigh, NC 27617For SaleMLS ID #10186195, John Cho. Doorify MLS
- $675,0004 bd3 ba2.8k sqft5537 Parkwood Dr, Raleigh, NC 27612For SaleMLS ID #10178053, Dusty Butler. Doorify MLS
- $840,0004 bd3 ba3.1k sqft12820 Edsel Dr, Raleigh, NC 27613For SaleMLS ID #10175025, Shawn Britt. Doorify MLS
- $725,0004 bd3 ba2.5k sqft6813 Jean Dr, Raleigh, NC 27612For SaleMLS ID #10181296, Matt Steele. Doorify MLS
- $785,0004 bd3 ba3k sqft9200 Oneal Rd, Raleigh, NC 27613For SaleMLS ID #10176891, Cristine Allison. Doorify MLS
