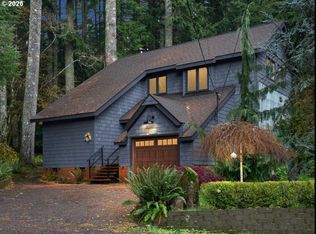
Experience the best of Mt. Hood living in this beautifully updated, fully furnished, turnkey mountain retreat in the sought after Timberline Rim community. Breathe crisp mountain air, unwind to the sounds of the nearby Sandy River, and enjoy year round adventure with Timberline Lodge just 30 minutes away. Whether you're seeking a full time residence, weekend escape, or income producing investment, this home delivers on all fronts. A proven 5-star Airbnb, the property offers excellent potential for a live in property, vacation home, or full time use as a rental property. The home has been thoughtfully refreshed with new interior and exterior paint, new dishwasher and oven, a stunning kitchen island with quartz countertops, updated light fixtures/fans throughout, fresh landscaping, and stylish new furnishings. This is a truly move in ready home. Timberline Rim HOA offers an unbeatable lifestyle with private Sandy River access for all community members, a seasonal pool, playgrounds, tennis and basketball courts, and a community lodge all included with reasonable annual fee. Just minutes from hiking, mountain biking, fishing, and endless recreation, this is your perfect basecamp for everything Mt. Hood has to offer. Don’t miss this radiant Rhododendron retreat!
Active
$599,000
64785 E Sandy River Ln, Rhododendron, OR 97049
3beds
1,497sqft
Residential, Single Family Residence
Built in 1995
-- sqft lot
$-- Zestimate®
$400/sqft
$29/mo HOA
What's special
Community lodgeSeasonal poolFully furnishedBeautifully updatedStylish new furnishingsNew dishwasher and ovenTennis and basketball courts
- 99 days
- 380
- 29
Zillow last checked:
Listing updated:
Listed by:
Cydelle Higa-Johnston 503-737-9225,
Real Broker,
Ross Seligman 503-449-4022,
Real Broker
Source: RMLS (OR),MLS#: 407587490
Facts & features
Interior
Bedrooms & bathrooms
- Bedrooms: 3
- Bathrooms: 2
- Full bathrooms: 2
- Main level bathrooms: 1
Rooms
- Room types: Bedroom 2, Bedroom 3, Dining Room, Family Room, Kitchen, Living Room, Primary Bedroom
Primary bedroom
- Features: Wallto Wall Carpet
- Level: Main
- Area: 121
- Dimensions: 11 x 11
Bedroom 2
- Features: Walkin Closet, Wallto Wall Carpet
- Level: Upper
- Area: 168
- Dimensions: 14 x 12
Bedroom 3
- Features: Ceiling Fan, Double Closet, Wallto Wall Carpet
- Level: Upper
- Area: 156
- Dimensions: 13 x 12
Dining room
- Features: Ceiling Fan, Sliding Doors, Wood Floors
- Level: Main
Kitchen
- Features: Dishwasher, Hardwood Floors, Free Standing Range, Free Standing Refrigerator
- Level: Main
- Area: 182
- Width: 13
Living room
- Features: Bay Window, Sliding Doors, Vaulted Ceiling, Wood Floors, Wood Stove
- Level: Main
- Area: 375
- Dimensions: 25 x 15
Heating
- Wall Furnace, Wood Stove
Appliances
- Included: Dishwasher, Disposal, Free-Standing Range, Free-Standing Refrigerator, Washer/Dryer, Electric Water Heater, Tank Water Heater
- Laundry: Laundry Room
Features
- Vaulted Ceiling(s), Walk-In Closet(s), Ceiling Fan(s), Double Closet, Pantry
- Flooring: Tile, Wood, Hardwood, Wall to Wall Carpet
- Doors: Sliding Doors
- Windows: Double Pane Windows, Vinyl Frames, Bay Window(s)
- Basement: Crawl Space
- Fireplace features: Stove, Wood Burning, Wood Burning Stove
Interior area
- Total structure area: 1,497
- Total interior livable area: 1,497 sqft
Video & virtual tour
Property
Parking
- Total spaces: 1
- Parking features: Attached
- Attached garage spaces: 1
Features
- Levels: Two
- Stories: 2
- Patio & porch: Deck, Porch
- Exterior features: Yard
- Spa features: Association
- Has view: Yes
- View description: Seasonal, Trees/Woods
Lot
- Features: Level, Trees, SqFt 7000 to 9999
Details
- Additional structures: ToolShed
- Parcel number: 00726263
Construction
Type & style
- Home type: SingleFamily
- Architectural style: Cottage
- Property subtype: Residential, Single Family Residence
Materials
- Shingle Siding, T111 Siding
- Foundation: Concrete Perimeter
- Roof: Metal
Condition
- Resale
- New construction: No
- Year built: 1995
Utilities & green energy
- Sewer: Public Sewer
- Water: Community
Community & HOA
HOA
- Has HOA: Yes
- Amenities included: Basketball Court, Management, Meeting Room, Pool, Spa Hot Tub, Tennis Court
- HOA fee: $345 annually
Location
- Region: Rhododendron
Financial & listing details
- Price per square foot: $400/sqft
- Tax assessed value: $472,382
- Annual tax amount: $3,913
- Date on market: 7/9/2026
- Listing terms: Cash,Conventional
- Road surface type: Paved
Estimated market value
Not available
Estimated sales range
Not available
Not available
Price history
| Date | Event | Price |
|---|---|---|
| 7/9/2026 | Listed for sale | $599,000+7%$400/sqft |
Source:  RMLS (OR) #407587490 Report a problem RMLS (OR) #407587490 Report a problem | ||
| 7/5/2023 | Sold | $560,000+1.8%$374/sqft |
Source: RMLS (OR) #23391035 Report a problem | ||
| 6/7/2023 | Pending sale | $549,900$367/sqft |
Source: RMLS (OR) #23391035 Report a problem | ||
| 6/1/2023 | Listed for sale | $549,900+17%$367/sqft |
Source: RMLS (OR) #23391035 Report a problem | ||
| 10/1/2021 | Sold | $470,000+12.2%$314/sqft |
Source: RMLS (OR) #21395378 Report a problem | ||
| 9/14/2021 | Pending sale | $419,000$280/sqft |
Source: RMLS (OR) #21395378 Report a problem | ||
| 9/8/2021 | Listed for sale | $419,000+30.1%$280/sqft |
Source: RMLS (OR) #21395378 Report a problem | ||
| 7/9/2019 | Sold | $322,000-2.1%$215/sqft |
Source: RMLS (OR) #19367276 Report a problem | ||
| 6/8/2019 | Pending sale | $329,000$220/sqft |
Source: Jones Group Realtors, LLC #19367276 Report a problem | ||
| 4/25/2019 | Listed for sale | $329,000+29%$220/sqft |
Source: Jones Group Realtors, LLC #19367276 Report a problem | ||
| 7/15/2016 | Listing removed | $255,000$170/sqft |
Source: Jones Group Realtors, LLC #16488857 Report a problem | ||
| 5/30/2016 | Pending sale | $255,000$170/sqft |
Source: Jones Group Realtors, LLC #16488857 Report a problem | ||
| 5/25/2016 | Listed for sale | $255,000+18.6%$170/sqft |
Source: Jones Group Realtors, LLC #16488857 Report a problem | ||
| 6/27/2014 | Sold | $215,000-2.1%$144/sqft |
Source: Public Record Report a problem | ||
| 4/29/2014 | Price change | $219,500-2%$147/sqft |
Source: Merit Properties, Inc. #14670534 Report a problem | ||
| 3/21/2014 | Listed for sale | $224,000-2.6%$150/sqft |
Source: Visual Tour #14038064 Report a problem | ||
| 8/19/2005 | Sold | $230,000+50.4%$154/sqft |
Source: Public Record Report a problem | ||
| 9/10/2002 | Sold | $152,950+21.4%$102/sqft |
Source: Public Record Report a problem | ||
| 9/25/1995 | Sold | $125,965$84/sqft |
Source: Public Record Report a problem | ||
Public tax history
| Year | Property taxes | Tax assessment |
|---|---|---|
| 2025 | $3,914 +10.6% | $253,749 +3% |
| 2024 | $3,539 +2.6% | $246,359 +3% |
| 2023 | $3,450 +2.7% | $239,184 +3% |
| 2022 | $3,359 +3.6% | $232,218 +3% |
| 2021 | $3,242 +2.7% | $225,455 +3% |
| 2020 | $3,157 +4.8% | $218,889 +7.4% |
| 2019 | $3,014 +4.6% | $203,778 +3% |
| 2018 | $2,882 | $197,843 +3% |
| 2017 | $2,882 +6% | $192,081 +3% |
| 2016 | $2,719 | $186,486 +3% |
| 2015 | $2,719 +3.8% | $181,054 +3% |
| 2014 | $2,620 +15.9% | $175,781 +10.7% |
| 2013 | $2,259 -4% | $158,720 -3.1% |
| 2012 | $2,352 -6.5% | $163,750 -5.3% |
| 2011 | $2,517 +1.7% | $172,959 +3% |
| 2010 | $2,474 +2.7% | $167,921 +3% |
| 2009 | $2,408 +25% | $163,030 +3% |
| 2008 | $1,926 +4.9% | $158,282 +3% |
| 2007 | $1,836 +5.2% | $153,672 +3% |
| 2006 | $1,744 +2.6% | $149,196 +3% |
| 2005 | $1,700 -2% | $144,850 +3% |
| 2004 | $1,734 +2.7% | $140,631 +3% |
| 2003 | $1,688 +8.2% | $136,535 +3% |
| 2002 | $1,560 +2.6% | $132,558 +3% |
| 2001 | $1,520 +5.8% | $128,697 +3% |
| 2000 | $1,437 | $124,949 |
Find assessor info on the county website
Monthly payment
Est. payment
Payment breakdown
Explore the cost of this home by adjusting the details. Changes won't be saved.Climate risks
Neighborhood: 97049
Nearby schools
Schools provided by the listing agent
- Elementary: Welches
- Middle: Welches
- High: Sandy
Source: RMLS (OR). This data may not be complete. We recommend contacting the local school district to confirm school assignments for this home.
Similar homes
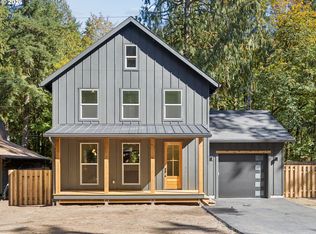
- $599,0003 bd3 ba1.3k sqft65065 E Lupine Dr, Rhododendron, OR 97049Active
 MLS ID #410587141, Steven Scott, eXp Realty, LLC. RMLS (OR)
 - $500,0003 bd2 ba1.3k sqft65582 Timberline Dr E, Rhododendron, OR 97049Active
 MLS ID #588029355, Kyle Huckabee, Premiere Property Group LLC. RMLS (OR)
 - $635,0003 bd2 ba1.6k sqft21490 E Briarwood Rd, Rhododendron, OR 97049Active
 MLS ID #761614455, Patti Gay-Buoy, Premiere Property Group LLC. RMLS (OR)
 - $449,0002 bd2 ba1.2k sqft64890 E Mountain Meadow Ln, Rhododendron, OR 97049Active
 MLS ID #139388873, Patti Gay-Buoy, Premiere Property Group LLC. RMLS (OR)
 - $465,0002 bd2 ba1.1k sqft69881 E Alpine North Ct, Rhododendron, OR 97049ActiveMLS ID #710762949, Krystal Rollins, Nova Realty NW, LLC. RMLS (OR)
- $584,0004 bd1 ba1.4k sqft71010 E McFarland Rd, Rhododendron, OR 97049ActiveMLS ID #673544951, Jacob Serrill, Kelly Right Real Estate of Portland, LLC. RMLS (OR)
- $499,0003 bd2 ba1.5k sqft22073 E Wild Fern Ln, Brightwood, OR 97011ActiveMLS ID #367664823, Patti Gay-Buoy, Premiere Property Group LLC. RMLS (OR)
- $599,0004 bd4 ba2.1k sqft27420 E Welches Rd, Welches, OR 97067ActiveMLS ID #778147602, Sarita Dua, Keller Williams Sunset Corridor. RMLS (OR)
- $575,0003 bd2 ba1.5k sqft24990 E Tillicum St, Welches, OR 97067ActiveMLS ID #249756314, Patti Gay-Buoy, Premiere Property Group LLC. RMLS (OR)
- $470,0002 bd2 ba1.2k sqft22201 E Wild Fern Ln, Brightwood, OR 97011ActiveMLS ID #201992660, Genna McCoy, Move Real Estate Inc. RMLS (OR)
- $522,0002 bd1 ba1.1k sqft68750 E Barlow Trail Rd, Rhododendron, OR 97049ActiveMLS ID #683537075, Jessica Cornwell, Hanna Realty Inc.. RMLS (OR)
- $484,9003 bd2 ba1.8k sqft64701 E Brightwood Loop Rd, Brightwood, OR 97011ActiveMLS ID #208326443, Cody Gibson, Keller Williams PDX Central. RMLS (OR)
- $495,0002 bd1 ba1k sqft23797 E Lolo Pass Rd, Rhododendron, OR 97049ActiveMLS ID #219460440, Sean Robbins, eXp Realty, LLC. RMLS (OR)
- $464,0002 bd2 ba1k sqft64277 E Brightwood Loop Rd, Brightwood, OR 97011ActiveMLS ID #401900767, Jamie Scott, John L. Scott Portland South. RMLS (OR)
- $625,0003 bd2 ba1.2k sqft64601 E Brightwood Loop Rd, Brightwood, OR 97011ActiveMLS ID #136921279, Monique Farinha, Premiere Property Group LLC. RMLS (OR)
- $574,8003 bd2 ba1.2k sqft66295 E Crystal Creek Rd, Brightwood, OR 97011ActiveMLS ID #623746846, Christopher Kelly, Berkshire Hathaway HomeServices NW Real Estate. RMLS (OR)
- $414,9503 bd2 ba1.2k sqft21494 E Hideaway Ln, Rhododendron, OR 97049ActiveMLS ID #298181292, Andy Wilcox, Matin Real Estate. RMLS (OR)
- $545,0003 bd2 ba1.2k sqft55964 E Highway 26, Sandy, OR 97055ActiveMLS ID #752889029, Simone Gettle, Keller Williams Realty Portland Elite. RMLS (OR)
- $609,9003 bd2 ba1.8k sqft53295 E Marmot Rd, Sandy, OR 97055ActiveMLS ID #744349339, Jake Panko, Pellego, LLC. RMLS (OR)
- $464,0003 bd2 ba1.6k sqft68295 E Twinberry Loop, Welches, OR 97067ActiveMLS ID #763778313, Victoria Buck, Coldwell Banker Bain. RMLS (OR)
