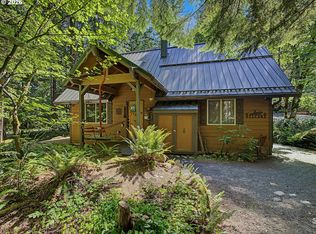
Escape to Lolowood Chalet, a charming mountain retreat nestled near Mt. Hood where modern comfort meets rustic charm. This beautifully maintained 2-bedroom, 2-bath home offers the perfect opportunity for a full-time residence, vacation getaway, or investment property. Step inside to an inviting open-concept living space with soaring vaulted ceilings, a cozy wood-burning stove, and expansive forest views that bring the beauty of the outdoors inside. The well-appointed kitchen flows seamlessly into the living and dining areas, making it ideal for entertaining or relaxing after a day on the mountain. The spacious primary suite features a king-sized bedroom and private ensuite bath, while the loft offers a comfortable second bedroom, additional bathroom, and flexible space for guests or a home office. High-speed internet provides modern convenience for remote work or streaming. Outside, enjoy your own private mountain oasis with a spacious deck and BBQ area, perfect for outdoor dining. Gather around the fire pit beneath the stars, surrounded by a peaceful, wooded setting. The generous yard offers plenty of room for recreation, gardening, or simply enjoying nature. A backup generator provides added peace of mind during mountain weather. Whether you're looking for a peaceful mountain escape, a year-round home, or a vacation property close to Mt. Hood's endless outdoor recreation, Lolowood Chalet is ready to welcome you home.
Active
Price cut: $14K (10/7)
$635,000
21490 E Briarwood Rd, Rhododendron, OR 97049
3beds
1,689sqft
Residential, Single Family Residence
Built in 1983
0.75 Acres Lot
$627,700 Zestimate®
$376/sqft
$-- HOA
What's special
Inviting open-concept living spaceAdditional bathroomPeaceful wooded settingExpansive forest viewsKing-sized bedroomPrivate mountain oasisSpacious primary suite
- 68 days
- 715
- 118
Zillow last checked:
Listing updated:
Listed by:
Patti Gay-Buoy 503-413-9324,
Premiere Property Group LLC
Source: RMLS (OR),MLS#: 761614455
Facts & features
Interior
Bedrooms & bathrooms
- Bedrooms: 3
- Bathrooms: 2
- Full bathrooms: 2
- Main level bathrooms: 1
Rooms
- Room types: Loft, Bedroom 2, Bedroom 3, Dining Room, Family Room, Kitchen, Living Room, Primary Bedroom
Primary bedroom
- Features: Closet
- Level: Main
Bedroom 2
- Features: Closet
- Level: Upper
Bedroom 3
- Features: Balcony, Loft
- Level: Main
Dining room
- Level: Main
Kitchen
- Features: Dishwasher, Instant Hot Water, Kitchen Dining Room Combo, Microwave, Convection Oven, E N E R G Y S T A R Qualified Appliances, Free Standing Refrigerator, Plumbed For Ice Maker, Quartz, Solid Surface Countertop, Water Purifier
- Level: Main
Living room
- Features: Vaulted Ceiling, Wood Stove
- Level: Main
Heating
- Passive Solar, Wood Stove, Heat Recovery Ventilator
Cooling
- Has cooling: Yes
Appliances
- Included: Convection Oven, Dishwasher, ENERGY STAR Qualified Appliances, Free-Standing Range, Free-Standing Refrigerator, Instant Hot Water, Microwave, Plumbed For Ice Maker, Range Hood, Stainless Steel Appliance(s), Water Purifier, Washer/Dryer, Electric Water Heater, Tankless Water Heater
- Laundry: Laundry Room
Features
- Ceiling Fan(s), High Speed Internet, Marble, Quartz, Vaulted Ceiling(s), Sauna, Closet, Balcony, Loft, Kitchen Dining Room Combo, Pantry
- Flooring: Laminate, Luxury Vinyl Plank, Tile, Wall to Wall Carpet
- Windows: Wood Frames
- Basement: Crawl Space
- Fireplace features: Wood Burning Stove
- Furnished: Yes
Interior area
- Total structure area: 1,689
- Total interior livable area: 1,689 sqft
Property
Parking
- Total spaces: 1
- Parking features: Driveway, Garage Door Opener, Attached
- Attached garage spaces: 1
- Has uncovered spaces: Yes
Accessibility
- Accessibility features: Accessible Approachwith Ramp, Accessible Full Bath, Ground Level, Main Floor Bedroom Bath, Natural Lighting, Pathway, Rollin Shower, Walkin Shower, Accessibility, Handicap Access
Features
- Stories: 2
- Patio & porch: Covered Deck, Deck
- Exterior features: Fire Pit, Yard, Balcony
- Has view: Yes
- View description: Mountain(s), Trees/Woods
Lot
- Size: 0.75 Acres
- Features: Corner Lot, Level, Trees, Wooded, SqFt 20000 to Acres1
Details
- Additional structures: Outbuilding, Furnished
- Parcel number: 00721286
Construction
Type & style
- Home type: SingleFamily
- Architectural style: Chalet,Custom Style
- Property subtype: Residential, Single Family Residence
Materials
- Shake Siding, Shingle Siding
- Foundation: Concrete Perimeter
- Roof: Composition
Condition
- Updated/Remodeled
- New construction: No
- Year built: 1983
Utilities & green energy
- Sewer: Standard Septic
- Water: Private
- Utilities for property: Cable Connected
Green energy
- Energy generation: Solar Supplemental
- Water conservation: Dual Flush Toilet, Water Sense Fixture
Community & HOA
Community
- Security: Entry, Security System Owned, Security Lights
- Subdivision: Ray Morr Hills
HOA
- Has HOA: No
Location
- Region: Rhododendron
Financial & listing details
- Price per square foot: $376/sqft
- Tax assessed value: $591,279
- Annual tax amount: $4,384
- Date on market: 8/4/2026
- Listing terms: Call Listing Agent,Cash,Conventional,FHA,USDA Loan,VA Loan
- Road surface type: Paved
Estimated market value
$627,700
$596,000 - $659,000
$4,200/mo
Price history
| Date | Event | Price |
|---|---|---|
| 10/7/2026 | Price change | $635,000-2.2%$376/sqft |
Source:  RMLS (OR) #761614455 Report a problem RMLS (OR) #761614455 Report a problem | ||
| 9/1/2026 | Price change | $649,000-2.4%$384/sqft |
Source: RMLS (OR) #761614455 Report a problem | ||
| 8/4/2026 | Listed for sale | $665,000+194.2%$394/sqft |
Source: RMLS (OR) #761614455 Report a problem | ||
| 3/29/2016 | Sold | $226,000+2.7%$134/sqft |
Source: RMLS (OR) #15099930 Report a problem | ||
| 2/14/2016 | Pending sale | $220,000$130/sqft |
Source: Merit Properties #15099930 Report a problem | ||
| 2/4/2016 | Price change | $220,000-4.3%$130/sqft |
Source: Merit Properties #15099930 Report a problem | ||
| 10/27/2015 | Price change | $230,000-4.2%$136/sqft |
Source: Merit Properties #15099930 Report a problem | ||
| 8/27/2015 | Listed for sale | $240,000$142/sqft |
Source: Merit Properties #15099930 Report a problem | ||
| 8/13/2015 | Pending sale | $240,000$142/sqft |
Source: Merit Properties #15099930 Report a problem | ||
| 7/23/2015 | Price change | $240,000-4%$142/sqft |
Source: Merit Properties #15099930 Report a problem | ||
| 6/16/2015 | Listed for sale | $250,000-9.1%$148/sqft |
Source: Merit Properties #15099930 Report a problem | ||
| 4/7/2015 | Listing removed | $275,000$163/sqft |
Source: Windermere Stellar #14256871 Report a problem | ||
| 1/21/2015 | Price change | $275,000-5.2%$163/sqft |
Source: Windermere Stellar #14256871 Report a problem | ||
| 1/3/2015 | Price change | $290,000-3.3%$172/sqft |
Source: Windermere Stellar #14256871 Report a problem | ||
| 10/22/2014 | Listed for sale | $300,000$178/sqft |
Source: Windermere Stellar - OR #14256871 Report a problem | ||
Public tax history
| Year | Property taxes | Tax assessment |
|---|---|---|
| 2025 | $4,384 +10.6% | $284,862 +3% |
| 2024 | $3,964 +2.6% | $276,566 +3% |
| 2023 | $3,864 +2.7% | $268,511 +3% |
| 2022 | $3,762 +3.6% | $260,691 +3% |
| 2021 | $3,631 +2.7% | $253,099 +3% |
| 2020 | $3,536 +0.6% | $245,728 +3% |
| 2019 | $3,517 +4.6% | $238,571 +3% |
| 2018 | $3,363 | $231,622 +3% |
| 2017 | $3,363 +6% | $224,876 +3% |
| 2016 | $3,172 | $218,326 +3% |
| 2015 | $3,172 +2.8% | $211,967 +3% |
| 2014 | $3,085 +7.9% | $205,793 +3% |
| 2013 | $2,859 +0.1% | $199,799 +3% |
| 2012 | $2,857 +3.1% | $193,980 +3% |
| 2011 | $2,771 +3.1% | $188,330 +3% |
| 2010 | $2,688 +2.7% | $182,845 +3% |
| 2009 | $2,616 +25.2% | $177,519 +3% |
| 2008 | $2,089 +4.8% | $172,349 +3% |
| 2007 | $1,994 +5.3% | $167,329 +3% |
| 2006 | $1,894 +2.6% | $162,455 +3% |
| 2005 | $1,846 -2% | $157,723 +3% |
| 2004 | $1,883 +2.7% | $153,129 +3% |
| 2003 | $1,833 +8.2% | $148,669 +3% |
| 2002 | $1,694 +2.6% | $144,339 +3% |
| 2001 | $1,650 +5.5% | $140,135 +3% |
| 2000 | $1,564 | $136,053 |
Find assessor info on the county website
Monthly payment
Est. payment
Payment breakdown
Explore the cost of this home by adjusting the details. Changes won't be saved.Climate risks
Neighborhood: 97049
Nearby schools
Schools provided by the listing agent
- Elementary: Welches
- Middle: Welches
- High: Sandy
Source: RMLS (OR). This data may not be complete. We recommend contacting the local school district to confirm school assignments for this home.
Similar homes
- $589,0003 bd2 ba1.3k sqft72410 E Smith Loop, Rhododendron, OR 97049Active
 MLS ID #775529534, Joe Fustolo, Soldera Properties, Inc. RMLS (OR)
 - $574,9503 bd2 ba1.6k sqft26845 E Rolling Riffle Ln, Rhododendron, OR 97049Active
 MLS ID #681623592, Liz Warren, Premiere Property Group LLC. RMLS (OR)
 - $584,0004 bd1 ba1.4k sqft71010 E McFarland Rd, Rhododendron, OR 97049Active
 MLS ID #673544951, Jacob Serrill, Kelly Right Real Estate of Portland, LLC. RMLS (OR)
 - $599,0003 bd2 ba1.4k sqft64785 E Sandy River Ln, Rhododendron, OR 97049Active
 MLS ID #407587490, Cydelle Higa-Johnston, Real Broker. RMLS (OR)
 - $465,0002 bd2 ba1.1k sqft69881 E Alpine North Ct, Rhododendron, OR 97049ActiveMLS ID #710762949, Krystal Rollins, Nova Realty NW, LLC. RMLS (OR)
- $575,0003 bd2 ba1.2k sqft21561 E Hideaway Ln, Rhododendron, OR 97049ActiveMLS ID #153611842, Lesli Ann Bekins, RE/MAX Equity Group. RMLS (OR)
- $522,0002 bd1 ba1.1k sqft68750 E Barlow Trail Rd, Rhododendron, OR 97049ActiveMLS ID #683537075, Jessica Cornwell, Hanna Realty Inc.. RMLS (OR)
- $495,0002 bd1 ba1k sqft23797 E Lolo Pass Rd, Rhododendron, OR 97049ActiveMLS ID #219460440, Sean Robbins, eXp Realty, LLC. RMLS (OR)
- $575,0003 bd2 ba1.5k sqft24990 E Tillicum St, Welches, OR 97067ActiveMLS ID #249756314, Patti Gay-Buoy, Premiere Property Group LLC. RMLS (OR)
- $599,0004 bd4 ba2.1k sqft27420 E Welches Rd, Welches, OR 97067ActiveMLS ID #778147602, Sarita Dua, Keller Williams Sunset Corridor. RMLS (OR)
- $500,0003 bd2 ba1.3k sqft65582 Timberline Dr E, Rhododendron, OR 97049ActiveMLS ID #588029355, Kyle Huckabee, Premiere Property Group LLC. RMLS (OR)
- $449,0002 bd2 ba1.2k sqft64890 E Mountain Meadow Ln, Rhododendron, OR 97049ActiveMLS ID #139388873, Patti Gay-Buoy, Premiere Property Group LLC. RMLS (OR)
- $691,3003 bd2 ba2.4k sqft27540 E Welches Rd, Welches, OR 97067ActiveMLS ID #467323866, Jean Hustad, Keller Williams Realty Portland Elite. RMLS (OR)
- $574,8003 bd2 ba1.2k sqft66295 E Crystal Creek Rd, Brightwood, OR 97011ActiveMLS ID #623746846, Christopher Kelly, Berkshire Hathaway HomeServices NW Real Estate. RMLS (OR)
- $499,0003 bd2 ba1.5k sqft22073 E Wild Fern Ln, Brightwood, OR 97011ActiveMLS ID #367664823, Patti Gay-Buoy, Premiere Property Group LLC. RMLS (OR)
- $545,0003 bd2 ba1.2k sqft55964 E Highway 26, Sandy, OR 97055ActiveMLS ID #752889029, Simone Gettle, Keller Williams Realty Portland Elite. RMLS (OR)
- $325,0002 bd1 ba870 sqft75192 E Road 28a Lot 5, Rhododendron, OR 97049ActiveMLS ID #209673947, Liz Warren, Premiere Property Group LLC. RMLS (OR)
- $484,9003 bd2 ba1.8k sqft64701 E Brightwood Loop Rd, Brightwood, OR 97011ActiveMLS ID #208326443, Cody Gibson, Keller Williams PDX Central. RMLS (OR)
- $464,0003 bd2 ba1.6k sqft68295 E Twinberry Loop, Welches, OR 97067ActiveMLS ID #763778313, Victoria Buck, Coldwell Banker Bain. RMLS (OR)
- $449,0002 bd1 ba1k sqft76270 E Road 28, Rhododendron, OR 97049ActiveMLS ID #726405969, Derek Colby, Realty Advantage. RMLS (OR)
