
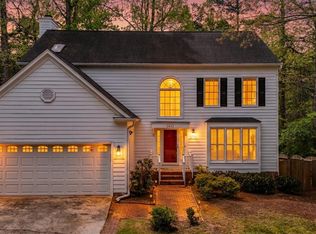
Freshly updated and move-in ready in highly desirable North Raleigh! Tucked away at the end of a quiet cul-de-sac in Salem Woods, this charming 3-bedroom home with a spacious third-floor bonus room offers 1,958 square feet, a 1-car garage, and nearly half an acre of private, fenced backyard space -- a rare find in this location. Recent improvements include full interior repainting, completely replaced carpet, refinished hardwood floors on the main level and in the primary bedroom, plus new tile flooring and a brand-new shower in the primary bath. The flexible floor plan features generous living spaces filled with natural light, including a sunroom, screened porch, deck, fireplace, and walk-in attic storage for exceptional functionality. Mature trees, minimal traffic, and the oversized lot create a peaceful setting while still being just minutes from shopping, dining, Falls of Neuse, I-540, RTP, and RDU.
For sale
$550,000
7500 Drayton Ct, Raleigh, NC 27615
3beds
1,958sqft
Est.: Get pre-qualified
Single Family Residence, Residential
Built in 1987
0.45 Acres Lot
$532,700 Zestimate®
$281/sqft
$-- HOA
What's special
- 15 days |
- 790 |
- 90 |
Likely to sell faster than
Zillow last checked:
Listing updated:
Listed by:
Allison Zimmerman 919-818-5641,
Cooke Property,
Lucia Cooke 919-225-3181,
Cooke Property
Source: Doorify MLS,MLS#: 10167471
Tour with a local agent
Facts & features
Interior
Bedrooms & bathrooms
- Bedrooms: 3
- Bathrooms: 3
- Full bathrooms: 2
- 1/2 bathrooms: 1
Heating
- Gas Pack
Cooling
- Central Air
Appliances
- Included: Electric Range, Microwave
- Laundry: Upper Level
Features
- Bathtub/Shower Combination, Granite Counters, Laminate Counters, Pantry, Separate Shower, Smooth Ceilings, Walk-In Closet(s), Walk-In Shower
- Flooring: Carpet, Ceramic Tile, Hardwood
Interior area
- Total structure area: 1,958
- Total interior livable area: 1,958 sqft
- Finished area above ground: 1,958
- Finished area below ground: 0
Video & virtual tour
Property
Parking
- Total spaces: 1
- Parking features: Additional Parking, Garage
- Attached garage spaces: 1
Features
- Levels: Tri-Level
- Stories: 2
- Exterior features: Fenced Yard, Private Yard
- Fencing: Back Yard
- Has view: Yes
Lot
- Size: 0.45 Acres
- Features: Cul-De-Sac, Front Yard, Private
Details
- Parcel number: 171705185370000 0146331
- Zoning: R-4
- Special conditions: Standard
Construction
Type & style
- Home type: SingleFamily
- Architectural style: Traditional, Transitional
- Property subtype: Single Family Residence, Residential
Materials
- Brick Veneer, Vinyl Siding
- Roof: Shingle
Condition
- New construction: No
- Year built: 1987
Utilities & green energy
- Sewer: Public Sewer
- Water: Public
Community & HOA
Community
- Subdivision: Salem Woods
HOA
- Has HOA: No
- Amenities included: None
Location
- Region: Raleigh
Financial & listing details
- Price per square foot: $281/sqft
- Tax assessed value: $482,811
- Annual tax amount: $4,230
- Date on market: 5/15/2026
Estimated market value
$532,700
$506,000 - $559,000
$2,625/mo
Price history
| Date | Event | Price |
|---|---|---|
| 5/15/2026 | Listed for sale | $550,000+111.5%$281/sqft |
Source:  Doorify MLS #10167471 Report a problem Doorify MLS #10167471 Report a problem | ||
| 10/5/2018 | Sold | $260,000-5.5%$133/sqft |
Source: Doorify MLS #2209434 Report a problem | ||
| 8/14/2018 | Listed for sale | $275,000+57.1%$140/sqft |
Source: Coldwell Banker Howard Perry and Walston #2209434 Report a problem | ||
| 11/15/2002 | Sold | $175,000$89/sqft |
Source: Public Record Report a problem | ||
Public tax history
| Year | Property taxes | Tax assessment |
|---|---|---|
| 2025 | $4,231 +0.4% | $482,811 |
| 2024 | $4,213 +41.1% | $482,811 +77.4% |
| 2023 | $2,986 +7.6% | $272,134 |
| 2022 | $2,775 +4% | $272,134 |
| 2021 | $2,668 +1.8% | $272,134 |
| 2020 | $2,619 -11.1% | $272,134 +7.8% |
| 2019 | $2,947 | $252,529 |
| 2018 | $2,947 +11.3% | $252,529 |
| 2017 | $2,647 +2.1% | $252,529 |
| 2016 | $2,593 | $252,529 +8.1% |
| 2015 | -- | $233,683 |
| 2014 | $2,314 | $233,683 |
| 2013 | -- | $233,683 |
| 2012 | -- | $233,683 |
| 2011 | -- | $233,683 |
| 2010 | -- | $233,683 -0.5% |
| 2009 | -- | $234,759 |
| 2008 | -- | -- |
| 2007 | -- | -- |
| 2006 | -- | -- |
| 2005 | -- | -- |
| 2004 | -- | -- |
| 2003 | -- | -- |
| 2002 | -- | -- |
| 2001 | -- | -- |
Find assessor info on the county website
Monthly payment
Est. payment$--/mo
Payment breakdown
Explore the cost of this home by adjusting the details. Changes won't be saved.
All calculations are estimates and provided by Zillow, Inc. for informational purposes only. Actual amounts may vary.
HOA fees may include property taxes on listings classified as Co-Ops. Contact the listing agent and/or owner for fee details.
Mortgage interest rates are dependent on a number of factors, including credit score, down payment, and repayment length. Interest rate data provided by Zillow Group Marketplace, Inc. as of 1/1/1970 from various mortgage lenders with which we have lead or other similar arrangements; the Estimated Payment is an average of those rates.
See how much you could borrow to make a competitive offer.
Climate risks
Neighborhood: North Raleigh
Nearby schools
GreatSchools rating
- 7/10North Ridge ElementaryGrades: PK-5Distance: 0.5 mi
- 8/10West Millbrook MiddleGrades: 6-8Distance: 0.7 mi
- 6/10Millbrook HighGrades: 9-12Distance: 1.9 mi
Schools provided by the listing agent
- Elementary: Wake - North Ridge
- Middle: Wake - West Millbrook
- High: Wake - Millbrook
Source: Doorify MLS. This data may not be complete. We recommend contacting the local school district to confirm school assignments for this home.
A local agent can set up tours, give advice and negotiate with sellers.



- North Carolina
- Wake County
- Raleigh
- 27615
- North Raleigh
- 7500 Drayton Ct
Nearby cities
Nearby neighborhoods
Nearby zip codes
Other Raleigh Topics
