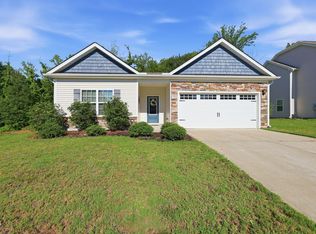
Welcome to 4609 Knightsbridge Way, where thoughtful updates, easy one-level living, and inviting outdoor spaces come together in a home that feels comfortable from the moment you arrive. Bright, airy, and completely updated, this charming 3-bedroom, 2-bath home features an open-concept floor plan with vaulted ceilings in the main living area and low-maintenance wood-look tile flooring throughout. The beautifully updated kitchen offers quartz countertops and KraftMaid easy-close cabinets and drawers, while the living room's gas fireplace creates a warm and welcoming focal point for cozy evenings at home. The spacious primary bedroom offers a peaceful retreat with a private en-suite bath, featuring upgraded vanity cabinetry and cultured marble sinks and countertops. Numerous major updates provide added peace of mind, including a new roof and Heat Pump HVAC system in 2019, a tankless electric water heater in 2020, and Renew by Andersen Fibrex windows installed in 2018 with a transferable limited warranty. But the true magic of this home may be found just outside the back door. Enjoy your morning coffee on the welcoming front porch, entertain on the back deck, or settle into the charming three-season porch for a quiet afternoon overlooking your private backyard. Mature privacy trees create a peaceful backdrop, while the fully fenced yard offers plenty of room to relax, garden, play, or gather with friends and family. On warm summer days, the semi-above-ground pool becomes the perfect place to cool off and unwind. A powered shed provides a great space for hobbies, projects, or extra storage. Quaint landscaping, established privacy, and multiple outdoor living spaces give this home a special sense of retreat, while the quiet community keeps you close to everything. Downtown Raleigh, shopping, dining, groceries, and everyday conveniences are all easily accessible. With its inviting spaces, extensive updates, private backyard, and effortless indoor-outdoor lifestyle, 4609 Knightsbridge Way is more than move-in ready — it's ready to be enjoyed.
For sale
$360,000
4609 Knightsbridge Way, Raleigh, NC 27604
3beds
1,446sqft
Single Family Residence, Residential
Built in 1988
9,583 Square Feet Lot
$360,500 Zestimate®
$249/sqft
$43/mo HOA
What's special
Fully fenced yardSemi-above-ground poolWelcoming front porchBack deckEstablished privacyBeautifully updated kitchenPrivate backyard
- 4 days |
- 1,133 |
- 108 |
Likely to sell faster than
Zillow last checked:
Listing updated:
Listed by:
Kristy Carver 919-980-5158,
Marquis Realty
Source: Doorify MLS,MLS#: 10185527
Facts & features
Interior
Bedrooms & bathrooms
- Bedrooms: 3
- Bathrooms: 2
- Full bathrooms: 2
Heating
- Central, Fireplace(s)
Cooling
- Ceiling Fan(s), Central Air
Appliances
- Included: Dishwasher, Dryer, Free-Standing Gas Range, Free-Standing Range, Free-Standing Refrigerator, Gas Range, Ice Maker, Microwave, Oven, Range, Refrigerator, Stainless Steel Appliance(s), Washer, Washer/Dryer, Water Heater
- Laundry: Inside, Laundry Room
Features
- Bathtub/Shower Combination, Beamed Ceilings, Breakfast Bar, Cathedral Ceiling(s), Ceiling Fan(s), Chandelier, Double Vanity, High Ceilings, Kitchen Island, Open Floorplan, Master Downstairs, Quartz Counters, Recessed Lighting, Smooth Ceilings, Stone Counters, Vaulted Ceiling(s), Walk-In Closet(s), Walk-In Shower, Water Closet
- Flooring: Tile, Wood
- Doors: French Doors
- Windows: Double Pane Windows, Screens
- Has fireplace: Yes
- Fireplace features: Glass Doors, Living Room
- Common walls with other units/homes: No Common Walls
Interior area
- Total structure area: 1,446
- Total interior livable area: 1,446 sqft
- Finished area above ground: 1,446
- Finished area below ground: 0
Property
Parking
- Total spaces: 4
- Parking features: Attached, Driveway, Garage, Garage Faces Front, Parking Pad
- Attached garage spaces: 1
- Uncovered spaces: 3
Features
- Levels: One
- Stories: 1
- Patio & porch: Covered, Deck, Enclosed, Front Porch, Patio, Porch, Rear Porch, Screened
- Exterior features: Fenced Yard, Private Yard, Rain Gutters, Storage
- Has private pool: Yes
- Pool features: Above Ground, Fenced, In Ground, Outdoor Pool, Private, Community
- Fencing: Back Yard, Fenced, Full, Wood
- Has view: Yes
- View description: Trees/Woods
Lot
- Size: 9,583 Square Feet
- Features: Back Yard, Front Yard, Level
Details
- Additional structures: Outbuilding, Shed(s), Storage, Workshop
- Parcel number: 172516932554000 0155997
- Zoning: R-6
- Special conditions: Standard
Construction
Type & style
- Home type: SingleFamily
- Architectural style: Ranch, Transitional
- Property subtype: Single Family Residence, Residential
Materials
- Fiber Cement
- Roof: Shingle
Condition
- New construction: No
- Year built: 1988
Utilities & green energy
- Sewer: Public Sewer
- Water: Public
- Utilities for property: Electricity Connected, Water Connected
Community & HOA
Community
- Features: Clubhouse, Curbs, Pool, Sidewalks, Street Lights
- Subdivision: Southall
HOA
- Has HOA: Yes
- Amenities included: Pool
- Services included: None
- HOA fee: $258 semi-annually
Location
- Region: Raleigh
Financial & listing details
- Price per square foot: $249/sqft
- Tax assessed value: $337,228
- Annual tax amount: $3,085
- Date on market: 8/11/2026
- Road surface type: Paved
Estimated market value
$360,500
$342,000 - $379,000
$2,072/mo
Price history
| Date | Event | Price |
|---|---|---|
| 8/11/2026 | Listed for sale | $360,000+118.2%$249/sqft |
Source:  Doorify MLS #10185527 Report a problem Doorify MLS #10185527 Report a problem | ||
| 3/24/2021 | Listing removed | -- |
Source: Owner Report a problem | ||
| 6/21/2016 | Sold | $165,000$114/sqft |
Source: Public Record Report a problem | ||
| 4/18/2016 | Listed for sale | $165,000+26.9%$114/sqft |
Source: Owner Report a problem | ||
| 6/5/2001 | Sold | $130,000$90/sqft |
Source: Public Record Report a problem | ||
Public tax history
| Year | Property taxes | Tax assessment |
|---|---|---|
| 2025 | $2,961 +0.4% | $337,228 |
| 2024 | $2,949 +22.8% | $337,228 +54.4% |
| 2023 | $2,401 +7.6% | $218,473 |
| 2022 | $2,232 +4% | $218,473 |
| 2021 | $2,146 +10.2% | $218,473 +8.3% |
| 2020 | $1,947 +9.2% | $201,766 +32.6% |
| 2019 | $1,783 | $152,166 |
| 2018 | $1,783 +11.3% | $152,166 |
| 2017 | $1,603 +2.1% | $152,166 |
| 2016 | $1,570 -1.9% | $152,166 -0.3% |
| 2015 | $1,600 +5.4% | $152,572 |
| 2014 | $1,518 | $152,572 |
| 2013 | -- | $152,572 |
| 2012 | -- | $152,572 |
| 2011 | -- | $152,572 |
| 2010 | -- | $152,572 |
| 2009 | -- | $152,572 |
| 2008 | -- | -- |
| 2007 | -- | -- |
| 2006 | -- | -- |
| 2005 | -- | -- |
| 2004 | -- | -- |
| 2003 | -- | -- |
| 2002 | -- | -- |
| 2001 | -- | -- |
Find assessor info on the county website
Monthly payment
Est. payment
Payment breakdown
Explore the cost of this home by adjusting the details. Changes won't be saved.Climate risks
Neighborhood: Northeast Raleigh
Nearby schools
GreatSchools rating
- 3/10Wilburn ElementaryGrades: PK-5Distance: 0.6 mi
- 5/10Durant Road MiddleGrades: 6-8Distance: 5.9 mi
- 7/10Millbrook HighGrades: 9-12Distance: 3.9 mi
Schools provided by the listing agent
- Elementary: Wake - Wilburn Elementary
- Middle: Wake - Durant Road Middle
- High: Wake - Millbrook High
Source: Doorify MLS. This data may not be complete. We recommend contacting the local school district to confirm school assignments for this home.
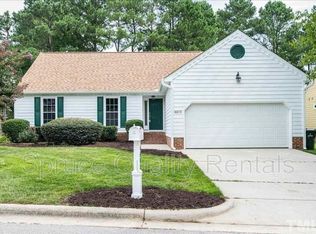
- $364,0003 bd2 ba1.4k sqft4605 Knightsbridge Way, Raleigh, NC 27604Off Market
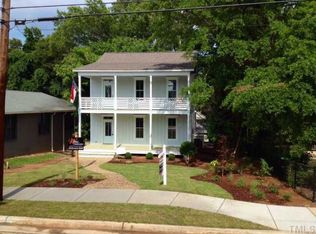
- $806,8004 bd3 ba2.2k sqft1124 Blount St, Raleigh, NC 27604Off Market
- $312,900-- bd2 ba1.5k sqft4217 Fawn Glen Dr, Raleigh, NC 27604Off Market
- $319,2003 bd2 ba1.6k sqft4112 Fawn Glen Dr, Raleigh, NC 27604Off Market
- $468,1005 bd3 ba3.3k sqft4332 Cardinal Grove Blvd, Raleigh, NC 27604Off Market
- $385,000-- bd3 ba2.4k sqft4825 Alenja Ln, Raleigh, NC 27604Off Market
- $905,400-- bd3 ba3.1k sqft1739 Frenchwood Dr, Raleigh, NC 27604Off Market
- $1,358,8005 bd6 ba4.4k sqft1025 Margarets Ln, Raleigh, NC 27604Off Market
A local agent can set up tours, give advice and negotiate with sellers.
Similar homes
- $340,0003 bd2 ba1.4k sqft4952 Liverpool Ln, Raleigh, NC 27604For Sale
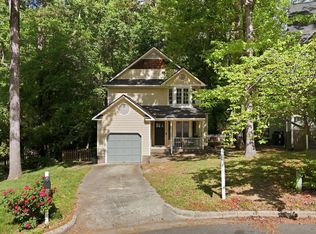
 MLS ID #10159928, Martha Walker Neese. Doorify MLS
 - $400,0003 bd3 ba1.7k sqft2201 Woodwyck Way, Raleigh, NC 27604For Sale
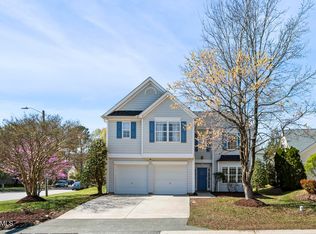 MLS ID #10154402, Garrett Fry. Doorify MLS
 - $395,0003 bd2 ba1.8k sqft7012 Vanover Dr, Raleigh, NC 27604For Sale
 MLS ID #10177054, Scott Hoffman. Doorify MLS
 - $389,9002 bd2 ba1.5k sqft1500 Laureldale Dr, Raleigh, NC 27609For Sale
 MLS ID #10186533, David Bermel. Doorify MLS
 - $400,0003 bd3 ba1.6k sqft6016 Hampton Ridge Rd, Raleigh, NC 27603For SaleMLS ID #10185965, David Wilson. Doorify MLS
- $344,9003 bd2 ba1.1k sqft1513 N King Charles Rd, Raleigh, NC 27610For SaleMLS ID #10175325, Mary Ann Wilson. Doorify MLS
- $364,9003 bd2 ba1k sqft7604 Longstreet Dr, Raleigh, NC 27615For SaleMLS ID #10183260, April Stephens. Doorify MLS
- $364,9003 bd3 ba1.6k sqft1024 Beddingfield Dr, Knightdale, NC 27545For SaleMLS ID #10171910, Michael Proctor. Doorify MLS
- $425,0003 bd2 ba1.5k sqft2505 Remington Rd, Raleigh, NC 27610For SaleMLS ID #10183589, Brett Yates. Doorify MLS
- $329,9003 bd2 ba1.2k sqft719 Saint Catherines Dr, Wake Forest, NC 27587For SaleMLS ID #10186596, Stephanie Anson. Doorify MLS
- $395,0004 bd3 ba1.8k sqft956 E Durness Ct, Wake Forest, NC 27587For SaleMLS ID #10186168, Trevor Burris. Doorify MLS
- $395,0002 bd2 ba881 sqft728 Brighton Rd, Raleigh, NC 27610For SaleMLS ID #10184973, Erica Anderson. Doorify MLS
- $400,0003 bd2 ba1.5k sqft5215 Cardinal Grove Blvd, Raleigh, NC 27616For SaleMLS ID #10173574, Brianda Jamillet Noyola. Doorify MLS
- $415,0003 bd2 ba1.2k sqft8108 Bellingham Cir, Raleigh, NC 27615For SaleMLS ID #10184632, Misty Wright. Doorify MLS
- $359,9003 bd2 ba1.3k sqft109 Big Branch Ct, Zebulon, NC 27597For SaleMLS ID #10184610, Zac Campbell. Doorify MLS
- $349,9004 bd3 ba2.1k sqft2437 Ferdinand Dr, Knightdale, NC 27545For SaleMLS ID #10183741, Emilee Carraway. Doorify MLS
- $329,0003 bd2 ba1.6k sqft10545 Oakley Rd, Zebulon, NC 27597For SaleMLS ID #10185036, Karen Hocutt. Doorify MLS
- $390,0004 bd3 ba1.9k sqft8317 Hobhouse Cir, Raleigh, NC 27615For SaleMLS ID #10178866, Hunter McNair. Doorify MLS
- $322,5003 bd2 ba1.2k sqft3500 Castlegate Dr, Raleigh, NC 27616For SaleMLS ID #10178036, Dana Ellington. Doorify MLS
- $314,9003 bd2 ba1.2k sqft1120 Curtiss Dr, Garner, NC 27529For SaleMLS ID #10185232, Theresa Brittain. Doorify MLS
