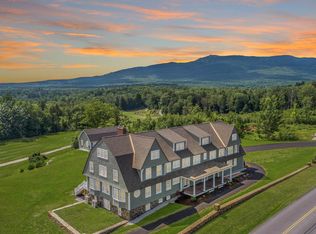
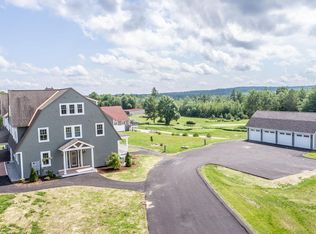
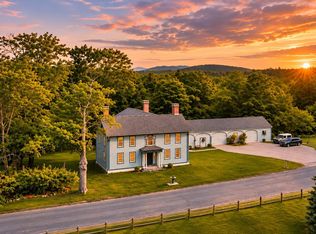
Experience the best of Monadnock Region living from this spacious townhouse at The Shattuck Inn Condominiums, where mountain views, natural beauty and an exceptional location come together. Offering approximately 2,970 square feet of living space across three levels, this distinctive home features 3 bedrooms, three 3/4 baths and beautifully refinished hardwood floors throughout. The designer kitchen is appointed with handsome cabinetry, granite countertops and stainless steel appliances, opening to an expansive living and dining area anchored by a wood-burning fireplace. An additional first-floor office/flex room and nearby 3/4 bath provide versatility for guests, work-from-home needs or additional living space. Upstairs, you'll find a family room and three bedrooms, including one with its own fireplace. The third floor offers even more flexibility, highlighted by a spacious media room perfect for movie nights, hobbies or entertaining. Step outside to the covered back porch and take in beautiful views of Mt. Monadnock and colorful sunsets beyond; ;a peaceful setting that feels immersed in nature. The property abuts The Shattuck Golf Course, while Dublin Road Taproom & Eatery is conveniently located next door. Outdoor recreation abounds with hiking and exploring at Mt. Monadnock just minutes away, yet shopping, dining and everyday conveniences in Jaffrey are within easy reach. A 1-car garage, additional parking and pet-friendly condominium living complete this unique property. Whether you're seeking a full-time residence or a Monadnock Region retreat, this is a wonderful opportunity to enjoy space, scenery and an incredible New Hampshire setting.
Active
Listed by: BHG Masiello Keene • Jill Exel • 603-352-5433
$547,500
65 Dublin Road #1, Jaffrey, NH 03452
3beds
2,970sqft
Condominium, Townhouse
Built in 1880
-- sqft lot
$-- Zestimate®
$184/sqft
$-- HOA
What's special
Wood-burning fireplaceAdditional parkingSpacious townhouseThree levelsCovered back porchStainless steel appliancesSpacious media room
- 36 days
- 545
- 19
Zillow last checked:
Listing updated:
Listed by:
Jill Exel,
BHG Masiello Keene 603-352-5433
Source: PrimeMLS,MLS#: 5112502
Facts & features
Interior
Bedrooms & bathrooms
- Bedrooms: 3
- Bathrooms: 3
- 3/4 bathrooms: 3
Heating
- Propane, Hot Water, Radiator
Cooling
- Mini Split
Appliances
- Included: Dishwasher, Microwave, Electric Range, Refrigerator, All-in-one Washer/Dryer
Features
- Dining Area, Kitchen Island, Living/Dining
- Flooring: Hardwood, Tile
- Basement: Unfinished,Walkout,Walk-Out Access
- Number of fireplaces: 2
- Fireplace features: Wood Burning, 2 Fireplaces
Interior area
- Total structure area: 3,110
- Total interior livable area: 2,970 sqft
- Finished area above ground: 2,970
- Finished area below ground: 0
Property
Parking
- Total spaces: 1
- Parking features: Shared Driveway, Paved
- Garage spaces: 1
Features
- Levels: 3
- Stories: 3
- Patio & porch: Covered Porch
- Exterior features: Deck
- Has view: Yes
- View description: Mountain(s)
- Frontage length: Road frontage: 200
Lot
- Features: Condo Development, Country Setting, Abuts Golf Course
Details
- Parcel number: JAFFM229B8L91
- Zoning description: R1
- Special conditions: Standard
Construction
Type & style
- Home type: Townhouse
- Architectural style: New Englander
- Property subtype: Condominium, Townhouse
Materials
- Wood Frame, Shake Siding
- Foundation: Concrete, Stone
- Roof: Asphalt Shingle
Condition
- New construction: No
- Year built: 1880
Utilities & green energy
- Electric: 100 Amp Service, Circuit Breakers
- Sewer: Private Sewer
- Utilities for property: Underground Utilities, Fiber Optic Internt Avail
Community & HOA
HOA
- Services included: Maintenance Grounds, Plowing, Sewer, Trash, Water
- Additional fee info: Fee: $525
Location
- Region: Jaffrey
Financial & listing details
- Price per square foot: $184/sqft
- Tax assessed value: $263,000
- Annual tax amount: $8,672
- Date on market: 10/2/2026
- Road surface type: Paved
Estimated market value
Not available
Estimated sales range
Not available
Not available
Price history
| Date | Event | Price |
|---|---|---|
| 10/2/2026 | Listed for sale | $547,500+27.3%$184/sqft |
Source:  PrimeMLS #5112502 Report a problem | ||
| 10/27/2023 | Sold | $430,000-8.5%$145/sqft |
Source: PrimeMLS #4960154 Report a problem | ||
| 8/16/2023 | Price change | $469,900-6%$158/sqft |
Source: PrimeMLS #4960154 Report a problem | ||
| 7/6/2023 | Listed for sale | $499,900-7.4%$168/sqft |
Source: PrimeMLS #4960154 Report a problem | ||
| 3/23/2023 | Listing removed | -- |
Source: PrimeMLS #4931126 Report a problem | ||
| 9/26/2022 | Listing removed | $539,900$182/sqft |
Source: PrimeMLS #4931126 Report a problem | ||
| 9/26/2022 | Contingent | $539,900$182/sqft |
Source: PrimeMLS #4931126 Report a problem | ||
| 9/25/2022 | Listed for sale | $539,900-1.8%$182/sqft |
Source: PrimeMLS #4931126 Report a problem | ||
| 10/8/2021 | Listing removed | -- |
Source: PrimeMLS #4880311 Report a problem | ||
| 8/31/2021 | Listed for sale | $549,900$185/sqft |
Source: PrimeMLS #4880311 Report a problem | ||
Public tax history
| Year | Property taxes | Tax assessment |
|---|---|---|
| 2024 | $8,626 -24.8% | $263,000 -23.5% |
| 2023 | $11,469 +7.6% | $343,900 |
| 2022 | $10,654 +15.6% | $343,900 +4.1% |
| 2021 | $9,215 | $330,400 |
Find assessor info on the county website
Monthly payment
Est. payment
Payment breakdown
Explore the cost of this home by adjusting the details. Changes won't be saved.Climate risks
Neighborhood: 03452
Nearby schools
Schools provided by the listing agent
- Elementary: Jaffrey Grade School
- Middle: Jaffrey-Rindge Middle School
- High: Conant High School
- District: Jaffrey-Rindge Coop Sch Dst
Source: PrimeMLS. This data may not be complete. We recommend contacting the local school district to confirm school assignments for this home.
Similar homes
- $475,0003 bd3 ba1.6k sqft39 Windy Fields Lane, Jaffrey, NH 03452Active
 MLS ID #5106978, Garrett Sisson. PrimeMLS
- $625,0003 bd3 ba1.9k sqft56 Lord View Drive, Jaffrey, NH 03452Active
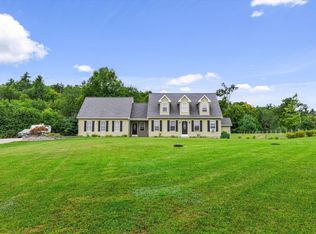 MLS ID #5108590, Danielle Quinn. PrimeMLS
- $639,0004 bd2 ba3k sqft103 Dean Farm Road, Jaffrey, NH 03452Active
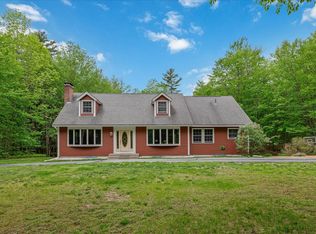 MLS ID #5091425, Denise Whitney. PrimeMLS
- $589,9005 bd3 ba3.5k sqft137 Prescott Road, Jaffrey, NH 03452Active
 MLS ID #5087336, Dean Deschenes. PrimeMLS
