Welcome to 65 Fox Field Run in Kenly, NC! Situated on a spacious .91-acre lot, this 4-bedroom, 2-bathroom off-frame modular home offers 1,742 square feet of living space and plenty of potential! The property features a large front and backyard, providing ample room for outdoor activities, gardening, or entertaining. Inside, you'll find a spacious kitchen with abundant cabinetry and storage space. The primary suite features a walk-in closet and private bathroom complete with a soaking tub, separate shower, and dual vanity. With a well and septic system already in place, this property offers an excellent opportunity for investors or buyers looking to make it their own. Bring your vision and explore the possibilities! **IMPORTANT PROPERTY INFORMATION:** CASH OFFERS ONLY. The property is being sold strictly AS IS/WHERE IS, with the seller making no repairs. Buyers should conduct their own due diligence regarding the condition of the home, permitted uses, and future development potential. OFFERS WILL BE REVIEWED DURING WEEKDAYS (MON-FRI) ONLY. Any offer accepted and any Offer to Purchase and Contract IS SUBJECT TO THE NORTH CAROLINA JUDICIAL SALES ACT, Article 29, including the 10-DAY UPSET BID PERIOD at the office of the Clerk of Superior Court of Johnston County and confirmation pursuant to said statute. Buyer(s) acknowledge and understand that the property is subject to the statutory 10-DAY UPSET BID PERIOD.
For sale
$235,000
65 Fox Field Run Rd, Kenly, NC 27542
4beds
1,742sqft
Single Family Residence
Built in 2017
0.91 Acres Lot
$-- Zestimate®
$135/sqft
$-- HOA
What's special
Large front and backyard
- 4 hours
- 59
- 7
Zillow last checked:
Listing updated:
Listed by:
Alice Harris 919-795-5349,
Harris Realty & Land, LLC
Source: Doorify MLS,MLS#: 10200456
Facts & features
Interior
Bedrooms & bathrooms
- Bedrooms: 4
- Bathrooms: 2
- Full bathrooms: 2
- Main level bedrooms: 4
Primary bedroom
- Level: Main
Heating
- Central
Cooling
- Central Air
Appliances
- Laundry: Electric Dryer Hookup, Main Level, Washer Hookup
Features
- Ceiling Fan(s), Double Vanity, Kitchen Island, Recessed Lighting, Soaking Tub, Walk-In Closet(s), Kitchen/Dining Room Combination, Walk-In Shower
- Flooring: Carpet, Laminate
Interior area
- Total structure area: 1,742
- Total interior livable area: 1,742 sqft
- Finished area above ground: 1,742
- Finished area below ground: 0
Property
Parking
- Parking features: Driveway
- Has uncovered spaces: Yes
Features
- Levels: One
- Stories: 1
- Patio & porch: Front Porch
Lot
- Size: 0.91 Acres
- Features: Back Yard, Front Yard
Details
- Parcel number: 11O03115X
- Zoning: RAG
- Special conditions: Third Party Approval,Seller Not Owner of Record
Construction
Type & style
- Home type: SingleFamily
- Architectural style: Ranch
- Property subtype: Single Family Residence
Materials
- Vinyl Siding
- Foundation: Crawlspace
- Roof: Shingle
Condition
- New construction: No
- Year built: 2017
Utilities & green energy
- Sewer: Septic Tank
- Water: Well
- Utilities for property: Electricity Connected, Water Connected, Septic Connected
Community & HOA
Community
- Subdivision: Foxfield Run
HOA
- Has HOA: No
Location
- Region: Kenly
Financial & listing details
- Price per square foot: $135/sqft
- Tax assessed value: $247,400
- Annual tax amount: $1,546
- Date on market: 10/27/2026
- Listing agreement: Exclusive Right To Sell
- Listing terms: Cash,Conventional
- Road surface type: Asphalt
Estimated market value
Not available
Estimated sales range
Not available
Not available
Price history
| Date | Event | Price |
|---|---|---|
| 10/27/2026 | Listed for sale | $235,000$135/sqft |
Source:  Doorify MLS #10200456 Report a problem | ||
Public tax history
Tax history is unavailable.
Monthly payment
Est. payment
Payment breakdown
Explore the cost of this home by adjusting the details. Changes won't be saved.Climate risks
Neighborhood: 27542
Nearby schools
Schools provided by the listing agent
- Elementary: Johnston - Glendale Kenly Elementary
- Middle: Johnston - North Johnston Middle
- High: Johnston - North Johnston High
Source: Doorify MLS. This data may not be complete. We recommend contacting the local school district to confirm school assignments for this home.
Similar homes
- $219,9003 bd2 ba1.8k sqft4087 Glendale Road, Kenly, NC 27542For Sale
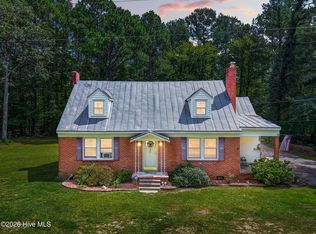
 MLS ID #100600594, Beth Hines, RE/MAX Southland Realty II. Hive MLS
- $274,9003 bd2 ba2k sqft6325 Flower Hill Rd, Kenly, NC 27542For Sale

 MLS ID #10199367, Angie Cole. Doorify MLS
- $259,0003 bd2 ba1.5k sqft8505 Ransom Ln, Kenly, NC 27542For Sale
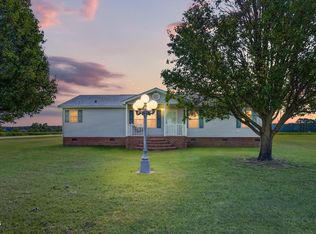 MLS ID #10186389, Justin Daniel. Doorify MLS
- $259,9003 bd2 ba1.4k sqft403 E Yukon St, Kenly, NC 27542New Construction
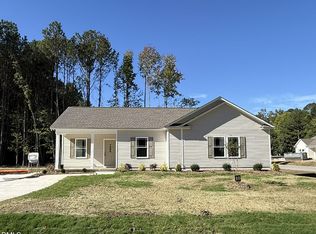 MLS ID #10199935, Ron Lee. Doorify MLS
- $295,0003 bd3 ba1.6k sqft6269 Flower Hill Rd, Kenly, NC 27542For SaleMLS ID #10181933, Alison Malloy Wojnarowski. Doorify MLS
- $259,9003 bd2 ba1.4k sqft405 E Yukon St, Kenly, NC 27542New ConstructionMLS ID #10199952, Ron Lee. Doorify MLS
- $289,0003 bd2 ba1.4k sqft802 Creech Church Rd, Kenly, NC 27542For SaleMLS ID #10177718, Stephanie Anson. Doorify MLS
- $279,9004 bd2 ba1.4k sqft245 N Movado Trl, Kenly, NC 27542New ConstructionMLS ID #10156440, Randy White. Doorify MLS
- $235,0004 bd2 ba1.7k sqft115 Eagle Ln, Middlesex, NC 27557For SaleMLS ID #10195005, Michael J Johnson. Doorify MLS
- $259,9003 bd2 ba1.4k sqft415 Chelsie St, Kenly, NC 27542New ConstructionMLS ID #10198295, Tony Lee. Doorify MLS
- $219,9003 bd2 ba1.1k sqft513 W 1st Street, Kenly, NC 27542For SaleMLS ID #100601414, Beth Hines, RE/MAX Southland Realty II. Hive MLS
- $239,9003 bd2 ba1.3k sqft7854 Simpson Rd, Lucama, NC 27851For SaleMLS ID #10197777, Stephanie Lynn Koester. Doorify MLS
- $339,9003 bd2 ba1.4k sqft11262 State Highway 42 E, Middlesex, NC 27557For SaleMLS ID #10199498, Neill McLeod. Doorify MLS
- $279,9003 bd2 ba1.4k sqft19 N Movado Trl, Kenly, NC 27542New ConstructionMLS ID #10157806, Randy White. Doorify MLS
- $315,0003 bd2 ba1.7k sqft110 Woolrich Dr, Kenly, NC 27542For SaleMLS ID #10196609, Jacqueline M Rosen. Doorify MLS
- $210,0003 bd2 ba1.7k sqft720 Old Moore Road, Selma, NC 27576For SaleMLS ID #100608548, Roxanne Howell, Star Power Realty, LLC. Hive MLS
- $264,9003 bd3 ba1.6k sqft404 S Gardner Avenue, Kenly, NC 27542New ConstructionMLS ID #100611026, Beth Hines, RE/MAX Southland Realty II. Hive MLS
- $334,9004 bd2 ba1.7k sqft73 Morrowfen Way, Kenly, NC 27542New ConstructionDoorify MLS
- $259,9003 bd2 ba1.4k sqft600 E Goldsboro St, Kenly, NC 27542New ConstructionMLS ID #10195322, Tony Lee. Doorify MLS
