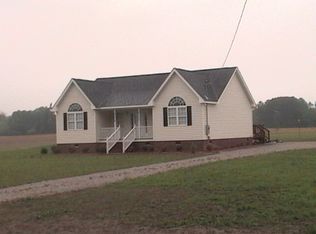
Welcome to 7854 Simpson Road — where comfortable country living meets everyday convenience. Nestled on approximately 0.94 acres in Lucama, this 3-bedroom, 2-bath home offers a comfortable setting for those looking for a little more space and privacy while remaining conveniently connected to nearby communities. Built in 2004 and offering approximately 1,350 square feet, the home provides a practical layout with room to make it your own. Enjoy the peaceful feel of a country setting without giving up convenience. Local Lucama businesses, restaurants and everyday services are just a short drive away, while the larger selection of shopping, dining, healthcare and entertainment in Wilson is within easy reach. With US-301 nearby and convenient access toward I-95, commuting and regional travel are also within reach. The property's approximately 0.94 acre lot provides room to enjoy the outdoors, garden, entertain, or simply appreciate having additional space around your home. If you're looking for a home that offers space, privacy and a convenient location without the feel of being far removed from everyday amenities, 7854 Simpson Road is worth a look. Come see what country living in Lucama can offer!
Coming soon
$239,900
7854 Simpson Rd, Lucama, NC 27851
3beds
1,350sqft
Single Family Residence
Built in 2004
0.94 Acres Lot
$229,100 Zestimate®
$178/sqft
$-- HOA
What's special
- 1 day
- 79
- 13
Zillow last checked:
Listing updated:
Listed by:
Stephanie Lynn Koester 925-765-4861,
Choice Residential Real Estate
Source: Doorify MLS,MLS#: 10197777
Facts & features
Interior
Bedrooms & bathrooms
- Bedrooms: 3
- Bathrooms: 2
- Full bathrooms: 2
- Main level bathrooms: 2
- Main level bedrooms: 3
Primary bedroom
- Level: Main
Bedroom 2
- Level: Main
Bedroom 3
- Level: Main
Primary bathroom
- Level: Main
Bathroom 2
- Level: Main
Dining room
- Level: Main
Kitchen
- Level: Main
Laundry
- Level: Main
Living room
- Level: Main
Heating
- Central, Electric, Forced Air
Cooling
- Central Air, Ceiling Fan(s), Electric
Appliances
- Included: Dishwasher, Exhaust Fan, Electric Water Heater, Microwave, Plumbed For Ice Maker, Range
- Laundry: Laundry Closet, Electric Dryer Hookup, In Hall, Inside, Washer Hookup
Features
- Double Vanity, High Speed Internet, Laminate Counters, Open Floorplan, Primary Downstairs, Kitchen/Dining Room Combination, Bathtub/Shower Combination
- Flooring: Carpet, Luxury Vinyl
- Windows: Double Pane Windows
- Common walls with other units/homes: No Common Walls
Interior area
- Total structure area: 1,350
- Total interior livable area: 1,350 sqft
- Finished area above ground: 1,350
- Finished area below ground: 0
Property
Parking
- Total spaces: 4
- Parking features: Direct Access, Driveway, No Garage, Open, On Site, Oversized, Private, RV Access/Parking, Unpaved
- Uncovered spaces: 4
Accessibility
- Accessibility features: Accessible Approach with Ramp
Features
- Levels: One
- Stories: 1
- Patio & porch: Covered, Deck, Front Porch
- Exterior features: None
- Fencing: None
- Has view: Yes
- View description: Other, Pasture, Rural
Lot
- Size: 0.94 Acres
- Features: Back Yard, Few Trees, Front Yard
- Residential vegetation: Grassed
Details
- Additional structures: None, Shed(s)
- Parcel number: 2678843969000
- Special conditions: Standard
- Other equipment: None
Construction
Type & style
- Home type: SingleFamily
- Architectural style: Ranch
- Property subtype: Single Family Residence
Materials
- Vinyl Siding
- Foundation: Crawlspace
- Roof: Shingle
Condition
- New construction: No
- Year built: 2004
Utilities & green energy
- Sewer: Septic Tank
- Water: Public
- Utilities for property: Cable Connected, Electricity Connected, Water Connected, Septic Connected
Community & HOA
Community
- Features: None
- Security: Carbon Monoxide Detector(s), Prewired, Smoke Detector(s)
- Subdivision: To Be Added
HOA
- Has HOA: No
Location
- Region: Lucama
Financial & listing details
- Price per square foot: $178/sqft
- Tax assessed value: $202,231
- Annual tax amount: $1,176
- Date on market: 10/10/2026
- Listing agreement: Exclusive Right To Sell
- Listing terms: Cash,Conventional,FHA,USDA Loan,VA Loan
- Road surface type: Asphalt
Estimated market value
$229,100
$211,000 - $245,000
$1,570/mo
Price history
| Date | Event | Price |
|---|---|---|
| 6/23/2006 | Sold | $115,000$85/sqft |
Source: Public Record Report a problem | ||
Public tax history
| Year | Property taxes | Tax assessment |
|---|---|---|
| 2025 | $1,176 -19.6% | $202,231 |
| 2024 | $1,463 +128.7% | $202,231 +77.6% |
| 2023 | $640 | $113,873 |
| 2022 | $640 +1.6% | $113,873 |
| 2021 | $630 | $113,873 |
| 2020 | $630 -36% | $113,873 |
| 2019 | $983 +62.2% | $113,873 |
| 2018 | $606 -35.8% | $113,873 |
| 2017 | $945 +0.2% | $113,873 |
| 2016 | $942 -9.4% | $113,873 -9.4% |
| 2015 | $1,040 +48.1% | $125,622 |
| 2014 | $702 -32.5% | $125,622 |
| 2011 | $1,040 | $125,622 |
| 2010 | $1,040 | $125,622 |
Find assessor info on the county website
Monthly payment
Est. payment
Payment breakdown
Explore the cost of this home by adjusting the details. Changes won't be saved.Climate risks
Neighborhood: 27851
Nearby schools
Schools provided by the listing agent
- Elementary: Wilson - Lucama Elementary
- Middle: Wilson - Springfield Middle
- High: Wilson - James Hunt High
Source: Doorify MLS. This data may not be complete. We recommend contacting the local school district to confirm school assignments for this home.
Similar homes

- $229,9003 bd2 ba1.8k sqft7211 Walter Drive, Lucama, NC 27851For Sale

 MLS ID #100608753, Chuck Williamson, Chesson Agency, eXp Realty. Hive MLS

 - $235,0003 bd3 ba1.9k sqft7147 Great Swamp Loop, Lucama, NC 27851For Sale

 MLS ID #10195646, Delphine Camara. Doorify MLS
 - $265,0003 bd2 ba1.3k sqft5606 Blanch Fields Lane, Lucama, NC 27851For Sale
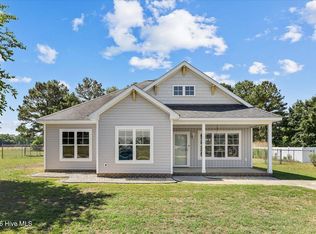 MLS ID #100579706, Beverly H Knight, HOMETOWNE REALTY CLAYTON EAST. Hive MLS
 - $280,0003 bd2 ba1.7k sqft202 Goldsboro St, Lucama, NC 27851For Sale By Owner

- $225,0003 bd2 ba1.3k sqft4530 Virginia Rd, Wilson, NC 27893For SaleMLS ID #10196502, Naomi Richardson. Doorify MLS
- $289,9003 bd2 ba1.9k sqft6660 Gabriels Way, Lucama, NC 27851For SaleMLS ID #100586279, Brooke Dawson, Our Town Properties Inc.. Hive MLS
- $259,0003 bd2 ba1.5k sqft8505 Ransom Ln, Kenly, NC 27542For SaleMLS ID #10186389, Justin Daniel. Doorify MLS
- $170,0003 bd2 ba1.5k sqft6718 Little Rock Church Rd, Lucama, NC 27851For SaleMLS ID #10191391, Marti Hampton. Doorify MLS
- $292,5003 bd2 ba1.4k sqft5434 Lloyd Road, Lucama, NC 27851For SaleMLS ID #100593438, Richard Smith, First Wilson Properties. Hive MLS
- $198,0003 bd2 ba1.3k sqft7112 Wheat Swamp Road, Lucama, NC 27851For SaleMLS ID #100601107, Laura T Vevurka, FAB Real Estate Services. Hive MLS
- $264,9003 bd2 ba1.4k sqft109 Willowbrook Drive, Pikeville, NC 27863For SaleMLS ID #100604816, David Kornegay, Kornegay Realty. Hive MLS
- $325,0002 bd2 ba1.3k sqft3267 Bay Valley Rd, Kenly, NC 27542For SaleMLS ID #10197849, Beverly Knight. Doorify MLS
- $219,9003 bd2 ba1.1k sqft513 W 1st Street, Kenly, NC 27542For SaleMLS ID #100601414, Beth Hines, RE/MAX Southland Realty II. Hive MLS
- $224,9003 bd2 ba1.2k sqft8320 Bunn Road, Sims, NC 27880For SaleMLS ID #100607353, Jordan Lamm, Our Town Properties Inc.. Hive MLS
- $240,0002 bd2 ba1.5k sqft103 E Bailey Ave, Kenly, NC 27542For SaleMLS ID #10179237, Oscar Romero Lemus. Doorify MLS
- $315,0003 bd2 ba1.7k sqft110 Woolrich Dr, Kenly, NC 27542For SaleMLS ID #10196609, Jacqueline M Rosen. Doorify MLS
- $270,9003 bd2 ba1.7k sqft5737 Lloyd Road, Lucama, NC 27851New ConstructionMLS ID #100573329, Beverly H Knight, HOMETOWNE REALTY CLAYTON EAST. Hive MLS
- $259,9003 bd2 ba1.4k sqft600 E Goldsboro St, Kenly, NC 27542New ConstructionMLS ID #10195322, Tony Lee. Doorify MLS
- $291,9903 bd2 ba1.5k sqft101 Hunters Trace Drive, Fremont, NC 27830New ConstructionMLS ID #100609470, Brad D Norris, Dream Finders Realty LLC. Hive MLS
