Welcome to 65 Gilman Hill Rd in Mason, NH, where comfort meets functionality in this charming single-family home. With 1,400 square feet of thoughtfully designed living space, this residence offers three bedrooms and two and a half bathrooms, ideal for those seeking a cozy yet spacious environment. Step inside to discover the warmth of a home that caters to both relaxation and practicality. The expansive three-car garage, complete with a wood stove, provides not only ample parking but also a versatile space for hobbies or storage. Additionally, the 16x32 storage shed, also equipped with a wood stove, offers even more room to organize and store your belongings. For those who value peace of mind, the whole house generator ensures that you'll never be left in the dark, providing a dependable power source when needed. Nestled just five minutes from the local favorite, Parkers Maple Barn, this location offers a delightful blend of rural charm and convenience. Whether you're looking to downsize or find a welcoming space for your family, this property provides the perfect backdrop for creating lasting memories.
Active
Listed by: RE/MAX Town Square • Vicki Christiansen • 603-878-3242
$525,000
65 Gilman Hill Road, Mason, NH 03048
3beds
2,240sqft
Ranch
Built in 2000
4 Acres Lot
$527,000 Zestimate®
$234/sqft
$-- HOA
What's special
Expansive three-car garageThree bedrooms
- 7 hours
- 201
- 14
Zillow last checked:
Listing updated:
Listed by:
Vicki Christiansen,
RE/MAX Town Square 603-878-3242
Source: PrimeMLS,MLS#: 5117460
Facts & features
Interior
Bedrooms & bathrooms
- Bedrooms: 3
- Bathrooms: 3
- Full bathrooms: 2
- 1/2 bathrooms: 1
Heating
- Propane, 3 Stoves, Wood Stove
Cooling
- None
Appliances
- Included: Dishwasher, Dryer, Refrigerator, Washer, Gas Stove, Water Heater off Boiler
- Laundry: 1st Floor Laundry
Features
- Dining Area, Hearth, Natural Light
- Flooring: Carpet, Manufactured, Vinyl, Wood
- Windows: Blinds
- Basement: Concrete Floor,Daylight,Full,Partially Finished,Walkout,Interior Access,Exterior Entry,Basement Stairs,Walk-Out Access
- Fireplace features: Wood Stove Insert
Interior area
- Total structure area: 2,800
- Total interior livable area: 2,240 sqft
- Finished area above ground: 1,400
- Finished area below ground: 840
Property
Parking
- Total spaces: 3
- Parking features: Paved
- Garage spaces: 3
Features
- Levels: One
- Stories: 1
- Exterior features: Shed, Storage
Lot
- Size: 4 Acres
- Features: Near Snowmobile Trails, Rural
Details
- Parcel number: MASOM0000FL000016S000011
- Zoning: Residential
- Zoning description: GRAF
- Special conditions: Standard
Construction
Type & style
- Home type: SingleFamily
- Architectural style: Ranch
- Property subtype: Ranch
Materials
- Wood Frame, Vinyl Siding
- Foundation: Poured Concrete
- Roof: Architectural Shingle
Condition
- New construction: No
- Year built: 2000
Utilities & green energy
- Electric: 200+ Amp Service
- Sewer: Leach Field, Private Sewer, Septic Design Available, Septic Tank
- Utilities for property: Propane
Community & HOA
Community
- Security: Smoke Detector(s)
Location
- Region: Mason
Financial & listing details
- Price per square foot: $234/sqft
- Tax assessed value: $311,100
- Annual tax amount: $7,806
- Date on market: 11/10/2026
- Cumulative days on market: 1 day
- Listing agreement: Exclusive Right
- Road surface type: Dirt, Gravel
Estimated market value
$527,000
$474,000 - $574,000
$3,194/mo
Price history
| Date | Event | Price |
|---|---|---|
| 11/10/2026 | Listed for sale | $525,000$234/sqft |
Source:  PrimeMLS #5117460 Report a problem | ||
Public tax history
| Year | Property taxes | Tax assessment |
|---|---|---|
| 2024 | $7,949 +10.2% | $311,100 +2.3% |
| 2023 | $7,213 +16.7% | $304,100 |
| 2022 | $6,182 +2.2% | $304,100 -0.3% |
| 2021 | $6,051 -1% | $305,000 +34.7% |
| 2020 | $6,115 +2.9% | $226,400 |
| 2019 | $5,941 +4.3% | $226,400 +0% |
| 2018 | $5,698 +0.1% | $226,300 |
| 2017 | $5,691 -0.2% | $226,300 |
| 2016 | $5,705 -9.4% | $226,300 -14.5% |
| 2015 | $6,295 | $264,700 |
Find assessor info on the county website
Monthly payment
Est. payment
Payment breakdown
Explore the cost of this home by adjusting the details. Changes won't be saved.Climate risks
Neighborhood: 03048
Nearby schools
Schools provided by the listing agent
- Elementary: Mason Elementary
- Middle: Milford Middle School
- High: Milford High School
- District: Milford School District
Source: PrimeMLS. This data may not be complete. We recommend contacting the local school district to confirm school assignments for this home.

Similar homes
- $524,9004 bd2 ba1.9k sqft61 High Street, Greenville, NH 03048Active
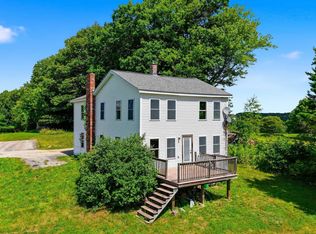 MLS ID #5108445, Steve Petz. PrimeMLS
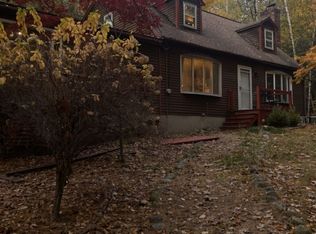
- $529,0003 bd2 ba1.9k sqft436 Wares Rd, Ashby, MA 01431For Sale By Owner
- $--4 bd2 ba2.1k sqft54 Park St, Pepperell, MA 01463Auction
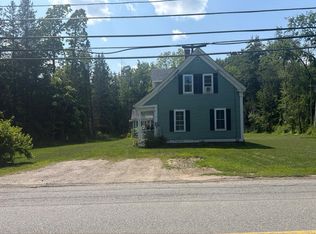 Auction.com 2
- $499,0003 bd3 ba2.1k sqft66 Stowell Road, New Ipswich, NH 03071Active
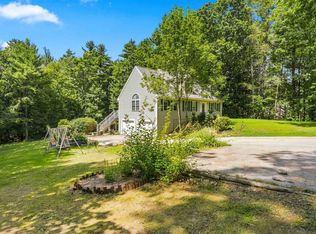 MLS ID #5104505, Elizabeth Keating. PrimeMLS
