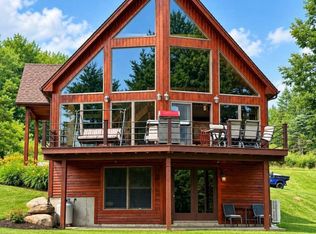
Do not miss out on this gorgeous Colonial Farmhouse built in 2020 with an addition doubling the size in 2024. Over 3100 sq ft. of finished living space. Modern meets rustic with its reclaimed barn beams and wood finishes. Walking into the home you are greeted in its spacious bright open kitchen featuring an Janka Executive style gas 8 burner, double oven stove, stainless appliances, an oversized island with antique sink and seating for 4, custom cabinetry, designer light fixtures and a walk-in pantry. The first floor also features and open concept dining area and cozy den/living room with radiant floor heating leading out to the wrap around farmer's porch, a full bathroom, a working pantry and utility room. The 2nd floor of the original structure features 2 bedrooms, one with a full walk-in closet, a playroom, a 3/4 bath with ceramic tile and pebble stone shower and laundry area. The new addition features the great room with cathedral ceilings, floor to ceiling windows for gorgeous natural lighting and the Primary suite with walk-in closet and 3/4 bath with ceramic tiled and pebble stone spa shower. The finished basement features a full working kitchen and office. Two car heated garage with 220 wiring. The outside consists of over 4 acres of loving landscaping features established and fruit bearing apple trees, blueberry, raspberry and blackberry bushes, strawberry beds and garden spaces. A 9x20 patio, above ground pool, 8x10 Amish Shed and a 28x34 heated shop. Seller has many walking trails and firepit area set up. Less than 20 miles to one of Vermont's biggest Ski Resorts, Jay Peak and Jay Peak Water Park, approx 25 minutes to Newport and Montgomery Ctr. This is the place to be to experience all of Vermont's 4 seasons in their glory. Schedule your viewing today!
Active
Listed by: United Country Real Estate Mike Jarvis Group Inc • Renee Patterson
$875,000
65 Meek Road, Lowell, VT 05847
3beds
3,383sqft
Single Family Residence
Built in 2022
4.07 Acres Lot
$839,800 Zestimate®
$259/sqft
$-- HOA
What's special
Designer light fixturesSpacious bright open kitchenWalk-in pantryAbove ground poolStainless appliancesOpen concept dining areaCustom cabinetry
- 46 days
- 180
- 3
Zillow last checked:
Listing updated:
Listed by:
Renee Patterson,
United Country Real Estate Mike Jarvis Group Inc 802-363-4554
Source: PrimeMLS,MLS#: 5105213
Facts & features
Interior
Bedrooms & bathrooms
- Bedrooms: 3
- Bathrooms: 3
- Full bathrooms: 1
- 3/4 bathrooms: 2
Heating
- Propane, Pellet Stove, Heat Pump, Radiant
Cooling
- None
Appliances
- Included: Dishwasher, Dryer, Range Hood, Gas Range, Refrigerator, Washer
Features
- Cathedral Ceiling(s), Ceiling Fan(s), Dining Area, Kitchen Island, Primary BR w/ BA, Natural Light, Natural Woodwork, Vaulted Ceiling(s), Walk-In Closet(s), Walk-in Pantry
- Flooring: Ceramic Tile, Concrete, Other, Wood
- Basement: Basement Stairs,Interior Entry
Interior area
- Total structure area: 4,031
- Total interior livable area: 3,383 sqft
- Finished area above ground: 3,167
- Finished area below ground: 216
Property
Parking
- Total spaces: 2
- Parking features: Gravel
- Garage spaces: 2
Features
- Levels: Two
- Stories: 2
- Patio & porch: Patio, Covered Porch
- Exterior features: Building, Garden, Natural Shade, Shed
- Has private pool: Yes
- Pool features: Above Ground
- Frontage length: Road frontage: 604
Lot
- Size: 4.07 Acres
- Features: Country Setting, Landscaped, Recreational, Walking Trails, Wooded, Rural
Details
- Parcel number: 36011110871
- Zoning description: Nhbd 1
Construction
Type & style
- Home type: SingleFamily
- Architectural style: Other
- Property subtype: Single Family Residence
Materials
- Vinyl Siding
- Foundation: Concrete, Concrete Slab
- Roof: Corrugated
Condition
- New construction: No
- Year built: 2022
Utilities & green energy
- Electric: Circuit Breakers
- Sewer: 1000 Gallon, Concrete, On-Site Septic Exists, Septic Tank
- Utilities for property: Phone, Satellite Internet
Community & HOA
Community
- Security: Carbon Monoxide Detector(s)
HOA
- Amenities included: Landscaping
Location
- Region: Lowell
Financial & listing details
- Price per square foot: $259/sqft
- Tax assessed value: $564,300
- Annual tax amount: $6,574
- Date on market: 8/15/2026
- Road surface type: Unpaved
Estimated market value
$839,800
$798,000 - $882,000
$3,764/mo
Price history
| Date | Event | Price |
|---|---|---|
| 8/15/2026 | Listed for sale | $875,000+3140.7%$259/sqft |
Source:  PrimeMLS #5105213 Report a problem PrimeMLS #5105213 Report a problem | ||
| 6/5/2023 | Sold | $27,000-92.8%$8/sqft |
Source: Public Record Report a problem | ||
| 11/8/2022 | Listing removed | -- |
Source: PrimeMLS #4923426 Report a problem | ||
| 8/1/2022 | Listed for sale | $375,000+635.3%$111/sqft |
Source: PrimeMLS #4923426 Report a problem | ||
| 8/3/2020 | Sold | $51,000$15/sqft |
Source: Public Record Report a problem | ||
Public tax history
| Year | Property taxes | Tax assessment |
|---|---|---|
| 2025 | $6,575 | $564,300 +259.9% |
| 2024 | -- | $156,800 +2% |
| 2023 | -- | $153,700 +30.9% |
| 2022 | -- | $117,400 +351.5% |
| 2021 | -- | $26,000 +8.3% |
| 2020 | -- | $24,000 |
| 2019 | -- | $24,000 |
Find assessor info on the county website
Monthly payment
Est. payment
Payment breakdown
Explore the cost of this home by adjusting the details. Changes won't be saved.Climate risks
Neighborhood: 05847
Similar homes
- $899,0004 bd3 ba2.8k sqft1900 VT RTE 15 Road, Wolcott, VT 05680Active
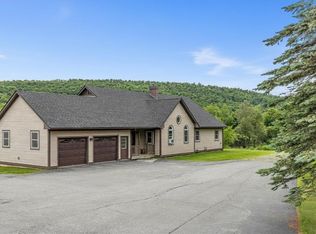 MLS ID #5095868, Karen K Whitcomb. PrimeMLS
 - $889,0003 bd3 ba2.8k sqft51 Rushford Valley Road, Montgomery, VT 05471Active
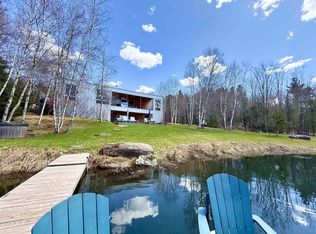 MLS ID #5075044, Nancy J duMont. PrimeMLS
 - $849,9003 bd3 ba2.4k sqft532 Mountain Estates Drive, Hyde Park, VT 05655Active
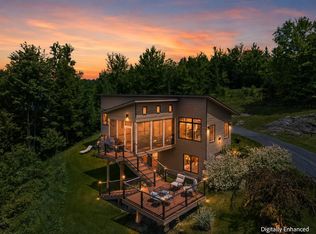 MLS ID #5095476, Trombley & Day Group. PrimeMLS
 - $875,0004 bd3 ba3k sqft3420 Lake Road, Newport City, VT 05857Active
 MLS ID #5101671, Jason Saphire. PrimeMLS
