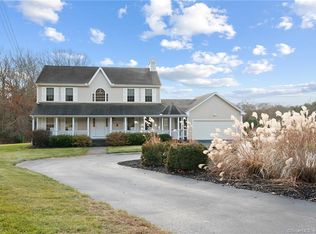
Conveniently located near Routes 395 & 95 and the CT shoreline, this beautifully appointed Cape Cod-style residence offers privacy, timeless character, and exceptional indoor and outdoor living. The welcoming foyer opens to a spacious living room featuring hardwood floors, 9-foot ceilings, crown molding, an impressive floor-to-ceiling stone fireplace, and an oversized glass door system with transom and sidelights. The formal dining room showcases rich cherry hardwood floors and custom built-ins. The thoughtfully designed kitchen features custom cabinetry, granite countertops, stainless double ovens, warming drawer, gas cooktop with pot filler, and a convenient Butler's Pantry with excellent storage. The first-floor primary suite offers a walk-in closet and en-suite bath, along with an additional bedroom on this level. Two more bedrooms and a full bath are located upstairs. The partially finished lower level offers 2,000+ sq. ft. of flexible space for recreation, hobbies, office, storage, or future finishing. An enclosed workshop room with shelving and a desk adds functionality and versatility to this expansive space. A three-car garage with impressive 18-foot ceilings provides exceptional space and versatility. Outdoor living shines with a covered side deck, perfect for summer days and rainy afternoons, plus a back stone patio for relaxing or entertaining. This private four-acre setting offers space, comfort, character, and convenient access to the shoreline.
For sale
$749,000
65 Middle Road, Preston, CT 06365
4beds
3,351sqft
Single Family Residence
Built in 2005
4.22 Acres Lot
$728,100 Zestimate®
$224/sqft
$-- HOA
What's special
En-suite bathFirst-floor primary suitePrivate four-acre settingCrown moldingImpressive floor-to-ceiling stone fireplaceStainless double ovensRich cherry hardwood floors
- 2 days
- 602
- 48
Zillow last checked:
Listing updated:
Listed by:
Jon Arruda (860)574-5470,
William Pitt Sotheby's Int'l 860-536-5900
Source: Smart MLS,MLS#: 24204057
Facts & features
Interior
Bedrooms & bathrooms
- Bedrooms: 4
- Bathrooms: 3
- Full bathrooms: 2
- 1/2 bathrooms: 1
Primary bedroom
- Features: High Ceilings, Bedroom Suite, Hardwood Floor
- Level: Main
- Area: 476 Square Feet
- Dimensions: 14 x 34
Bedroom
- Features: High Ceilings, Hardwood Floor
- Level: Main
- Area: 156 Square Feet
- Dimensions: 13 x 12
Bedroom
- Features: Hardwood Floor
- Level: Upper
- Area: 252 Square Feet
- Dimensions: 18 x 14
Bedroom
- Features: Hardwood Floor
- Level: Upper
- Area: 216 Square Feet
- Dimensions: 18 x 12
Bathroom
- Features: Stall Shower, Tub w/Shower
- Level: Upper
- Area: 64 Square Feet
- Dimensions: 8 x 8
Dining room
- Features: High Ceilings, Built-in Features, Hardwood Floor
- Level: Main
- Area: 216 Square Feet
- Dimensions: 18 x 12
Kitchen
- Features: High Ceilings, Granite Counters, Eating Space, Pantry, Sliders, Hardwood Floor
- Level: Main
- Area: 476 Square Feet
- Dimensions: 34 x 14
Living room
- Features: High Ceilings, Bookcases, Built-in Features, Gas Log Fireplace, Sliders, Hardwood Floor
- Level: Main
- Area: 512 Square Feet
- Dimensions: 16 x 32
Rec play room
- Features: Wall/Wall Carpet
- Level: Lower
- Area: 336 Square Feet
- Dimensions: 28 x 12
Heating
- Forced Air, Propane
Cooling
- Central Air
Appliances
- Included: Oven/Range, Range Hood, Refrigerator, Dishwasher, Disposal, Trash Compactor, Water Heater
Features
- Basement: Full,Partially Finished
- Attic: Access Via Hatch
- Number of fireplaces: 1
Interior area
- Total structure area: 3,351
- Total interior livable area: 3,351 sqft
- Finished area above ground: 2,951
- Finished area below ground: 400
Property
Features
- Patio & porch: Porch, Patio
- Exterior features: Stone Wall
Lot
- Size: 4.22 Acres
- Features: Secluded, Few Trees
Details
- Parcel number: 2455034
- Zoning: R-40
Construction
Type & style
- Home type: SingleFamily
- Architectural style: Cape Cod
- Property subtype: Single Family Residence
Materials
- Vinyl Siding
- Foundation: Concrete Perimeter
- Roof: Asphalt
Condition
- New construction: No
- Year built: 2005
Utilities & green energy
- Sewer: Septic Tank
- Water: Well
Community & HOA
HOA
- Has HOA: No
Location
- Region: Preston
Financial & listing details
- Price per square foot: $224/sqft
- Tax assessed value: $347,830
- Annual tax amount: $8,734
- Date on market: 9/8/2026
Estimated market value
$728,100
$692,000 - $765,000
$3,589/mo
Price history
| Date | Event | Price |
|---|---|---|
| 9/8/2026 | Listed for sale | $749,000+101.3%$224/sqft |
Source: | ||
| 6/15/2016 | Sold | $372,000+337.6%$111/sqft |
Source: | ||
| 5/18/2004 | Sold | $85,000$25/sqft |
Source: Public Record Report a problem | ||
Public tax history
| Year | Property taxes | Tax assessment |
|---|---|---|
| 2025 | $8,734 +7.4% | $347,830 |
| 2024 | $8,129 +1.8% | $347,830 |
| 2023 | $7,983 +15% | $347,830 +39.7% |
| 2022 | $6,939 +3.5% | $248,900 |
| 2021 | $6,705 +0.1% | $248,900 |
| 2020 | $6,695 +1.8% | $248,900 |
| 2019 | $6,578 +1.5% | $248,900 |
| 2018 | $6,479 +4.9% | $248,900 -3.3% |
| 2017 | $6,178 +7.7% | $257,400 +3.2% |
| 2015 | $5,734 -0.6% | $249,300 |
| 2014 | $5,769 -2.4% | $249,300 |
| 2013 | $5,908 -10.5% | $249,300 -26.6% |
| 2012 | $6,598 | $339,600 |
| 2011 | $6,598 +1% | $339,600 |
| 2010 | $6,534 +7% | $339,600 |
| 2008 | $6,106 +6.9% | $339,600 +55.7% |
| 2007 | $5,712 | $218,100 |
Find assessor info on the county website
Monthly payment
Est. payment