SPACIOUS CAPE THAT FEELS MUCH LARGER THAN STATED SQUARE FOOTAGE! NICE SIZED KIT W/ DIN AREA, FORMAL DIN RM W/CHAIR RAIL, HWDS & BUILT IN CABINETS, HUGE LIV RM W/HWDS, CORNER GAS FRPLC & PLANTATION BLINDS. 1ST FLR MSTR BOASTS HWD FLRS, DEEP DBL CLOSET & ENTRANCE TO BATH. 2 NICE SIZE BEDS UP W/BATH IN BETWEEN. XTRA SF W/ 2 LEVEL BREEZWAY W/SLIDER TO PATIO. MORE SPACE W/FIN BSMT COMPLETE W/WETBAR. FULLY FENCED YARD PERFECT FOR PETS! SO MUCH FOR SO LITTLE!
Pre-foreclosure
Est. $238,000
65 Northgate Rd, Rochester, NY 14616
3beds
1,476sqft
SingleFamily
Built in 1954
10,454 Square Feet Lot
$238,000 Zestimate®
$161/sqft
$-- HOA
Overview
- 346 days
- 9
- 1
Facts & features
Interior
Bedrooms & bathrooms
- Bedrooms: 3
- Bathrooms: 2
- Full bathrooms: 2
Heating
- Forced air, Gas
Cooling
- Central
Features
- Flooring: Tile, Hardwood
- Has fireplace: Yes
Interior area
- Total interior livable area: 1,476 sqft
Property
Parking
- Parking features: Garage - Attached
Features
- Exterior features: Vinyl
Lot
- Size: 10,454 Square Feet
Details
- Parcel number: 2628000601018
Construction
Type & style
- Home type: SingleFamily
Materials
- Metal
- Roof: Other
Condition
- Year built: 1954
Community & HOA
Location
- Region: Rochester
Financial & listing details
- Price per square foot: $161/sqft
- Tax assessed value: $188,900
Foreclosure details
Estimated market value
$238,000
$221,000 - $255,000
$2,298/mo
Price history
| Date | Event | Price |
|---|---|---|
| 5/29/2018 | Sold | $110,000-4.3%$75/sqft |
Source:  NYSAMLSs #R1095572 Report a problem NYSAMLSs #R1095572 Report a problem | ||
| 3/12/2018 | Pending sale | $114,900$78/sqft |
Source: Howard Hanna - Greece #R1095572 Report a problem | ||
| 1/23/2018 | Listed for sale | $114,900-3.4%$78/sqft |
Source: Howard Hanna - Greece #R1095572 Report a problem | ||
| 9/6/2013 | Listing removed | $118,900$81/sqft |
Source: Platinum Properties & Asset Management llc. #R216792 Report a problem | ||
| 6/27/2013 | Price change | $118,900-0.8%$81/sqft |
Source: Platinum Properties & Asset Management llc. #R216792 Report a problem | ||
| 5/4/2013 | Listed for sale | $119,900$81/sqft |
Source: Platinum Properties & Asset Management llc. #R216792 Report a problem | ||
| 8/16/2011 | Sold | $119,900$81/sqft |
Source: Public Record Report a problem | ||
| 4/16/2011 | Listed for sale | $119,900+16.4%$81/sqft |
Source: Nothnagle REALTORS #R155114 Report a problem | ||
| 12/5/2005 | Sold | $103,000+13.8%$70/sqft |
Source: Public Record Report a problem | ||
| 3/9/2001 | Sold | $90,500+4%$61/sqft |
Source: Public Record Report a problem | ||
| 8/19/1999 | Sold | $87,000$59/sqft |
Source: Public Record Report a problem | ||
Public tax history
| Year | Property taxes | Tax assessment |
|---|---|---|
| 2025 | -- | $115,200 |
| 2024 | -- | $115,200 |
| 2023 | -- | $115,200 +0.2% |
| 2022 | -- | $115,000 |
| 2021 | -- | $115,000 |
| 2020 | -- | $115,000 +2.7% |
| 2018 | -- | $112,000 |
| 2017 | $2,005 | $112,000 |
| 2016 | -- | $112,000 |
| 2015 | -- | $112,000 |
| 2014 | -- | $112,000 +1.8% |
| 2013 | -- | $110,000 |
| 2012 | -- | $110,000 +9.5% |
| 2011 | -- | $100,500 |
| 2010 | -- | $100,500 +6.1% |
| 2009 | -- | $94,700 |
| 2007 | -- | $94,700 |
| 2006 | -- | $94,700 +11% |
| 2005 | -- | $85,300 |
| 2004 | -- | $85,300 |
| 2003 | -- | $85,300 |
| 2002 | -- | $85,300 |
| 2001 | -- | $85,300 |
| 2000 | -- | $85,300 |
Find assessor info on the county website
Monthly payment
Climate risks
Neighborhood: 14616
Nearby schools
Schools provided by the listing agent
- District: Greece
Source: The MLS. This data may not be complete. We recommend contacting the local school district to confirm school assignments for this home.
Similar homes
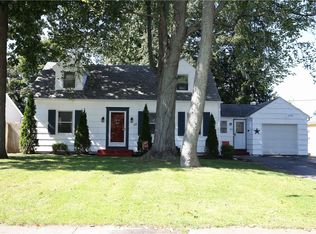
- $235,0003 bd2 ba1.6k sqft185 Rogene St, Rochester, NY 14616For Sale

 MLS ID #R1722529, Kenneth C. Currie, Listing by: RE/MAX Realty Group. NYSAMLSs
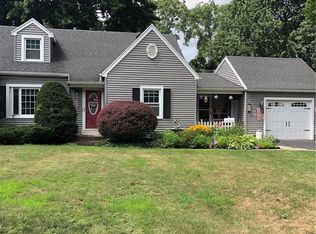
 - $224,9003 bd2 ba1.2k sqft1062 Bennington Dr, Rochester, NY 14616For Sale
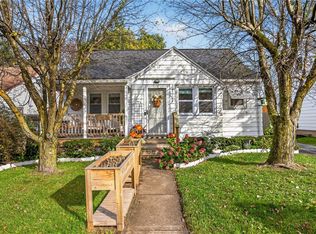 MLS ID #R1722165, Georgianna Toth, Listing by: RE/MAX Plus. NYSAMLSs
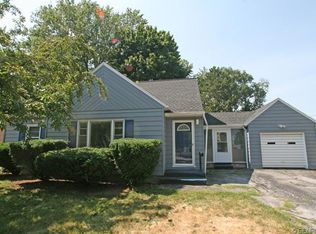
 - $229,9003 bd2 ba1.7k sqft523 English Rd, Rochester, NY 14616For Sale
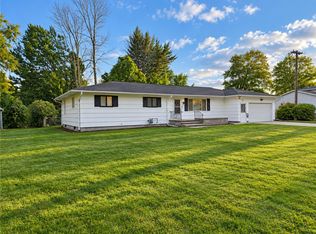 MLS ID #R1720860, John W. Wallace, Listing by: Berkshire Hathaway HomeServices Discover Real Estate. NYSAMLSs
 - $269,9004 bd2 ba1.6k sqft230 Rogene St, Rochester, NY 14616For Sale
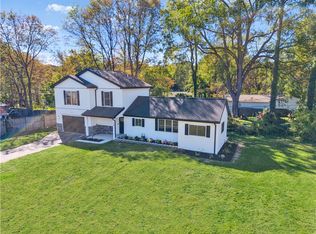 MLS ID #R1721920, Robert Piazza Palotto, Listing by: High Falls Sotheby's International Realty. NYSAMLSs
 - $219,9003 bd1 ba1.1k sqft45 Marwood Rd, Rochester, NY 14616For SaleMLS ID #R1721125, Danny J. Sirianni, Listing by: Sirianni Realty LLC. NYSAMLSs
- $249,9003 bd2 ba1.7k sqft585 Meadowbriar Rd, Rochester, NY 14616For SaleMLS ID #R1715707, Brian Smith, Listing by: Keller Williams Realty Greater Rochester. NYSAMLSs
- $259,9004 bd2 ba1.3k sqft5 Woodale Dr, Rochester, NY 14616For SaleMLS ID #R1716492, Octavio Garcia, Listing by: Howard Hanna. NYSAMLSs
- $214,9004 bd2 ba1.5k sqft479 Denise Rd, Rochester, NY 14616For SaleMLS ID #R1716747, Charlene E. Lally, Listing by: Howard Hanna. NYSAMLSs
- $250,0003 bd2 ba1.5k sqft959 Lake Shore Blvd, Rochester, NY 14617For SaleMLS ID #R1723051, Rita Lujan Pettinaro, Listing by: Keller Williams Realty Greater Rochester. NYSAMLSs
- $175,0003 bd1 ba1.1k sqft4440 Mount Read Blvd, Rochester, NY 14616For SaleMLS ID #R1721690, Kristi Hoff, Listing by: Keller Williams Realty Greater Rochester. NYSAMLSs
- $199,9004 bd2 ba1.6k sqft1499 Latta Rd, Rochester, NY 14612For SaleMLS ID #R1721939, Nunzio Salafia, Listing by: RE/MAX Plus. NYSAMLSs
- $249,9003 bd1 ba1k sqft89 Elwood Dr, Rochester, NY 14616For SaleMLS ID #R1720917, Nichole Goff, Listing by: RE/MAX Realty Group. NYSAMLSs
- $199,0003 bd1 ba1.4k sqft54 Old English Dr, Rochester, NY 14616For SaleMLS ID #R1722087, Joseph Giuliano, Listing by: WCI Realty. NYSAMLSs
- $274,9004 bd2 ba1.5k sqft32 Yorktown Dr, Rochester, NY 14616For SaleMLS ID #R1719357, Robert Piazza Palotto, Listing by: High Falls Sotheby's International Realty. NYSAMLSs
- $199,9003 bd2 ba1.2k sqft374 Stone Rd, Rochester, NY 14616For SaleMLS ID #R1720734, Susan E. Glenz, Listing by: Keller Williams Realty Greater Rochester. NYSAMLSs
- $214,9003 bd2 ba1.1k sqft185 Jamestown Ter, Rochester, NY 14615For SaleMLS ID #R1720571, Paul Casanzio, Listing by: Keller Williams Realty Greater Rochester. NYSAMLSs
- $199,9004 bd2 ba1.6k sqft460 Shorecliff Dr, Rochester, NY 14612For SaleMLS ID #R1722334, Nunzio Salafia, Listing by: RE/MAX Plus. NYSAMLSs
- $260,0003 bd2 ba1.6k sqft488 Fox Meadow Rd, Rochester, NY 14626For SaleMLS ID #R1722739, Michael A. Brown, Listing by: Empire Realty Group. NYSAMLSs
- $169,9003 bd1 ba1.1k sqft352 Estall Rd, Rochester, NY 14616For SaleMLS ID #R1721984, Anthony C. Butera, Listing by: Keller Williams Realty Greater Rochester. NYSAMLSs
- $286,5003 bd2 ba1.7k sqft450 Eileen Dr, Rochester, NY 14616For SaleMLS ID #R1712260, Hiba S. Ibrahim, Listing by: Empire Realty Group. NYSAMLSs
