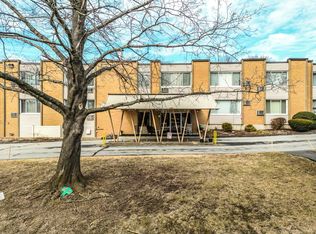
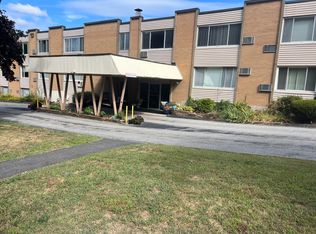
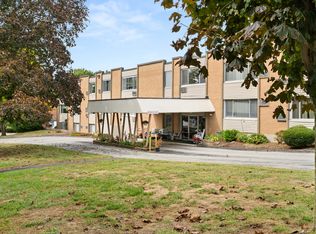
Move-in ready and meticulously maintained, this 2-bedroom, 1-bath condo in New London's Westridge community offers easy, single-level living with 1,050 sq ft of updated space. The kitchen was renovated in 2010 with a refreshed ceiling in 2025, the bath was updated in 2012, and laminate flooring was installed in 2014. Recent upgrades include a new stove and all-new LED lighting (2026), new refrigerator and dishwasher (2024), new patio tiles (2024), and updated windows (2008) - leaving little to do but move in. Step out to your private patio, then cool off at the community's in-ground pool. The $486/month HOA fee covers heat and hot water, and residents also enjoy on-site laundry and basement storage. Convenient to downtown New London, the waterfront, Coast Guard Academy, Amtrak, and easy highway access. Affordable, updated, and ready for its next owner!
Under contract
$182,000
65 Westridge Road #D5, New London, CT 06320
2beds
1,050sqft
Condominium
Built in 1966
-- sqft lot
$179,900 Zestimate®
$173/sqft
$486/mo HOA
What's special
- 16 days
- 620
- 34
Likely to sell faster than
Zillow last checked:
Listing updated:
Listed by:
THE A TEAM OF WILLIAM PITT SOTHEBY'S INTERNATIONAL REALTY,
Cory Winkelmann (860)417-9746,
William Pitt Sotheby's Int'l 860-434-2400
Source: Smart MLS,MLS#: 24211088
Facts & features
Interior
Bedrooms & bathrooms
- Bedrooms: 2
- Bathrooms: 1
- Full bathrooms: 1
Primary bedroom
- Level: Main
- Area: 221.81 Square Feet
- Dimensions: 18.75 x 11.83
Bedroom
- Level: Main
- Area: 192.19 Square Feet
- Dimensions: 18.75 x 10.25
Dining room
- Level: Main
- Area: 100.82 Square Feet
- Dimensions: 8.58 x 11.75
Living room
- Level: Main
- Area: 261.99 Square Feet
- Dimensions: 12.83 x 20.42
Heating
- Hot Water, Gas In Street
Cooling
- Window Unit(s)
Appliances
- Included: Electric Cooktop, Oven/Range, Refrigerator, Water Heater
Features
- Basement: None
- Attic: None
- Has fireplace: No
Interior area
- Total structure area: 1,050
- Total interior livable area: 1,050 sqft
- Finished area above ground: 1,050
Property
Features
- Stories: 3
- Has private pool: Yes
- Pool features: In Ground
- Has view: Yes
- View description: City
Lot
- Features: Level
Details
- Parcel number: 1997088
- Zoning: R-3
Construction
Type & style
- Home type: Condo
- Architectural style: Other
- Property subtype: Condominium
Materials
- Brick
Condition
- New construction: No
- Year built: 1966
Utilities & green energy
- Sewer: Public Sewer
- Water: Public
Community & HOA
HOA
- Has HOA: Yes
- Services included: Maintenance Grounds, Snow Removal, Heat, Hot Water
- HOA fee: $486 monthly
Location
- Region: New London
Financial & listing details
- Price per square foot: $173/sqft
- Tax assessed value: $99,100
- Annual tax amount: $2,686
- Date on market: 10/1/2026
Estimated market value
$179,900
$171,000 - $189,000
$2,009/mo
Price history
| Date | Event | Price |
|---|---|---|
| 10/14/2026 | Pending sale | $182,000$173/sqft |
Source:  Smart MLS #24211088 Report a problem Smart MLS #24211088 Report a problem | ||
| 10/2/2026 | Listed for sale | $182,000+90.6%$173/sqft |
Source: Smart MLS #24211088 Report a problem | ||
| 2/10/2003 | Sold | $95,500$91/sqft |
Source: Smart MLS #E132190 Report a problem | ||
Public tax history
| Year | Property taxes | Tax assessment |
|---|---|---|
| 2025 | $2,696 -1.1% | $99,100 |
| 2024 | $2,725 +55.8% | $99,100 +111% |
| 2023 | $1,749 -0.2% | $46,970 |
| 2022 | $1,752 -1.7% | $46,970 |
| 2021 | $1,783 -0.6% | $46,970 |
| 2020 | $1,794 -4.3% | $46,970 |
| 2019 | $1,874 -28.2% | $46,970 -21.2% |
| 2018 | $2,609 -1.2% | $59,640 |
| 2017 | $2,640 +9.4% | $59,640 |
| 2016 | $2,413 +2.5% | $59,640 |
| 2015 | $2,355 +15.2% | $59,640 |
| 2014 | $2,044 -22.2% | $59,640 -37.5% |
| 2013 | $2,626 +8.6% | $95,480 |
| 2012 | $2,417 | $95,480 |
| 2011 | $2,417 | $95,480 |
| 2010 | $2,417 -0.7% | $95,480 |
| 2009 | $2,434 +10% | $95,480 +33.3% |
| 2008 | $2,212 +1.4% | $71,610 |
| 2007 | $2,181 | $71,610 |
Find assessor info on the county website
Monthly payment
Est. payment
Payment breakdown
Explore the cost of this home by adjusting the details. Changes won't be saved.Climate risks
Neighborhood: 06320
Nearby schools
Schools provided by the listing agent
- Elementary: Harbor
- Middle: Dover Jackson
- High: New London
Source: Smart MLS. This data may not be complete. We recommend contacting the local school district to confirm school assignments for this home.

Similar homes
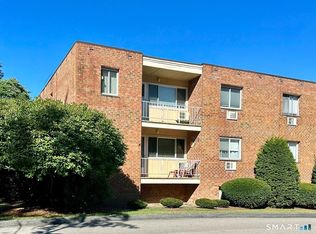
- $149,0001 bd1 ba806 sqftWestridge Gardens, New London, CT 06320For Sale
 MLS ID #24215191, Steven T. Koleno, Beycome of Connecticut. Smart MLS
 - $195,6002 bd1 ba900 sqftGeorgetown Village, New London, CT 06320For Sale
 MLS ID #24194034, Sal Costanza, Coldwell Banker Realty. Smart MLS
 - $178,9001 bd1 ba722 sqftHarbour House, New London, CT 06320For Sale
 MLS ID #24210469, Erin Sheridan, Abbott Properties, LLC. Smart MLS
 - $178,9001 bd1 ba722 sqftHarbour House, New London, CT 06320For Sale
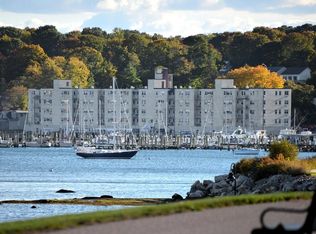
 MLS ID #1424442, Sheridan Group, Abbott Properties, LLC. StateWide MLS RI
 - $215,0002 bd1 ba900 sqftLongview Village, Waterford, CT 06385For SaleMLS ID #24213818, Tim O'loughlin, RE/MAX Legends. Smart MLS
- $230,0002 bd2 ba776 sqftHarbor Club, New London, CT 06320For SaleMLS ID #24178237, John Michael Varrone, eXp Realty. Smart MLS
- $239,0001 bd1 ba966 sqftRope Ferry Commons, Waterford, CT 06385For SaleMLS ID #24215011, Carter Briggs, Coldwell Banker Realty. Smart MLS
- $270,0002 bd1 ba931 sqftDodgetown, East Lyme, CT 06357For SaleMLS ID #24214396, Marilyn Lusher, RE/MAX Legends. Smart MLS
- $250,0002 bd1 ba856 sqft12 Pleasant Street, New London, CT 06320For SaleMLS ID #24190136, Eileen M. Hanes, Berkshire Hathaway NE Prop.. Smart MLS
- $210,0001 bd1 ba842 sqftNorthfield Commons, Groton, CT 06340For SaleMLS ID #24210991, Renee R. McCammon, Berkshire Hathaway NE Prop.. Smart MLS
- $175,0003 bd2 ba1.4k sqft301 Buddington Road LOT 35, Groton, CT 06340For SaleMLS ID #24211635, Joe Malerba, eXp Realty. Smart MLS
- $219,9002 bd1 ba934 sqftWndsor Condos, Westerly, RI 02891For SaleMLS ID #1426142, Silvano Gomes, J. Christopher Real Estate Grp. StateWide MLS RI
- $199,9003 bd1 ba1.2k sqft17 Orchard Street, Norwich, CT 06360For SaleMLS ID #24208805, Kareema S. Williams, RE/MAX Legends. Smart MLS
- $234,9001 bd1 ba714 sqftWinding Hollow, Groton, CT 06340For SaleMLS ID #24213823, Kareema S. Williams, RE/MAX Legends. Smart MLS
- $162,5002 bd1 ba720 sqft301 Buddington Road LOT 49, Groton, CT 06340For SaleMLS ID #24190295, Jacob Palmer, KW Legacy Partners. Smart MLS
- $224,9002 bd2 ba1.3k sqftThermos On The Thames, Norwich, CT 06360For SaleMLS ID #24213206, Steph Rush, RE/MAX Legends. Smart MLS
