Tucked beneath a canopy of mature oak trees on just over an acre in desirable River Crossing, 650 Long Meadow offers 4 bedrooms, 3.5 baths and 4,301 square feet of beautifully updated living space with the perfect blend of Hill Country character and modern design. Set back among the trees, the home feels private and peaceful from the moment you arrive, with native stone, lush lawn and established landscaping creating an inviting first impression.Inside, extensive updates and thoughtful designer details give the home a fresh, custom feel. The remodeled kitchen serves as the heart of the home with a large island, abundant cabinetry, brick accents and exposed wood beams, opening to a dramatic great room with soaring ceilings, shiplap, brickwork, fireplace and built-in seating.A spacious study features custom floor-to-ceiling cabinetry and offers additional flexibility as an office or guest space.The updated primary suite is a relaxing retreat with vaulted ceilings, abundant natural light, an ensuite bath and generous walk-in closet. Upstairs, additional bedrooms and a large second living area provide plenty of room to spread out, including approximately 308 square feet of recently added living space. Outdoor living is just as impressive, with a large covered patio featuring a wood-planked ceiling, built-in grill and outdoor kitchen overlooking the expansive backyard. More than an acre provides plenty of open lawn while mature trees and natural Hill Country surroundings create a sense of privacy that's increasingly hard to find.Additional improvements include updated bathrooms, laundry and mudroom spaces, replaced windows, an updated balcony and numerous cosmetic and functional updates throughout. Located within River Crossing, residents enjoy a beautiful Hill Country setting that's also home to River Crossing Club and its 18-hole championship golf course. With its spacious and flexible floor plan, extensive updates, designer details and gorgeous tree-filled setting, 650 Long Meadow is ready to welcome its next owners.
For sale
$974,900
650 LONG MDW, Spring Branch, TX 78070
4beds
4,301sqft
Single Family Residence
Built in 2007
1.05 Acres Lot
$936,900 Zestimate®
$227/sqft
$26/mo HOA
What's special
Updated balconyMature oak treesDesigner detailsBrick accentsOutdoor kitchenUpdated bathroomsExtensive updates
- 13 days
- 1,177
- 41
Likely to sell faster than
Zillow last checked:
Listing updated:
Listed by:
Brian Skelton TREC #624279 (830) 214-5087,
BHHS Don Johnson REALTORS -Spr
Source: LERA MLS,MLS#: 2019544
Facts & features
Interior
Bedrooms & bathrooms
- Bedrooms: 4
- Bathrooms: 4
- Full bathrooms: 3
- 1/2 bathrooms: 1
Primary bedroom
- Features: Walk-In Closet(s), Ceiling Fan(s), Full Bath
- Area: 252
- Dimensions: 18 x 14
Bedroom 2
- Area: 308
- Dimensions: 14 x 22
Bedroom 3
- Area: 216
- Dimensions: 12 x 18
Bedroom 4
- Area: 216
- Dimensions: 12 x 18
Primary bathroom
- Features: Shower Only, Double Vanity
- Area: 182
- Dimensions: 13 x 14
Dining room
- Area: 128
- Dimensions: 16 x 8
Kitchen
- Area: 208
- Dimensions: 16 x 13
Living room
- Area: 528
- Dimensions: 24 x 22
Office
- Area: 256
- Dimensions: 16 x 16
Heating
- Central, Propane Owned
Cooling
- Two Central
Appliances
- Included: Cooktop, Built-In Oven, Self Cleaning Oven, Microwave, Gas Cooktop, Refrigerator, Disposal, Dishwasher, Plumbed For Ice Maker, Propane Water Heater, 2+ Water Heater Units
- Laundry: Main Level, Washer Hookup, Dryer Connection
Features
- One Living Area, Liv/Din Combo, Eat-in Kitchen, Kitchen Island, Pantry, Study/Library, Loft, Utility Room Inside, 1st Floor Lvl/No Steps, High Ceilings, Open Floorplan, High Speed Internet, Telephone, Walk-In Closet(s), Master Downstairs, Ceiling Fan(s), Solid Counter Tops, Custom Cabinets
- Flooring: Carpet, Ceramic Tile, Wood
- Windows: Window Coverings
- Has basement: No
- Number of fireplaces: 1
- Fireplace features: Living Room
Interior area
- Total interior livable area: 4,301 sqft
Video & virtual tour
Property
Parking
- Total spaces: 3
- Parking features: Three Car Garage, Garage Door Opener, Pad Only (Off Street)
- Garage spaces: 3
Features
- Levels: Two
- Stories: 2
- Patio & porch: Covered
- Exterior features: Barbecue, Gas Grill, Sprinkler System, Rain Gutters, Outdoor Kitchen
- Pool features: None
- Fencing: Wrought Iron
- Has view: Yes
- View description: County VIew
Lot
- Size: 1.05 Acres
- Features: 1 - 2 Acres
- Residential vegetation: Mature Trees
Details
- Parcel number: 450712038600
Construction
Type & style
- Home type: SingleFamily
- Architectural style: Texas Hill Country
- Property subtype: Single Family Residence
Materials
- 4 Sides Masonry, Stone, Stucco
- Foundation: Slab
- Roof: Metal
Condition
- Pre-Owned
- New construction: No
- Year built: 2007
Utilities & green energy
- Electric: PEC
- Sewer: Septic, Septic
- Water: Texas Water, Water System
- Utilities for property: Cable Available, Private Garbage Service
Community & HOA
Community
- Features: Waterfront Access, Tennis Court(s), Golf, Playground, Jogging Trails, Sports Court, Bike Trails, BBQ/Grill, Basketball Court, Lake/River Park
- Security: Smoke Detector(s), Security System Owned
- Subdivision: River Crossing
HOA
- Has HOA: Yes
- HOA fee: $310 annually
- HOA name: RIVER CROSSING POA
Location
- Region: Spring Branch
Financial & listing details
- Price per square foot: $227/sqft
- Tax assessed value: $828,157
- Annual tax amount: $14,392
- Price range: $974.9K - $974.9K
- Date on market: 9/26/2026
- Cumulative days on market: 13 days
- Listing terms: Conventional,VA Loan,Cash
Estimated market value
$936,900
$890,000 - $984,000
$4,664/mo
Price history
| Date | Event | Price |
|---|---|---|
| 9/26/2026 | Listed for sale | $974,900$227/sqft |
Source:  LERA MLS #2019544 Report a problem LERA MLS #2019544 Report a problem | ||
Public tax history
| Year | Property taxes | Tax assessment |
|---|---|---|
| 2026 | -- | $828,157 -9.5% |
| 2025 | $9,156 +4.7% | $915,499 +10% |
| 2024 | $8,747 +10.5% | $832,272 +10% |
| 2023 | $7,915 -9% | $756,611 +10% |
| 2022 | $8,700 -1% | $687,828 +10% |
| 2021 | $8,786 +6.5% | $625,298 +6.2% |
| 2020 | $8,248 -0.6% | $589,050 +3.3% |
| 2019 | $8,300 +4.3% | $570,390 +6.3% |
| 2018 | $7,960 | $536,660 0% |
| 2017 | -- | $536,730 +3.6% |
| 2016 | $7,581 +4.2% | $517,840 +0.2% |
| 2015 | $7,273 | $516,890 +5.8% |
| 2014 | $7,273 | $488,600 +9.4% |
| 2013 | -- | $446,540 +1.8% |
| 2012 | -- | $438,580 -5.7% |
| 2011 | -- | $465,080 -1.4% |
| 2010 | -- | $471,770 -2.6% |
| 2009 | -- | $484,210 |
| 2008 | -- | -- |
| 2003 | -- | -- |
| 2002 | -- | -- |
| 2001 | -- | -- |
Find assessor info on the county website
Monthly payment
Est. payment
Payment breakdown
Explore the cost of this home by adjusting the details. Changes won't be saved.Climate risks
Neighborhood: 78070
Nearby schools
Schools provided by the listing agent
- Elementary: Bill Brown
- Middle: Smithson Valley
- High: Smithson Valley
- District: Comal
Source: LERA MLS. This data may not be complete. We recommend contacting the local school district to confirm school assignments for this home.
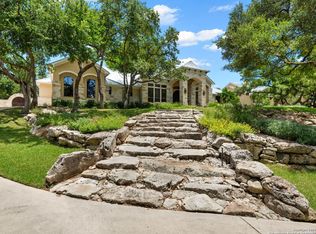
Similar homes
- $975,0004 bd4 ba3.9k sqft115 Treeline, Spring Branch, TX 78070For Sale
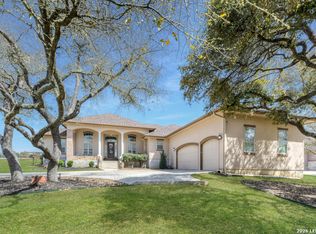
 MLS ID #1948630, Mary Hernandez TREC #648989, Coldwell Banker D'Ann Harper. LERA MLS
 - $999,5003 bd4 ba3.7k sqft628 LONG MDW, Spring Branch, TX 78070For Sale
 MLS ID #1972601, Leigh Neves TREC #736530, Keller Williams Heritage. LERA MLS
 - $950,0004 bd5 ba4.3k sqft265 FOSSIL HILLS LOOP, Spring Branch, TX 78070For Sale
 MLS ID #2014603, Robyn Scharlach TREC #487366, Compass RE Texas, LLC - SA. LERA MLS
 - $999,9995 bd4 ba4.6k sqft112 Los Colinas, Spring Branch, TX 78070For Sale
 MLS ID #1961263, Robyn Scharlach TREC #487366, Compass RE Texas, LLC - SA. LERA MLS
 - $1,009,0003 bd5 ba4k sqft1700 Frontier, Spring Branch, TX 78070For SaleMLS ID #1946577, Mary Hernandez TREC #648989, Coldwell Banker D'Ann Harper. LERA MLS
- $885,0004 bd4 ba3.5k sqft373 Wentworth, Spring Branch, TX 78070Active
 MLS ID #626365, Robyn Scharlach, Compass RE Texas, LLC. Central Texas MLS
 - $925,0004 bd3 ba3.4k sqft192 Windmill Way, Spring Branch, TX 78070For SaleMLS ID #2019070, Stefanie McCarty TREC #688984, Keller Williams Heritage. LERA MLS
- $999,0006 bd5 ba4.3k sqft757 Copper Rim, Spring Branch, TX 78070For SaleMLS ID #2004207, Michael Garza TREC #753377, Marshall Reddick Real Estate. LERA MLS
- $1,026,0004 bd5 ba4.9k sqft358 WHITESTONE DR, Spring Branch, TX 78070For SaleMLS ID #1998784, Leigh Neves TREC #736530, Keller Williams Heritage. LERA MLS
- $799,0004 bd3 ba2.5k sqft979 Long Meadow, Spring Branch, TX 78070For SaleMLS ID #2011762, Jennifer Peace TREC #801848, Keller Williams City-View. LERA MLS
- $918,0004 bd3 ba3.8k sqft201 YUCCA CYN, Spring Branch, TX 78070For SaleMLS ID #1968177, Vicki Morgan TREC #471153, Keller Williams Boerne. LERA MLS
- $1,099,0005 bd7 ba4.3k sqft321 Bentwood, Spring Branch, TX 78070For SaleMLS ID #2014534, Angela Bradley TREC #678482, Texas Haus Collective. LERA MLS
- $899,0005 bd4 ba3.6k sqft240 Steeplebrook, Spring Branch, TX 78070For SaleMLS ID #1999067, Jeremy Wells TREC #580289, Wellstone Properties. LERA MLS
- $749,0003 bd3 ba2.9k sqft855 LANTANA RDG, Spring Branch, TX 78070For SaleMLS ID #2021859, Leigh Neves TREC #736530, Keller Williams Heritage. LERA MLS
- $824,0003 bd3 ba3k sqft164 Los Colinas, Spring Branch, TX 78070For SaleMLS ID #1993541, Halvin Gahm TREC #727659, Keller Williams Boerne. LERA MLS
- $895,0004 bd4 ba2.8k sqft315 Desert Quail, Spring Branch, TX 78070For SaleMLS ID #2016849, Sergio Martinez TREC #561988, Prestige Homes of Texas. LERA MLS
- $899,0004 bd3 ba3.4k sqft2014 Whispering Water, Spring Branch, TX 78070For SaleMLS ID #1952954, Kelly Armke TREC #647942, Larry Hull & Associates. LERA MLS
- $775,0004 bd3 ba3.2k sqft212 Wentworth, Spring Branch, TX 78070For SaleMLS ID #2003635, Eddie Quintero TREC #713884, Century 21 Scott Myers, REALTORS. LERA MLS
- $824,9995 bd4 ba3.4k sqft570 Copper Rim, Spring Branch, TX 78070Active
 MLS ID #7485370, Delesia Jackson, Mersal Realty. Unlock MLS
 - $819,0004 bd3 ba3.4k sqft549 ACACIA PKWY, Spring Branch, TX 78070For SaleMLS ID #2008172, Leigh Neves TREC #736530, Keller Williams Heritage. LERA MLS
