Some homes need a little vision. This one just needs your moving truck. Nearly every inch has been refreshed, including new flooring, fresh interior and exterior paint, a brand-new HVAC system, a completely updated kitchen, and a new deck ready for morning coffee or evening cocktails. The open floor plan makes entertaining easy, while the main-level primary suite keeps everyday living comfortable and convenient. Perfectly positioned near downtown Raleigh and WakeMed, you'll be close to work, dining, shopping, and everything the city has to offer. Stylish, move-in ready, and completely transformed—the hard work is done, so all that's left to do is enjoy it. Contact Judy Hart at 919-741-1960 for more information.
For sale
$399,000
2308 Stonesthrow Ct, Raleigh, NC 27610
3beds
1,477sqft
Single Family Residence, Residential
Built in 1989
7,405 Square Feet Lot
$-- Zestimate®
$270/sqft
$25/mo HOA
What's special
Completely updated kitchenBrand-new hvac systemNew flooring
- 2 days |
- 477 |
- 44 |
Likely to sell faster than
Zillow last checked:
Listing updated:
Listed by:
Judy Hart 919-741-1960,
Navigate Realty
Source: Doorify MLS,MLS#: 10186019
Facts & features
Interior
Bedrooms & bathrooms
- Bedrooms: 3
- Bathrooms: 2
- Full bathrooms: 2
Heating
- Central, None
Cooling
- Central Air
Appliances
- Included: Dishwasher, Electric Range, Free-Standing Electric Oven, Free-Standing Electric Range, Free-Standing Range, Microwave, Range
- Laundry: In Garage
Features
- Bathtub/Shower Combination, Breakfast Bar, Built-in Features, Cathedral Ceiling(s), Chandelier, High Ceilings, Kitchen Island, Living/Dining Room Combination, Open Floorplan, Recessed Lighting, Smooth Ceilings, Stone Counters, Track Lighting, Vaulted Ceiling(s), Walk-In Closet(s)
- Flooring: Vinyl, Wood
- Basement: Crawl Space, Exterior Entry, Walk-Out Access
- Has fireplace: No
- Common walls with other units/homes: No Common Walls
Interior area
- Total structure area: 1,477
- Total interior livable area: 1,477 sqft
- Finished area above ground: 1,477
- Finished area below ground: 0
Property
Parking
- Total spaces: 3
- Parking features: Attached, Driveway, Garage, Garage Faces Front
- Attached garage spaces: 1
- Uncovered spaces: 2
Accessibility
- Accessibility features: Central Living Area
Features
- Levels: Two
- Stories: 2
- Patio & porch: Covered, Deck, Front Porch, Porch
- Exterior features: Private Yard
- Fencing: None
- Has view: Yes
- View description: Neighborhood, Trees/Woods
Lot
- Size: 7,405 Square Feet
- Features: Back Yard, Cul-De-Sac, Front Yard, Gentle Sloping, Hardwood Trees, Many Trees, Sloped, Sloped Down, Steep Slope
Details
- Additional structures: Outbuilding
- Parcel number: 171420809226000 0160845
- Zoning: R-4
- Special conditions: Standard
Construction
Type & style
- Home type: SingleFamily
- Architectural style: Contemporary, Traditional
- Property subtype: Single Family Residence, Residential
Materials
- Frame, Masonite
- Foundation: Raised
- Roof: Shingle
Condition
- New construction: No
- Year built: 1989
Utilities & green energy
- Sewer: Public Sewer
- Water: Public
- Utilities for property: Electricity Available
Community & HOA
Community
- Features: Street Lights, Suburban
- Subdivision: Victoria Place
HOA
- Has HOA: Yes
- Services included: Road Maintenance
- HOA fee: $300 annually
Location
- Region: Raleigh
Financial & listing details
- Price per square foot: $270/sqft
- Tax assessed value: $319,026
- Annual tax amount: $2,920
- Date on market: 8/13/2026
- Road surface type: Asphalt
Estimated market value
Not available
Estimated sales range
Not available
Not available
Price history
| Date | Event | Price |
|---|---|---|
| 8/13/2026 | Listed for sale | $399,000+64.9%$270/sqft |
Source:  Doorify MLS #10186019 Report a problem Doorify MLS #10186019 Report a problem | ||
| 6/9/2026 | Sold | $242,000+0.8%$164/sqft |
Source: Doorify MLS #10157880 Report a problem | ||
| 4/30/2026 | Pending sale | $240,000$162/sqft |
Source: Doorify MLS #10157880 Report a problem | ||
| 4/6/2026 | Listed for sale | $240,000-31.4%$162/sqft |
Source: Doorify MLS #10157880 Report a problem | ||
| 8/29/2025 | Listing removed | $350,000$237/sqft |
Source: Doorify MLS #10110774 Report a problem | ||
| 7/25/2025 | Pending sale | $350,000$237/sqft |
Source: Doorify MLS #10110774 Report a problem | ||
| 7/21/2025 | Listed for sale | $350,000+9.7%$237/sqft |
Source: Doorify MLS #10110774 Report a problem | ||
| 6/6/2025 | Listing removed | $319,000$216/sqft |
Source: Doorify MLS #10095569 Report a problem | ||
| 5/16/2025 | Price change | $319,000-3%$216/sqft |
Source: Doorify MLS #10095569 Report a problem | ||
| 5/10/2025 | Listed for sale | $329,000$223/sqft |
Source: Doorify MLS #10095569 Report a problem | ||
Public tax history
| Year | Property taxes | Tax assessment |
|---|---|---|
| 2025 | $2,802 +0.4% | $319,026 |
| 2024 | $2,791 +38.4% | $319,026 +74.2% |
| 2023 | $2,016 +7.6% | $183,107 |
| 2022 | $1,874 +4% | $183,107 |
| 2021 | $1,802 +1.8% | $183,107 |
| 2020 | $1,769 +18.3% | $183,107 +43.8% |
| 2019 | $1,496 | $127,320 |
| 2018 | $1,496 +11.2% | $127,320 |
| 2017 | $1,345 +2.1% | $127,320 |
| 2016 | $1,317 -3% | $127,320 -1.4% |
| 2015 | $1,357 +5.4% | $129,154 |
| 2014 | $1,288 | $129,154 |
| 2013 | -- | $129,154 |
| 2012 | -- | $129,154 |
| 2011 | -- | $129,154 |
| 2010 | -- | $129,154 |
| 2009 | -- | $129,154 |
| 2008 | -- | -- |
| 2007 | -- | -- |
| 2006 | -- | -- |
| 2005 | -- | -- |
| 2004 | -- | -- |
| 2003 | -- | -- |
| 2002 | -- | -- |
| 2001 | -- | -- |
Find assessor info on the county website
Monthly payment
Est. payment
Payment breakdown
Explore the cost of this home by adjusting the details. Changes won't be saved.Climate risks
Neighborhood: East Raleigh
Nearby schools
GreatSchools rating
- 8/10Hunter Elementary SchoolGrades: PK-5Distance: 1.4 mi
- 7/10Ligon MiddleGrades: 6-8Distance: 1.7 mi
- 7/10William G Enloe HighGrades: 9-12Distance: 0.3 mi
Schools provided by the listing agent
- Elementary: Wake - Hunter Elementary
- Middle: Wake - Ligon Middle
- High: Wake - William G Enloe High
Source: Doorify MLS. This data may not be complete. We recommend contacting the local school district to confirm school assignments for this home.
- $388,0003 bd2 ba1.4k sqft2304 Stonesthrow Ct, Raleigh, NC 27610Off Market
- $279,5002 bd2 ba1k sqft2312 Stonesthrow Ct, Raleigh, NC 27610Off Market
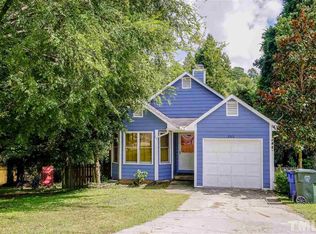
- $286,2004 bd2 ba1.2k sqft2313 Stonesthrow Ct, Raleigh, NC 27610Off Market
- $323,0003 bd2 ba1.5k sqft312 Dickens Dr, Raleigh, NC 27610Off Market
- $346,9003 bd2 ba1.4k sqft308 Dickens Dr, Raleigh, NC 27610Off Market
- $326,200-- bd2 ba1.5k sqft2309 Stonesthrow Ct, Raleigh, NC 27610Off Market
- $364,400-- bd3 ba1.7k sqft304 Dickens Dr, Raleigh, NC 27610Off Market
- $315,2003 bd2 ba1.4k sqft400 Dickens Dr, Raleigh, NC 27610Off Market
A local agent can set up tours, give advice and negotiate with sellers.
Similar homes
- $409,0003 bd1 ba1.4k sqft310 Robin Hood Dr, Raleigh, NC 27604For Sale
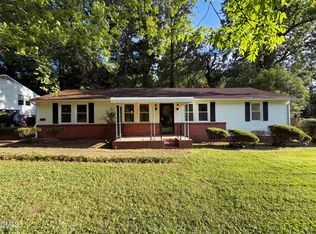
 MLS ID #10167703, Thomas Ladane Shoupe. Doorify MLS
 - $215,0003 bd2 ba1.3k sqft857 Newcombe Rd, Raleigh, NC 27610Auction
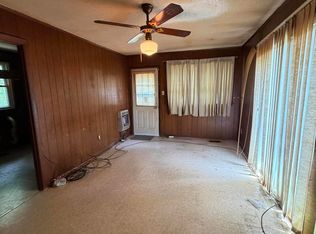 MLS ID #10183691, Summer Hunt-Goldstein. Doorify MLS
 - $390,0004 bd2 ba1.8k sqft7816 Foxwood Dr, Raleigh, NC 27615For Sale
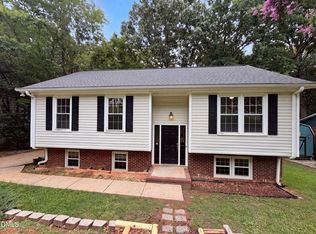 MLS ID #10182860, Thomas Ladane Shoupe. Doorify MLS
 - $290,0003 bd3 ba1.5k sqft1448 Ricochet Dr, Raleigh, NC 27610For Sale
 MLS ID #10184227, Thomas Ladane Shoupe. Doorify MLS
 - $390,0003 bd2 ba1.4k sqft6641 Lynndale Dr, Raleigh, NC 27612For SaleMLS ID #10175863, Shaylan Good. Doorify MLS
- $259,9003 bd3 ba1.5k sqft3225 Warm Springs Ln, Raleigh, NC 27610For SaleMLS ID #10185404, Ricky Murray. Doorify MLS
- $240,0003 bd1 ba975 sqft705 Peyton St, Raleigh, NC 27610For SaleMLS ID #10185154, Shaylan Good. Doorify MLS
- $350,0003 bd2 ba1.3k sqft4324 Woodlawn Dr, Raleigh, NC 27616For SaleMLS ID #10157874, JoAnn Knorr. Doorify MLS
- $275,0003 bd1 ba998 sqft2308 Shannon St, Raleigh, NC 27610For SaleMLS ID #10173353, Brent Henson. Doorify MLS
- $300,0003 bd1 ba1.3k sqft4501 Rock Quarry Rd, Raleigh, NC 27610For SaleMLS ID #10171000, Tre Davis. Doorify MLS
- $475,0002 bd1 ba1.8k sqft6121 Yates Mill Pond Rd, Raleigh, NC 27606For SaleMLS ID #10186214, Rob Bone. Doorify MLS
- $360,0003 bd2 ba1.4k sqft407 Lamesa Dr, Raleigh, NC 27603For SaleMLS ID #10182345, Thomas Ladane Shoupe. Doorify MLS
- $350,0002 bd2 ba1.2k sqft2421 Old Milburnie Rd, Raleigh, NC 27604For SaleMLS ID #10174108, Thomas Gross. Doorify MLS
- $296,0003 bd2 ba1.2k sqft3533 Greywood Dr, Raleigh, NC 27604For SaleMLS ID #10172572, Meisha Spang. Doorify MLS
- $360,0004 bd2 ba1.2k sqft813 Plentywood Ct, Raleigh, NC 27615For SaleMLS ID #10183234, Robert Kinch. Doorify MLS
- $340,0004 bd3 ba1.8k sqft6005 Namozine Ct, Raleigh, NC 27610For SaleMLS ID #10170901, Laura Sokolowski. Doorify MLS
- $404,2503 bd2 ba1.6k sqft7912 Smith Rd, Apex, NC 27539For SaleMLS ID #10183663, Ryan Daniel Sabatini. Doorify MLS
- $280,0003 bd1 ba1k sqft3117 Verdugo Dr, Raleigh, NC 27610For SaleMLS ID #10173732, Thomas Ladane Shoupe. Doorify MLS
- $270,0003 bd2 ba1.1k sqft5532 Neuse View Dr, Raleigh, NC 27610For SaleMLS ID #10171190, Meisha Spang. Doorify MLS
- $405,0003 bd2 ba1.6k sqft1615 Dunraven Dr, Raleigh, NC 27612For SaleMLS ID #10178953, Peter Greijn. Doorify MLS
