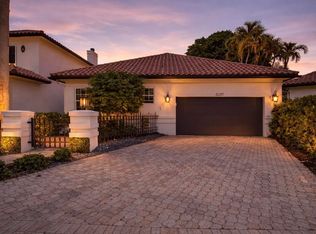
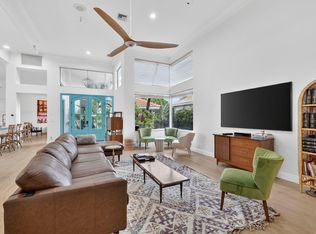
Rarely available, custom-built WATERFRONT ESTATE in the prestigious, 24/7 guard-gated Boca Pointe. This sophisticated residence offers an expansive and versatile 4BR/3BA plus DEN layout, designed for luxury and comfort. With its flexible den, this home functions seamlessly as a 5-bedroom property. The architectural elegance is defined by grand cathedral ceilings and massive windows that illuminate the home with an abundance of natural light. The thoughtfully designed floor plan includes a convenient Main-Level Primary Suite and a secondary bedroom/bath on the first floor, with two additional bedrooms and a full bath upstairs—perfect for privacy and multi-generational living. The home features 2025 COMPLETE IMPACT glass windows/doors, a 2025 new main A/C, and a 2024 water heater. The exterior was freshly painted in 2026, including the driveway. Step outside to your private tropical paradise: a serene backyard featuring a relaxing heated JACUZZI overlooking tranquil lake views with a fountain. Located in an A-rated school district near luxury shopping and dining. Optional club membership is available for golf, tennis, and social amenities. A true move-in-ready masterpiece combining modern upgrades with timeless waterfront elegance.
For sale
$1,250,000
6502 Via Benita, Boca Raton, FL 33433
4beds
3,043sqft
Est.:
Single Family Residence
Built in 1986
6,982 Square Feet Lot
$1,171,200 Zestimate®
$411/sqft
$510/mo HOA
What's special
Waterfront estateMain-level primary suiteThoughtfully designed floor planGrand cathedral ceilingsRelaxing heated jacuzzi
- 8 days |
- 889 |
- 40 |
Likely to sell faster than
Zillow last checked:
Listing updated:
Listed by:
Gulay Ozer 954-937-5406,
Heartland Realty Group LLC
Source: BeachesMLS,MLS#: B26027064 Originating MLS: BeachesMLS
Originating MLS: BeachesMLSTour with a local agent
Facts & features
Interior
Bedrooms & bathrooms
- Bedrooms: 4
- Bathrooms: 3
- Full bathrooms: 3
- Main level bathrooms: 2
- Main level bedrooms: 2
Primary bedroom
- Level: First
- Area: 224
- Dimensions: 16 X 14
Bedroom 2
- Level: First
- Area: 156
- Dimensions: 13 X 12
Bedroom 3
- Level: Second
- Area: 204
- Dimensions: 17 X 12
Bedroom 4
- Level: Second
- Area: 154
- Dimensions: 14 X 11
Den
- Level: First
- Area: 143
- Dimensions: 13 X 11
Kitchen
- Level: First
- Area: 255
- Dimensions: 17 X 15
Living room
- Area: 200
- Dimensions: 25 X 8
Loft
- Level: Second
- Area: 24
- Dimensions: 6 X 4
Heating
- Central, Electric, Individual
Cooling
- Central Air, Ceiling Fan(s), Electric
Appliances
- Included: Dryer, Dishwasher, Electric Range, Electric Water Heater, Disposal, Ice Maker, Microwave, Range, Refrigerator, Water Heater, Washer
- Laundry: Inside, Laundry Closet, Laundry Tub, In Unit, Sink
Features
- Bidet, Built-in Features, Bedroom on Main Level, Cathedral Ceiling(s), Dining Area, Separate/Formal Dining Room, Dual Sinks, Entrance Foyer, Eat-in Kitchen, High Ceilings, Jetted Tub, Kitchen/Dining Combo, Custom Mirrors, Main Level Primary, Pantry, Split Bedrooms, Separate Shower, Vaulted Ceiling(s), Walk-In Closet(s)
- Flooring: Ceramic Tile, Laminate, Marble, Tile, Wood
- Doors: French Doors
- Windows: Skylight(s), Sliding, Storm Window(s)
- Has fireplace: No
Interior area
- Total structure area: 3,692
- Total interior livable area: 3,043 sqft
Video & virtual tour
Property
Parking
- Total spaces: 4
- Parking features: Attached, Driveway, Garage, Garage Door Opener
- Attached garage spaces: 2
- Uncovered spaces: 2
Accessibility
- Accessibility features: None
Features
- Levels: Two
- Stories: 2
- Patio & porch: Covered, Deck, Patio
- Exterior features: Awning(s), Garden, Outdoor Living Area, Room For Pool
- Has spa: Yes
- Spa features: Above Ground, Gunite, Heated, In Ground
- Fencing: Block,Back Yard,Fenced,Gate,Privacy
- Has view: Yes
- View description: Garden, Lake, Water
- Has water view: Yes
- Water view: Lake,Water
- Waterfront features: Lake Front, Lake Privileges, Other
Lot
- Size: 6,982 Square Feet
- Features: Many Trees, Sprinklers Automatic, < 1/4 Acre
Details
- Parcel number: 00424727380001210
- Zoning: RS
- Special conditions: Standard,Listed As-Is
Construction
Type & style
- Home type: SingleFamily
- Architectural style: Contemporary
- Property subtype: Single Family Residence
Materials
- Block, Stucco
- Roof: Concrete,Tile
Condition
- Resale,Updated/Remodeled
- New construction: No
- Year built: 1986
Utilities & green energy
- Sewer: Public Sewer
- Water: Public
- Utilities for property: Cable Available, Electricity Available, Sewer Available, Water Available
Community & HOA
Community
- Features: Home Owners Association, Gated, Street Lights
- Security: Closed Circuit Camera(s), Security Gate, Gated with Guard, Gated Community, Smoke Detector(s), Security Guard
- Subdivision: VILLA FLORA AT BOCA POINTE
HOA
- Has HOA: Yes
- Amenities included: Gated, Maintenance, Security, Sidewalks, Trail(s)
- Services included: Common Areas, Cable TV, Sewer, Security, Trash
- HOA fee: $510 monthly
- HOA name: Villa Flora at Boca Pointe Homeowners Association
- HOA phone: 561-641-8554
Location
- Region: Boca Raton
Financial & listing details
- Price per square foot: $411/sqft
- Tax assessed value: $744,553
- Annual tax amount: $12,620
- Date on market: 5/16/2026
- Cumulative days on market: 10 days
- Listing terms: Cash,Conventional,FHA,VA Loan
- Electric utility on property: Yes
- Road surface type: Asphalt
Estimated market value
$1,171,200
$1.11M - $1.23M
$5,802/mo
Price history
| Date | Event | Price |
|---|---|---|
| 5/16/2026 | Listed for sale | $1,250,000+78.6%$411/sqft |
Source:  BeachesMLS #B26027064 Report a problem BeachesMLS #B26027064 Report a problem | ||
| 9/14/2021 | Sold | $700,000+69.7%$230/sqft |
Source: BeachesMLS #F10293871 Report a problem | ||
| 6/13/2013 | Sold | $412,500-8.3%$136/sqft |
Source: BeachesMLS #R3343409 Report a problem | ||
| 3/31/2013 | Price change | $450,000-8%$148/sqft |
Source: Zeuner Realty #R3343409 Report a problem | ||
| 2/9/2013 | Listed for sale | $489,000$161/sqft |
Source: Zeuner Realty #R3343409 Report a problem | ||
Public tax history
| Year | Property taxes | Tax assessment |
|---|---|---|
| 2024 | $12,662 -2.5% | $744,553 -1.8% |
| 2023 | $12,986 +13.8% | $758,034 +23.6% |
| 2022 | $11,414 +87.8% | $613,066 +75.8% |
| 2021 | $6,078 +1.6% | $348,714 +1.4% |
| 2020 | $5,984 +1.1% | $343,899 +2.3% |
| 2019 | $5,918 | $336,167 +1.9% |
| 2018 | $5,918 +5.1% | $329,899 +2.1% |
| 2017 | $5,631 +1.2% | $323,114 +2.1% |
| 2016 | $5,567 -0.2% | $316,468 +0.7% |
| 2015 | $5,576 -2.7% | $314,268 +0.8% |
| 2014 | $5,730 +10.2% | $311,774 +9.4% |
| 2013 | $5,200 +1.1% | $285,059 +1.7% |
| 2012 | $5,145 -2.3% | $280,294 0% |
| 2011 | $5,268 -0.5% | $280,314 0% |
| 2010 | $5,295 +2.8% | $280,329 -1.2% |
| 2009 | $5,150 +11.8% | $283,699 +0.1% |
| 2008 | $4,604 -1.7% | $283,416 +3% |
| 2007 | $4,683 -5.9% | $275,161 +2.5% |
| 2006 | $4,976 | $268,450 +3% |
| 2005 | -- | $260,631 +3% |
| 2004 | $2,526 +974.8% | $253,040 +1.9% |
| 2003 | $235 -95% | $248,322 +2.4% |
| 2002 | $4,733 +0.3% | $242,502 +1.6% |
| 2001 | $4,720 +0.9% | $238,683 |
| 2000 | $4,680 +7.3% | $238,683 |
| 1999 | $4,362 | $238,683 |
Find assessor info on the county website
Monthly payment
Est. payment$--/mo
Payment breakdown
Explore the cost of this home by adjusting the details. Changes won't be saved.
All calculations are estimates and provided by Zillow, Inc. for informational purposes only. Actual amounts may vary.
HOA fees may include property taxes on listings classified as Co-Ops. Contact the listing agent and/or owner for fee details.
Mortgage interest rates are dependent on a number of factors, including credit score, down payment, and repayment length. Interest rate data provided by Zillow Group Marketplace, Inc. as of 1/1/1970 from various mortgage lenders with which we have lead or other similar arrangements; the Estimated Payment is an average of those rates.
See how much you could borrow to make a competitive offer.
Climate risks
Neighborhood: 33433
Nearby schools
GreatSchools rating
- 9/10Verde K-8Grades: PK-8Distance: 3.8 mi
- 6/10Boca Raton Community High SchoolGrades: 9-12Distance: 2.7 mi
- 8/10Boca Raton Community Middle SchoolGrades: 6-8Distance: 2.5 mi
Schools provided by the listing agent
- Elementary: Verde K-8
- Middle: Boca Raton Community
- High: Boca Raton
Source: BeachesMLS. This data may not be complete. We recommend contacting the local school district to confirm school assignments for this home.
A local agent can set up tours, give advice and negotiate with sellers.
A local lender can help you make sure your offer is ready when you are.

- Florida
- Palm Beach County
- Boca Raton
- 33433
- 6502 Via Benita
Nearby cities
Nearby neighborhoods
Nearby zip codes
Other Boca Raton Topics
